

Description
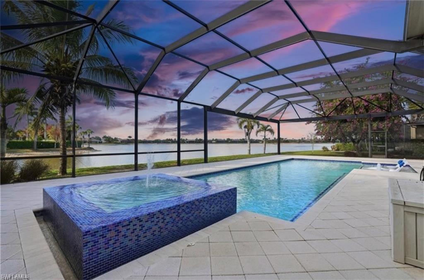
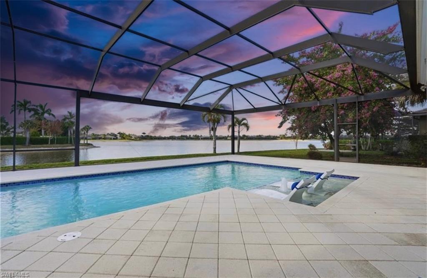
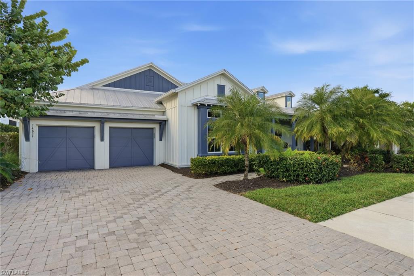
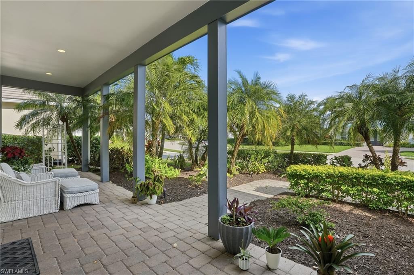
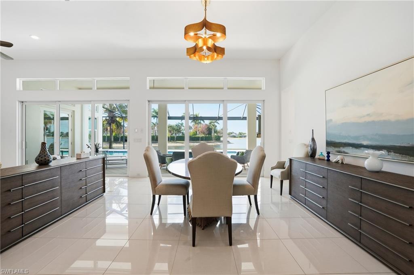
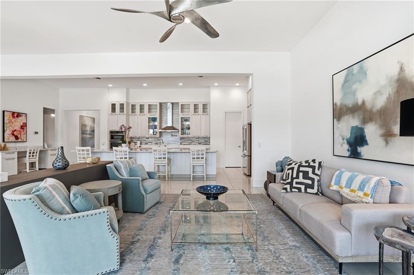
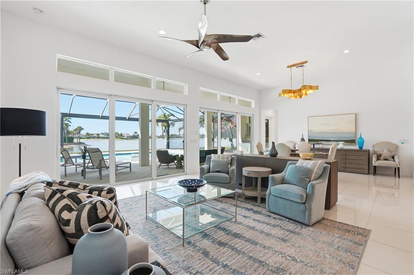
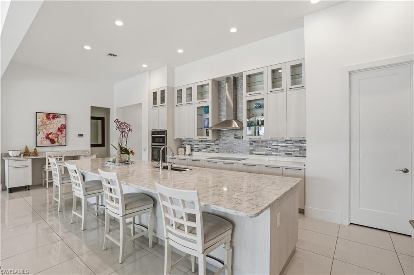
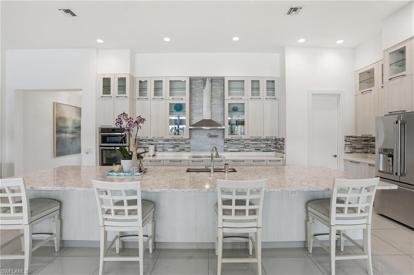
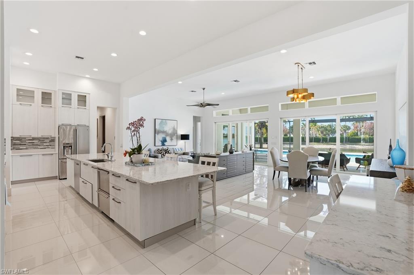
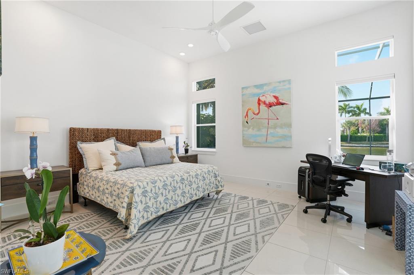
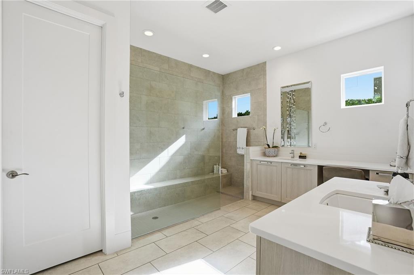
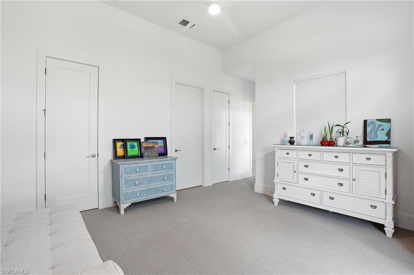
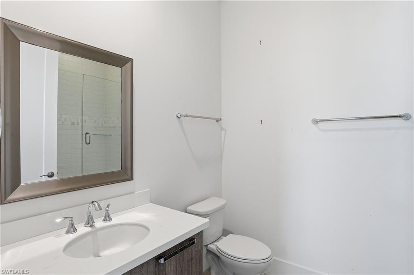
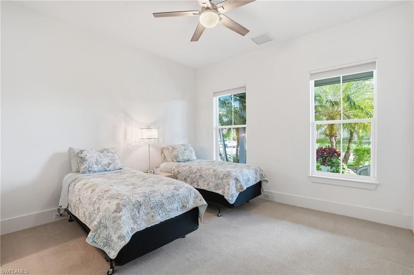
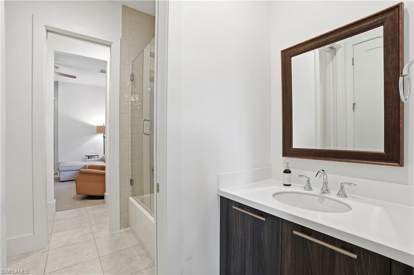
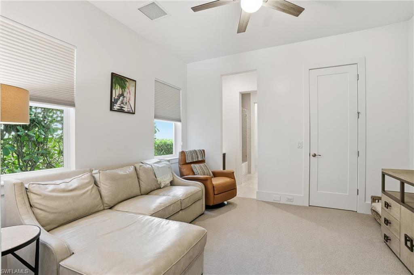
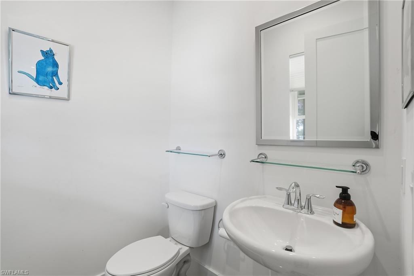
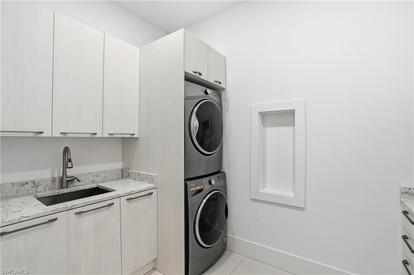
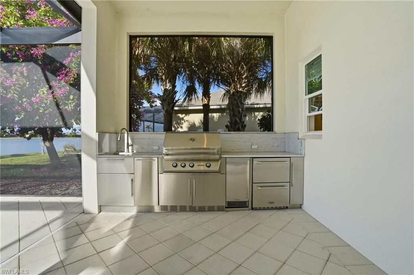
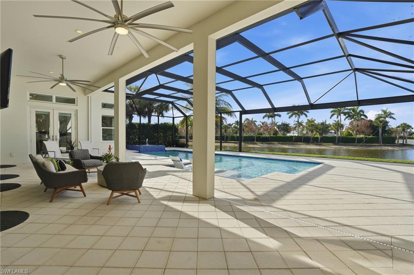
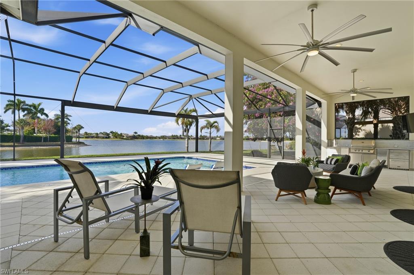
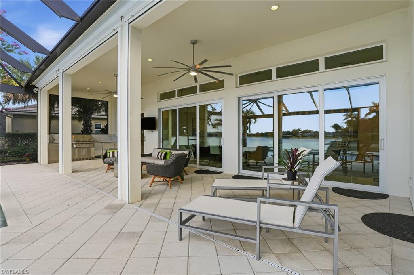
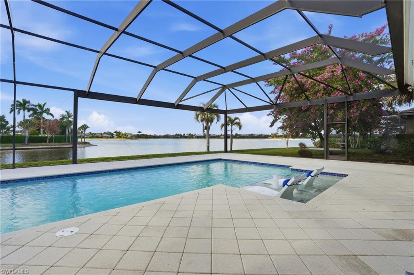
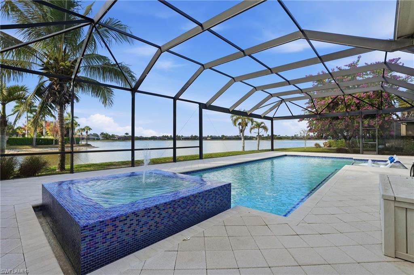
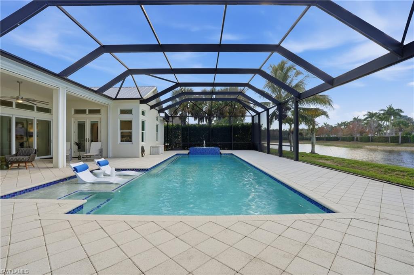
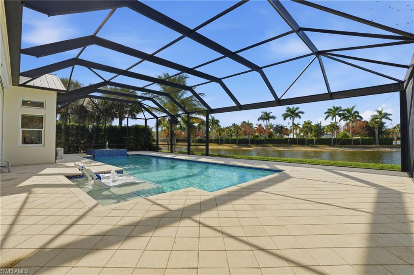
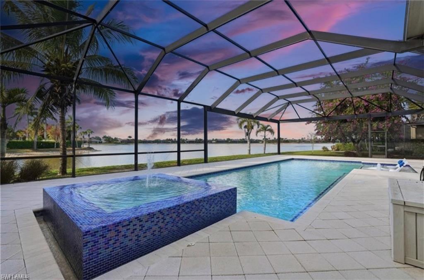
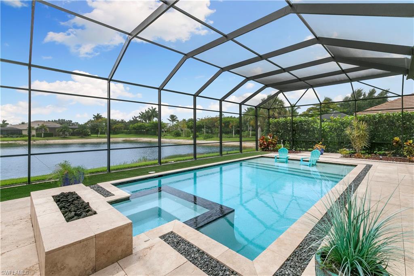
AVAILABLE SEASONALLY AT $15,000 PER MONTH! AVAILABLE NOW ANNUALLY FOR $8,000 PER MONTH! THIS PET FRIENDLY AND LARGEST POOL AND LANAI (OVER 5O FT) IN ALL OF NAPLES RESERVE CAN BE YOURS TODAY! Coastal contemporary OPEN FLOOR PLAN perfect for entertaining w/extraordinary lake view. WATERFRONT LOT on 125-acre lake w/opportunity to install a private BOAT DOCK. 4 beds, 3.5 baths, 3-car tandem garage. IMPACT GLASS WINDOWS. Custom heated SALTWATER pool/spa, NOSEEUM SCREENED LANAI with OUTDOOR KITCHEN. 12' ceilings throughout, wall to wall dual open sliders. TILE FLOORS, ceiling fans. GOURMET KITCHEN w/CUSTOM ITALIAN CABINETRY, huge island, QUARTZ COUNTERTOPS, upgraded stainless steel appliances, walk-in pantry. WINE BAR, BUTLERS PANTRY. Master bedroom w/beautiful lake view & French doors leading out to screened lanai. Master bath w/2 separate vanities, walk-in shower & 2 large WICs. Guest bedroom w/ensuite bath & 2 additional bedrooms w/Jack-n-Jill bath. Enjoy entertaining family and friends in this masterpiece of contemporary design with 4 BRs and 3.5 BAs and a w-i-d-e lake view. This Ashton Woods Majorca model boasts a great room layout with 12' ceilings, accentuated by wall-to-wall dual open sliders that seamlessly integrate indoor and outdoor living spaces. Tile floors complement the contemporary aesthetic, while new modern designer ceiling fans and light fixtures add elegance. The kitchen is a chef's dreamscape, featuring Cucine cabinetry with upper and lower LED lighting, sleek quartz countertops, high-end stainless steel appliances, a precision induction cooktop with wall-mounted pasta pot filler, and a large 15' custom island! Additional amenities include a walk-in pantry, a wine bar, quartz counters, and a separate butler's pantry/food prep counter. Retreat to the spacious primary suite with his and her walk-in closets, beautiful lake views, and French doors leading to the screened lanai. The large spa-worthy primary bath boasts Cucine cabinetry, custom mirrors, upgraded tile floors, two separate vanities, and a walk-in shower. This home also features an en-suite VIP guest bedroom and two additional bedrooms connected by a Jack-n-Jill bath, providing ample space for family and guests alikeall generously sized. Step outside to your private paradise, offering a custom heated saltwater pool and spa with a 360-degree waterfall, both controlled remotely for convenience. The expansive screened lanai includes a state-of-the-art outdoor kitchen with a Twin Eagle Grill, ice maker, multi-drawer refrigerator, and a zero-clearance sink. The lanai is also enhanced with UV protection and an LED lighting system. Enjoy peace of mind with impact glass windows and doors, a security system, and the convenience of the central vacuum system. Enjoy amenities that include a resort-style POOL, lap pool, DINING, dog parks, TENNIS, PICKLEBALL, children's PLAYGROUND, and more!
Details
| MLS # | 226022442 |
|---|---|
| Listing Type | For Lease |
| Style | House |
| Status | Active |
| Year | 2017 |
| Days On Site | 97 |
| Listing Provided By | Coldwell Banker Realty | Kyle Johnson |
Features
| Bed(s) | 4 |
|---|---|
| Bath(s) | 4 Total |
| SQ Feet | 2,942 |
| Garage | 2 |
| Pool | Yes |
| Story(s) | 1 |
| Units | 1 |
| Acreage | 0.24 |
| Golf Course | Yes |
| Water Front | Yes |
| Property View | Yes |
Interior
| Cooling Yes / No | Yes |
|---|---|
| Cooling | Ceiling Fan(s), Central Electric, Exhaust Fan |
| Heating Yes / No | Yes |
| Heating | Central Electric |
| Interior Features | Built-In Cabinets, Foyer, Smoke Detectors, Vaulted Ceiling(s), Window Coverings |
| Window Features | Window Coverings |
| Furnished | Turnkey |
| Appliances | Electric Cooktop, Dishwasher, Disposal, Dryer, Microwave, Refrigerator/Freezer, Washer |
| Fireplace Yes / No | No |
| Laundry Features | Laundry in Residence |
Exterior
| Exterior Features | Screened Lanai/Porch, Outdoor Kitchen |
|---|---|
| Security Features | Smoke Detector(s), Gated Community |
| Construction Materials | Concrete Block |
| Foundation Details | Concrete Block |
Parking
| Garage Yes / No | Yes |
|---|---|
| Attached Garage Yes / No | Yes |
| Parking Features | Attached |
Location
| Community Features | Clubhouse, Pool, Dog Park, Fitness Center, Golf, Lakefront Beach, Sidewalks, Street Lights, Tennis Court(s), Gated |
|---|
Taxes
| Tax Block | 4A |
|---|---|
| Tax Legal Description | NAPLES RESERVE PHASE II BLOCK 4A LOT 16 |
Area Information
| State | FL |
|---|---|
| County | Collier |
| City | NAPLES |
| Zip Code | 34114 |
| Area | NAPLES RESERVE |
| Community Name | SPARROW CAY |
| Listing VS Median (in SPARROW CAY) | |
Price: $15,000 low | high Med: $1,399,000 sqft: 2,942 low | high Med: 2,818 $ / sqft: $5 low | high Med: $496 On site: 97 low | high Med: 126.5 | |
Market Activity 34114
Request a showing
Request a showing
Contact
Learn More About This Property

| State | FL |
|---|---|
| County | Collier |
| City | NAPLES |
| Zip Code | 34114 |
| Area | NAPLES RESERVE |
| Community Name | SPARROW CAY |
| Listing VS Median (in SPARROW CAY) | |
Price: $15,000 low | high Med: $1,399,000 sqft: 2,942 low | high Med: 2,818 $ / sqft: $5 low | high Med: $496 On site: 97 low | high Med: 126.5 | |
 | $1,800,00014831 Dockside LnNaples, FL 34114 |
 | $1,449,00014852 Dockside LnNaples, FL 34114 |