

Description
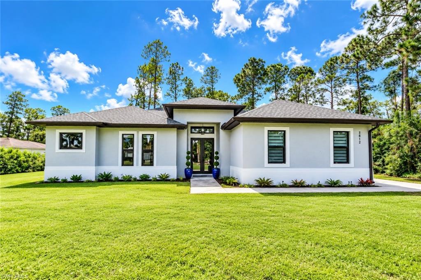
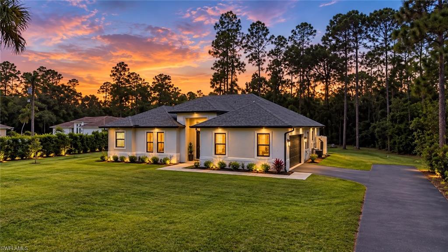
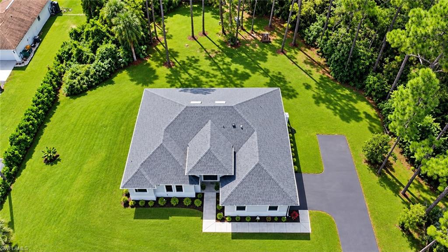
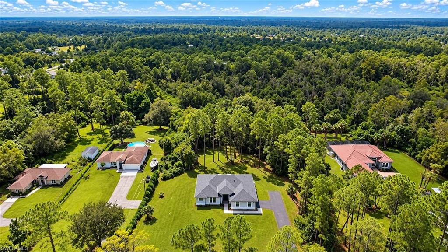
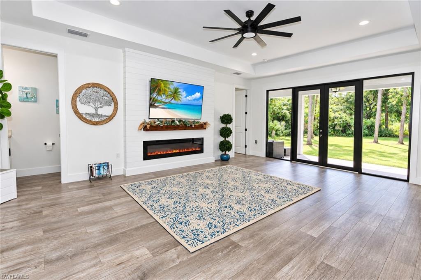
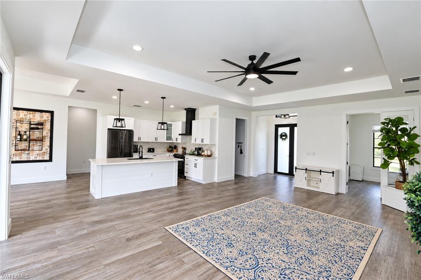
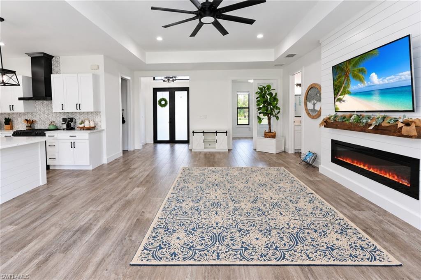
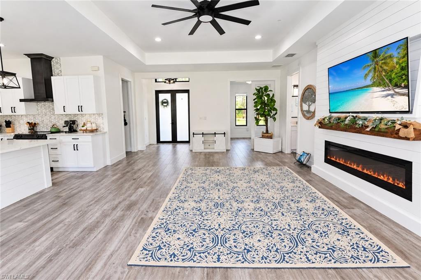
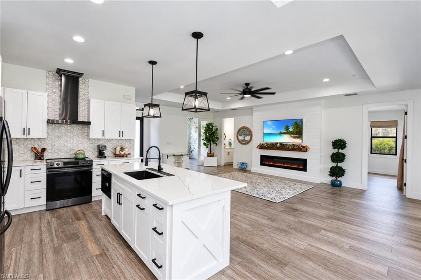
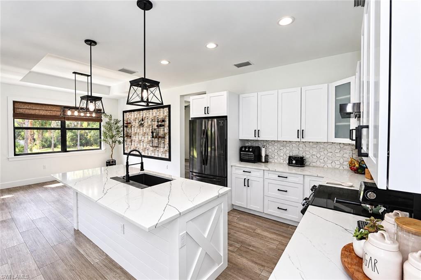
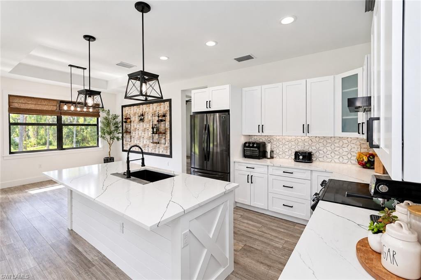
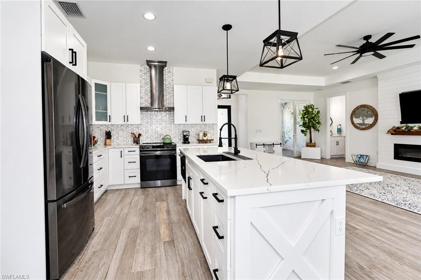
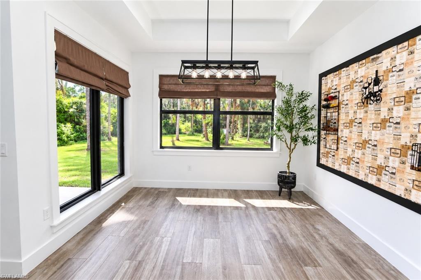
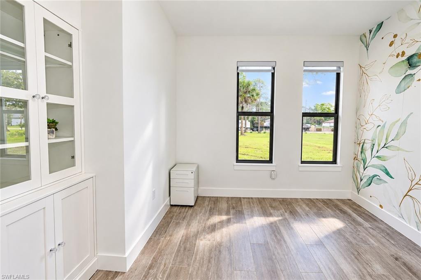
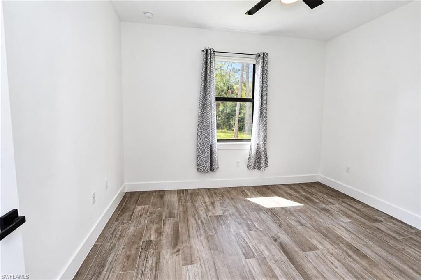
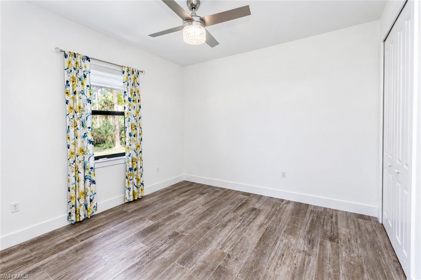
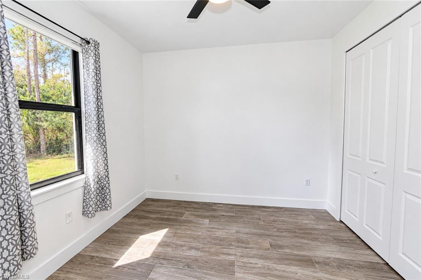
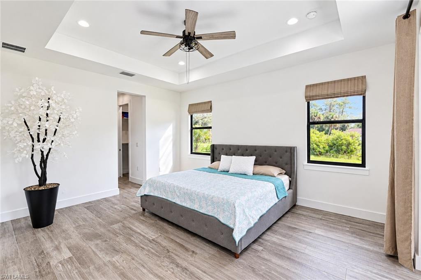
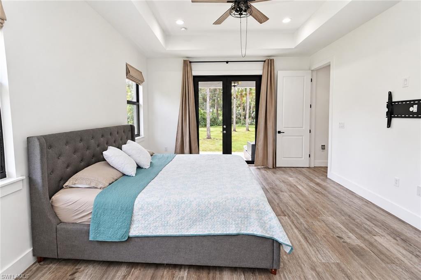
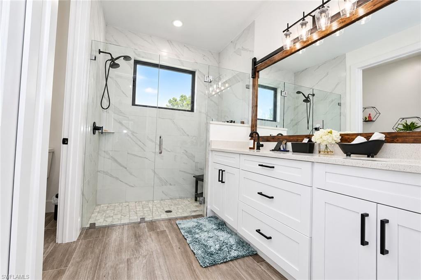
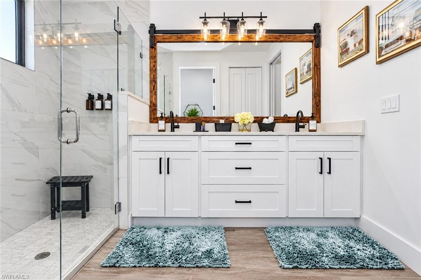
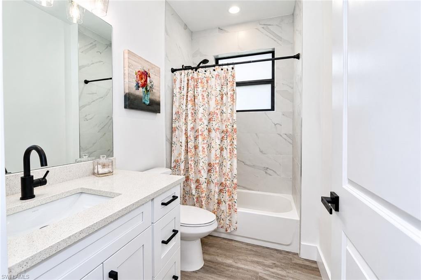
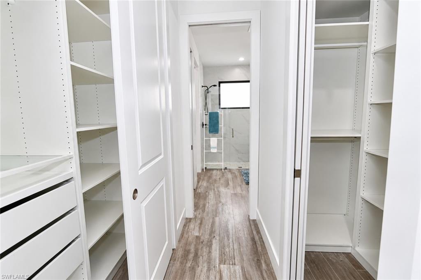
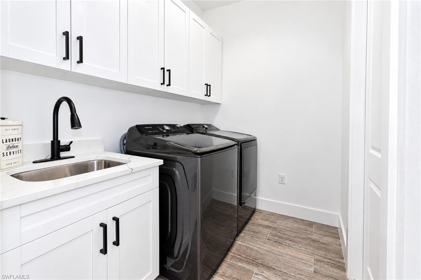
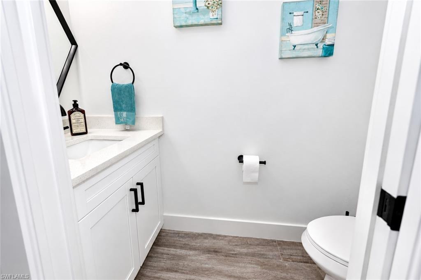
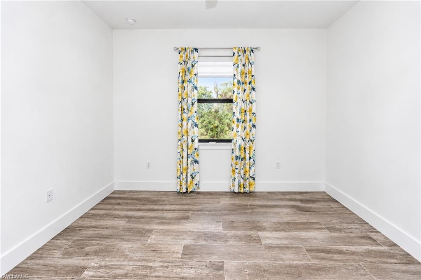
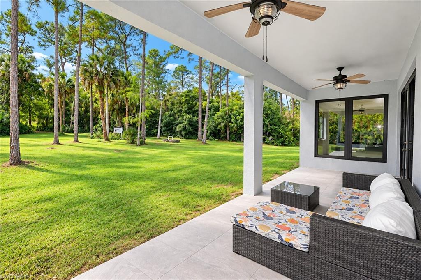
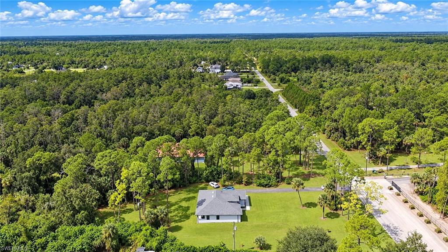
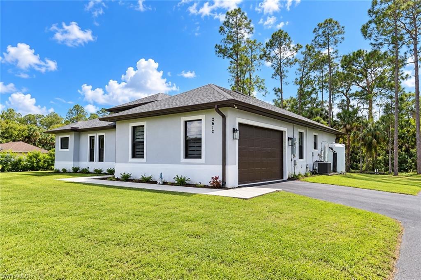
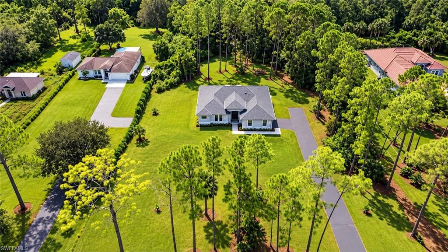
Experience the space, privacy, and relaxed lifestyle of Golden Gate Estates in this beautifully maintained 3-bedroom + den, 2.5-bath home situated on 2.73 acres. With approximately 1,900 sq. ft. of living space and 2,627 sq. ft. total, the home offers a spacious, open layout designed for comfortable everyday living. Inside, 24x24 porcelain tile flows throughout the home, complemented by crown molding, quartz countertops, solid wood cabinetry, and stainless steel appliances. Tray ceilings add architectural detail to both the living room and primary suite. The flexible den provides valuable additional space for a home office, study, fitness room, playroom, or guest area. The primary suite offers a peaceful retreat with an oversized bedroom, two spacious closets, dual vanities, and a glass-enclosed shower. Step outside to the large lanai and enjoy morning coffee, quiet evenings, or outdoor dining surrounded by the privacy and open space that make Golden Gate Estates so desirable. An outdoor summer kitchen extends the living area and makes entertaining at home effortless. Beautiful landscaping with an automatic sprinkler system enhances the property, while impact-resistant windows and doors provide additional protection and peace of mind. The home also features smart-home technology and security cameras throughout the property, a 2-car garage, and ample outdoor space. Offered as an annual rental at $3,300 per month, this property combines modern finishes, privacy, generous acreage, and the feeling of having room to truly live-all while remaining conveniently located in Naples.
Details
| MLS # | 226035329 |
|---|---|
| Listing Type | For Lease |
| Style | House |
| Status | Active |
| Year | 2021 |
| Days On Site | 21 |
| Listing Provided By | Xclusive Homes LLC | Diana Villarreal |
Features
| Bed(s) | 3 |
|---|---|
| Bath(s) | 3 Total |
| SQ Feet | 1,927 |
| Garage | 2 |
| Story(s) | 1 |
| Units | 1 |
| Acreage | 2.73 |
| Water Front | Yes |
| Property View | Yes |
Interior
| Cooling Yes / No | Yes |
|---|---|
| Cooling | Ceiling Fan(s), Central Electric |
| Heating Yes / No | Yes |
| Heating | Central Electric |
| Interior Features | Built-In Cabinets, Closet Cabinets, Foyer, French Doors, Laundry Tub, Walk-In Closet(s) |
| Furnished | Unfurnished |
| Appliances | Dishwasher, Microwave, Range, Refrigerator |
| Fireplace Yes / No | No |
| Laundry Features | Laundry in Residence, Laundry Tub |
Exterior
| Exterior Features | Outdoor Kitchen |
|---|---|
| Construction Materials | Concrete Block |
| Foundation Details | Concrete Block |
Parking
| Garage Yes / No | Yes |
|---|---|
| Attached Garage Yes / No | Yes |
| Parking Features | Attached |
Taxes
| Tax Block | 53 |
|---|---|
| Tax Legal Description | GOLDEN GATE EST UNIT 75 W 180FT OF TR 53 |
Area Information
| State | FL |
|---|---|
| County | Collier |
| City | NAPLES |
| Zip Code | 34120 |
| Area | GOLDEN GATE ESTATES |
| Community Name | GOLDEN GATE ESTATES |
| Listing VS Median (in GOLDEN GATE ESTATES) | |
Price: $3,300 low | high Med: $650,000 sqft: 1,927 low | high Med: 1,708 $ / sqft: $2 low | high Med: $381 On site: 21 low | high Med: 40 | |
Market Activity 34120
Request a showing
Request a showing
Contact
Learn More About This Property

| State | FL |
|---|---|
| County | Collier |
| City | NAPLES |
| Zip Code | 34120 |
| Area | GOLDEN GATE ESTATES |
| Community Name | GOLDEN GATE ESTATES |
| Listing VS Median (in GOLDEN GATE ESTATES) | |
Price: $3,300 low | high Med: $650,000 sqft: 1,927 low | high Med: 1,708 $ / sqft: $2 low | high Med: $381 On site: 21 low | high Med: 40 | |