
 New Listing

Description
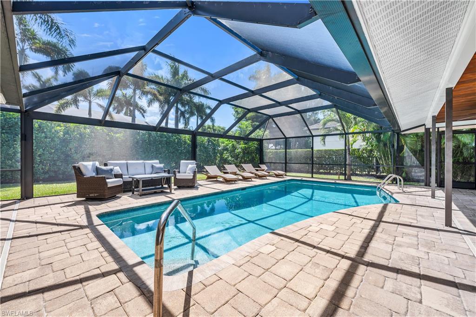
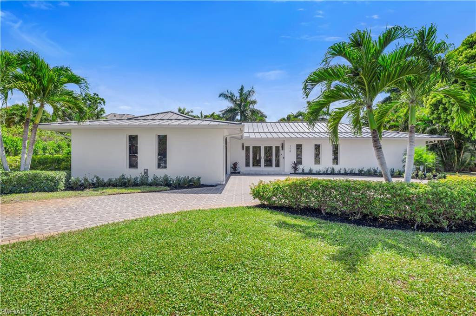
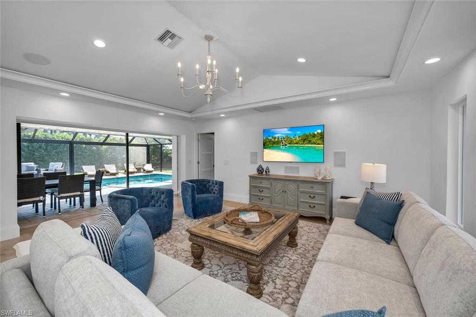
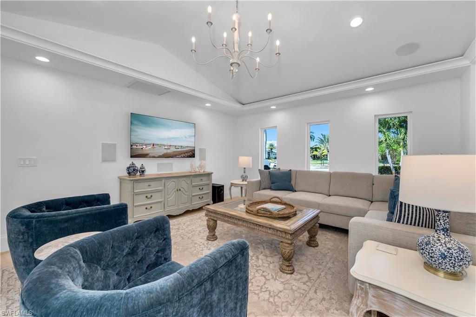
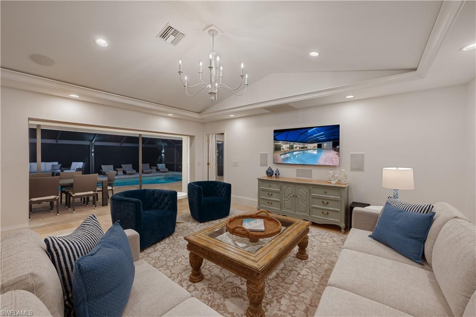
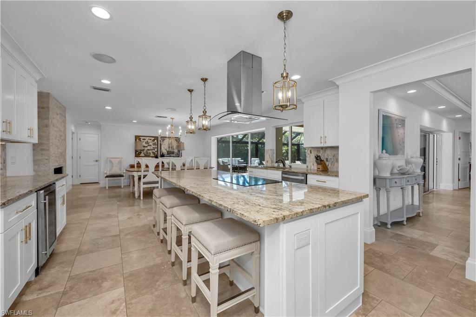
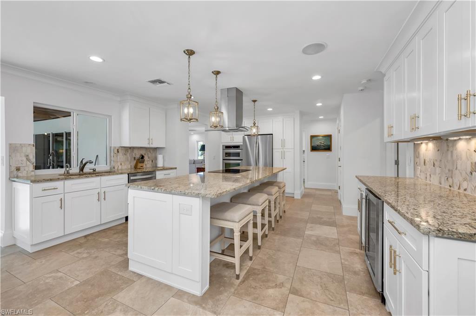
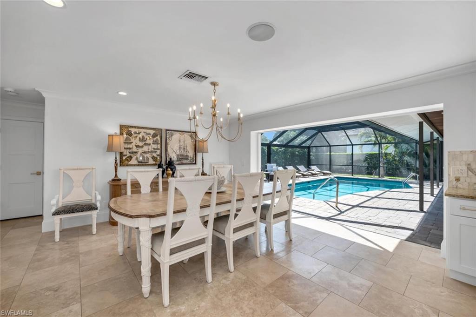
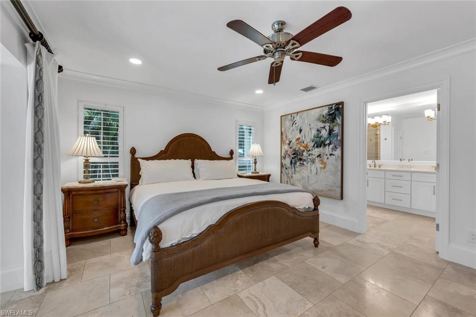
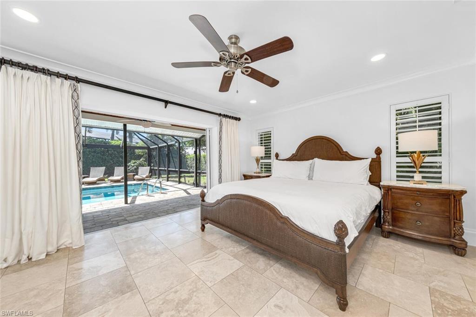
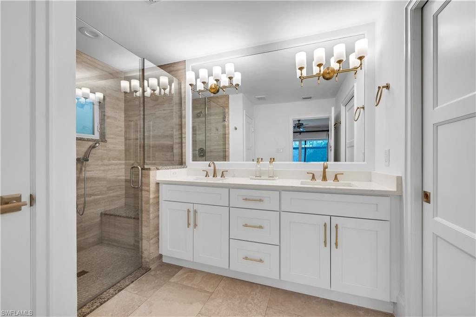
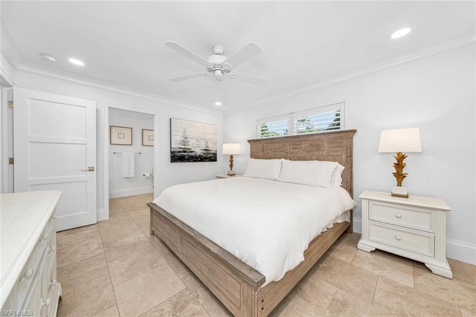
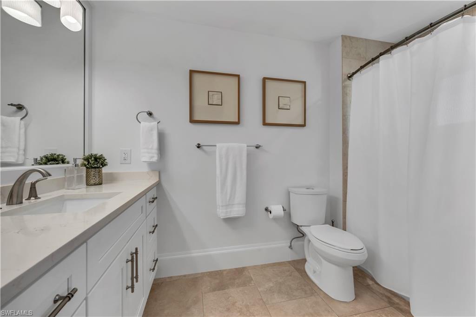
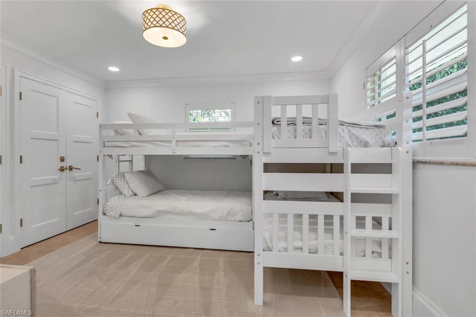
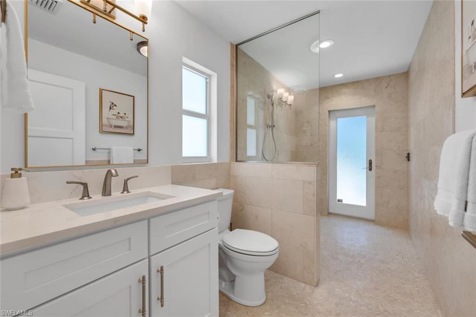
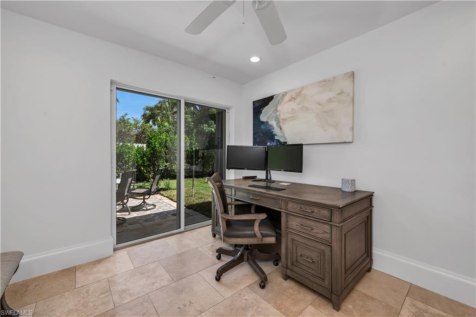
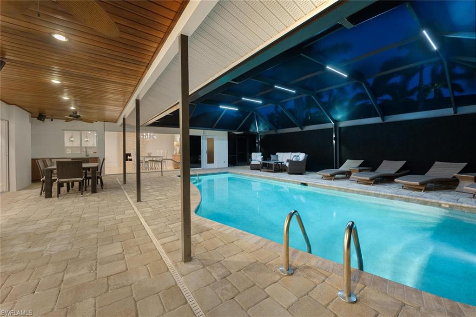
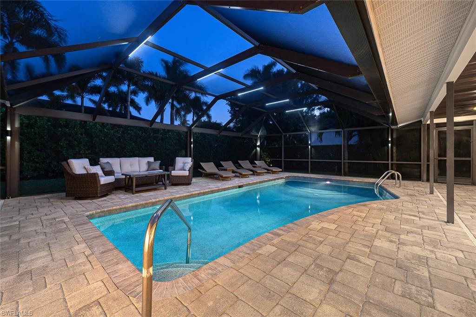
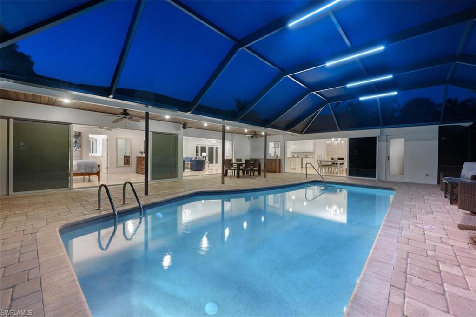
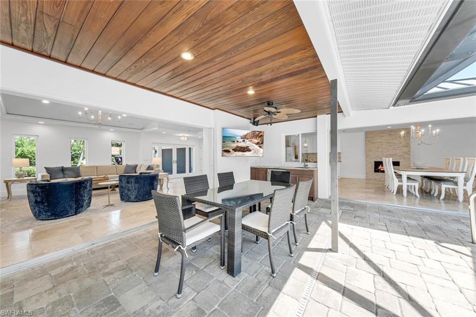
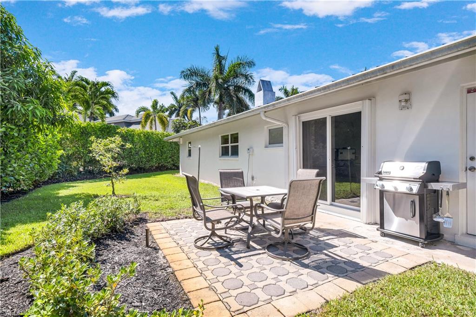
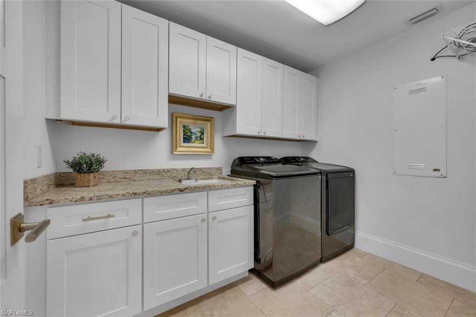
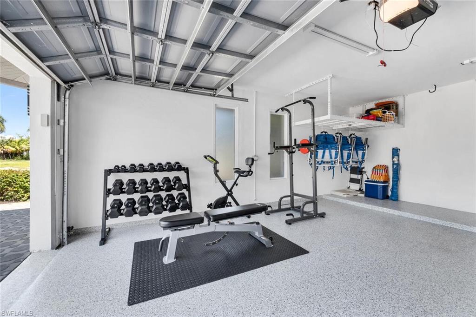
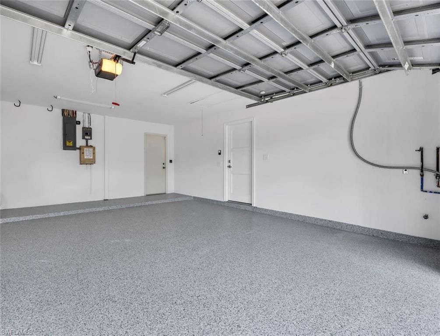
Limited availability remains for the 2027 rental season. Please call to inquire about available dates. This exquisite, newly renovated Park Shore single family home offers an open-concept floor plan with 3 bedrooms and 3 full baths and is ideally located within walking distance to the prestigious, members-only Park Shore Beach Club and the boutique shops and restaurants of Venetian Village. The beautifully appointed living room boasts vaulted ceilings and seamlessly connects to an elegant dining room and chef's kitchen equipped with brand new appliances, all overlooking a pristine private and heated pool. The spacious master BR suite is located on its own side of the home, with a king-sized bed and ensuite bath luxuriously appointed and featuring walk-in closet, water closet and oversized shower. One guest BR offers a king-sized bed, two closets and ensuite bath with tub and shower. The third BR is thoughtfully designed with two bunk beds that convert into a king-sized bed (perfect for adults) or extend into a trundle (accommodating up to five children). The home includes a two-car attached garage with fully equipped custom home gym and is surrounded by lush, mature landscaping creating a serene and private escape. The home seamlessly blends indoor and outdoor spaces, with sliding doors pocketing completely to the pool within an elegant lanai, thoughtfully furnished with 4 lounge chairs, seating set, dining area and brand new outdoor kitchen, with a connected bathroom with oversize walk-in shower. Recently added is a big-screen outdoor smart TV centrally located under the lanai and easily viewable from the outdoor dining table, pool and cushioned seating area. Enjoy watching your favorite sports, shows and movies at all times of day while dining outdoors or relaxing in the pool. Other high-end amenities include private office with full work-from-home setup (including dual monitors) and private patio with a brand new Weber grill, smart TVs in all BRs, indoor/outdoor Sonos, and gigabit internet.
Details
| MLS # | 226037923 |
|---|---|
| Listing Type | For Lease |
| Style | House |
| Status | Active |
| Year | 1972 |
| Days On Site | 4 |
| Listing Provided By | John R Wood Properties | Samantha Ford |
Features
| Bed(s) | 3 |
|---|---|
| Bath(s) | 3 Total |
| SQ Feet | 2,286 |
| Garage | 2 |
| Pool | Yes |
| Story(s) | 1 |
| Units | 1 |
| Acreage | 0.33 |
| Water Front | Yes |
| Property View | Yes |
Interior
| Cooling Yes / No | Yes |
|---|---|
| Cooling | Ceiling Fan(s), Central Electric |
| Heating Yes / No | Yes |
| Heating | Central Electric |
| Interior Features | Built-In Cabinets, Foyer, French Doors, Laundry Tub, Pantry, Smoke Detectors, Wired for Sound, Vaulted Ceiling(s), Walk-In Closet(s), Window Coverings |
| Window Features | Window Coverings |
| Furnished | Furnished |
| Appliances | Electric Cooktop, Dishwasher, Dryer, Instant Hot Faucet, Microwave, Refrigerator/Freezer, Wall Oven, Washer, Wine Cooler |
| Fireplace Yes / No | No |
| Laundry Features | Laundry in Residence, Laundry Tub |
Exterior
| Exterior Features | Screened Lanai/Porch, Courtyard, Outdoor Kitchen |
|---|---|
| Security Features | Smoke Detector(s) |
| Patio And Porch Features | Deck, Patio |
Parking
| Garage Yes / No | Yes |
|---|---|
| Attached Garage Yes / No | Yes |
| Parking Features | Circular Driveway, Attached |
Taxes
| Tax Block | 21 |
|---|---|
| Tax Legal Description | PARK SHORE UNIT 3 BLK 21 LOT 35 |
Area Information
| State | FL |
|---|---|
| County | Collier |
| City | NAPLES |
| Zip Code | 34103 |
| Area | PARK SHORE |
| Community Name | PARK SHORE |
| Listing VS Median (in PARK SHORE) | |
Price: $34,500 low | high Med: $3,595,000 sqft: 2,286 low | high Med: 2,859 $ / sqft: $15 low | high Med: $1,264 On site: 4 low | high Med: 41.5 | |
Market Activity 34103
Request a showing
Request a showing
Contact
Learn More About This Property

| State | FL |
|---|---|
| County | Collier |
| City | NAPLES |
| Zip Code | 34103 |
| Area | PARK SHORE |
| Community Name | PARK SHORE |
| Listing VS Median (in PARK SHORE) | |
Price: $34,500 low | high Med: $3,595,000 sqft: 2,286 low | high Med: 2,859 $ / sqft: $15 low | high Med: $1,264 On site: 4 low | high Med: 41.5 | |