


Description
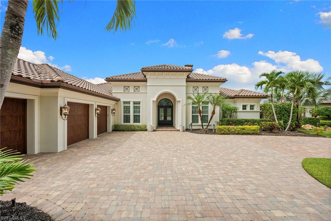
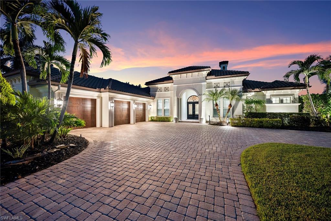
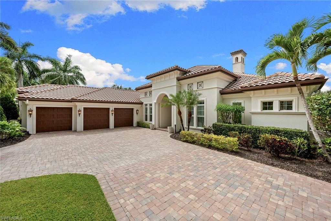
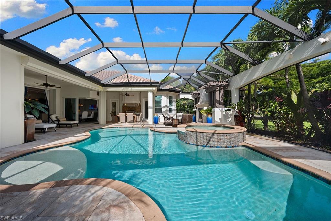
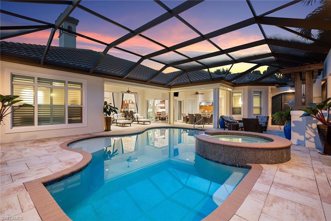
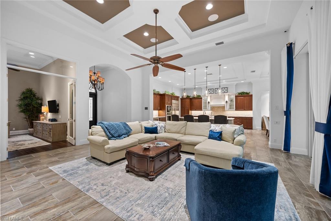
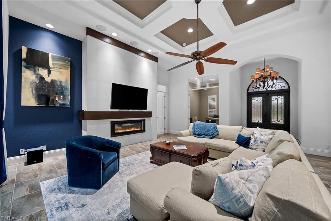
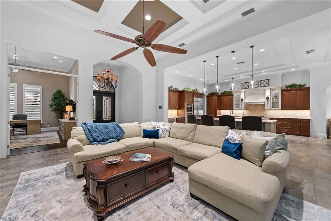
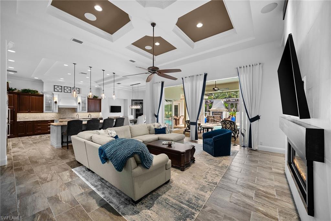
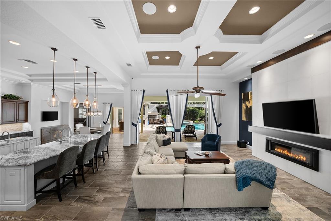
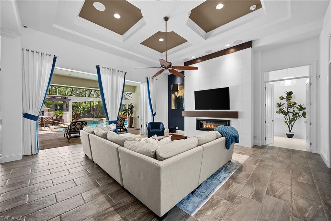
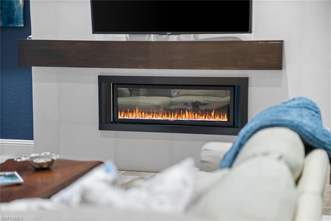
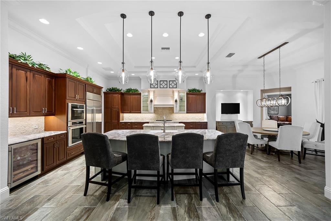
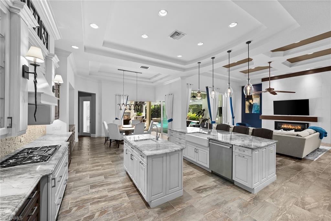
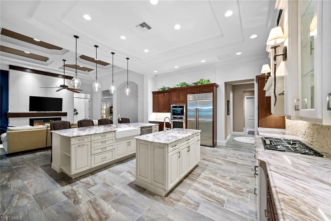
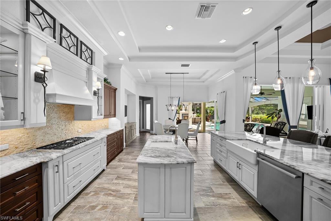
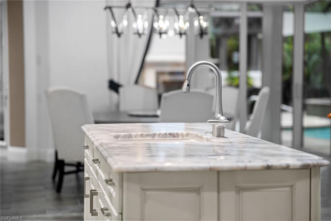
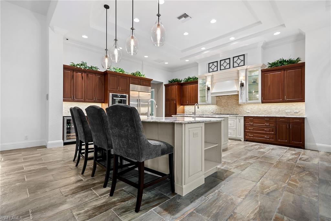
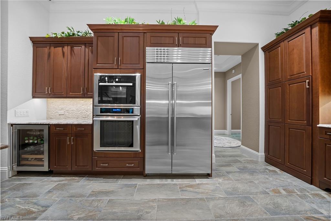
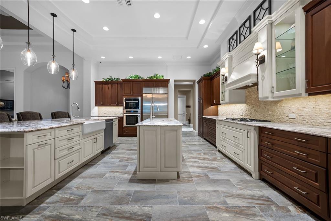
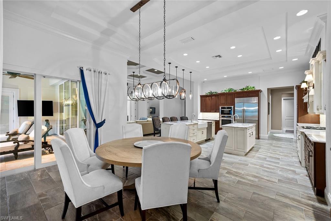
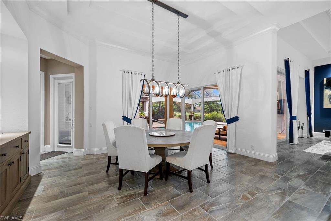
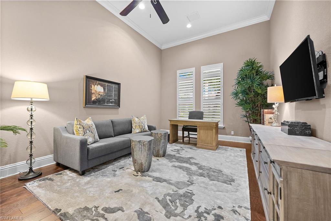
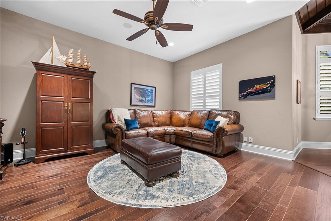
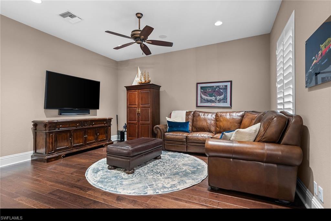
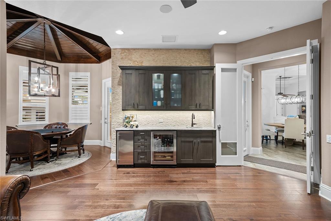
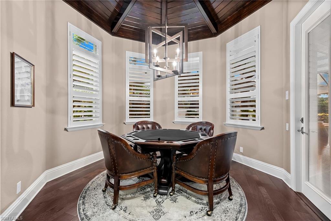
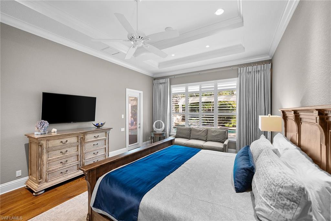
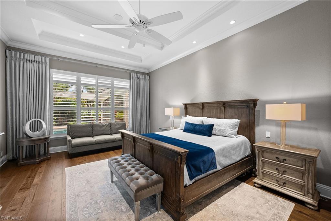
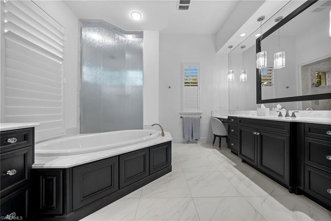
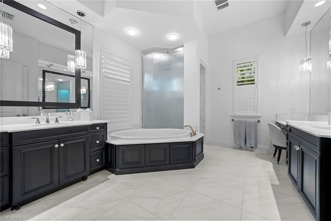
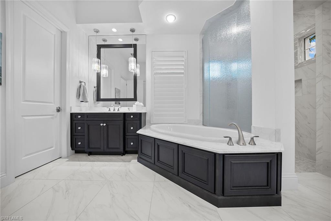
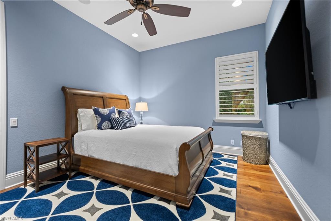
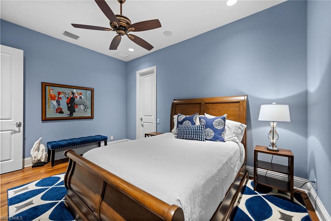
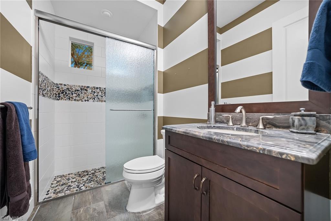
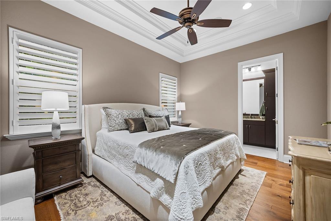
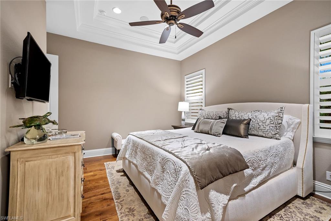
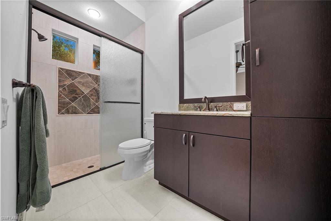
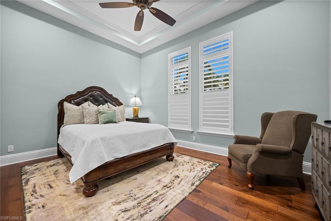
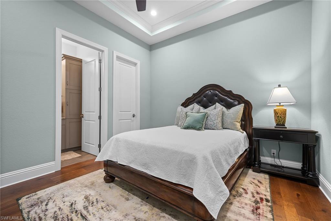
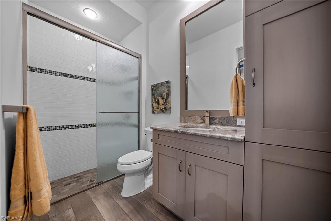
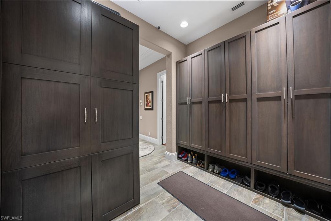
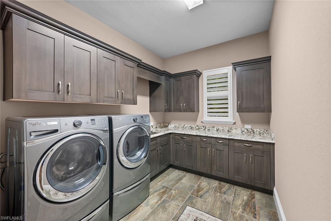
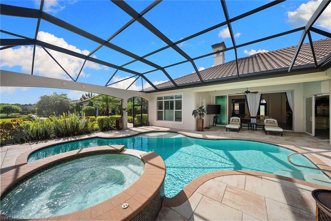
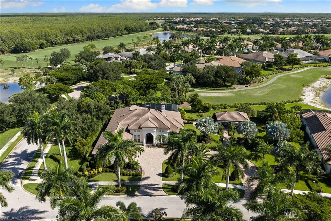
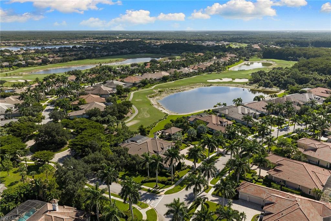
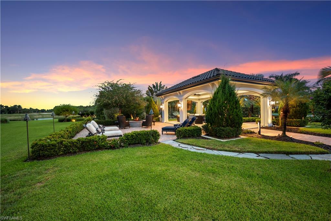
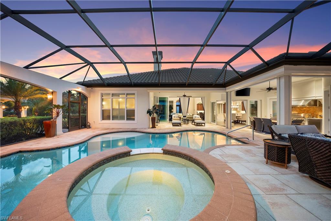
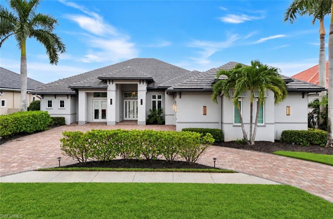
One or more photo(s) has been virtually staged, AI generated or rendered. This custom one-of-a-kind estate in TwinEagles conveys with a desirable deeded full golf membership. This ensures no waitlist, so the new owner can start playing immediately. Set on a corner double-lot spanning over 32,000 square feet, the home overlooks the 16th hole of the Talon Golf Course and offers 3,928 square feet of living area under air. Four bedrooms plus den and four baths include a private owner's suite on its own wing with dual closets, a multi-head walk-in shower and soaking tub. Three guest suites each have a private bath. A bonus room with a dedicated card room and wet bar, and a three-car air-conditioned garage with custom built-ins round out the floor plan. The kitchen features high-end appliances, two islands, and abundant counter and cabinet space, open to soaring-ceiling living and dining areas built for entertaining. Outdoor living includes a custom pool, outdoor kitchen, fireplace and spa under a screened lanai. Adjacent on the property, find your standalone screened cabana, paver patio and fire pit overlooking the course. Control4 automation, security cameras, and a whole-home generator complete this meticulously maintained residence. TwinEagles offers two championship golf courses, a newly renovated clubhouse, dining, fitness, tennis, pickleball, bocce and 24-hour guard-gated security.
Details
| MLS # | 226029483 |
|---|---|
| Listing Type | For Sale |
| Style | House |
| HOA Dues | $35,636 |
| Sub-Type | Resale |
| Status | Pending |
| Year | 2015 |
| Days On Site | 24 |
| Listing Provided By | Premier Sotheby's Int'l Realty | Phillip Rigsby, PA |
Features
| Bed(s) | 4 |
|---|---|
| Bath(s) | 4 Total |
| SQ Feet | 3,928 |
| Garage | 3 |
| Pool | Yes |
| Story(s) | 1 |
| Units | 1 |
| Acreage | 0.74 |
| Golf Course | Yes |
| Water Front | Yes |
| Property View | Yes |
Interior
| Cooling Yes / No | Yes |
|---|---|
| Cooling | Ceiling Fan(s), Central Electric |
| Heating Yes / No | Yes |
| Heating | Central Electric |
| Interior Features | Bar, Built-In Cabinets, Closet Cabinets, Fireplace, French Doors, Laundry Tub, Pantry, Smoke Detectors, Tray Ceiling(s), Volume Ceiling, Walk-In Closet(s), Wet Bar, Window Coverings, Zero/Corner Door Sliders |
| Window Features | Window Coverings |
| Furnished | Negotiable |
| Appliances | Gas Cooktop, Dishwasher, Disposal, Dryer, Grill - Gas, Microwave, Refrigerator/Freezer, Wall Oven, Washer, Wine Cooler |
| Fireplace Features | Outside |
| Fireplace Yes / No | Yes |
| Laundry Features | Laundry in Residence, Laundry Tub |
| Room Dining Room Features | Breakfast Bar, Dining - Living, Eat-in Kitchen |
Exterior
| Exterior Features | Screened Lanai/Porch, Built-In Gas Fire Pit, Outdoor Kitchen |
|---|---|
| Roof | Tile |
| Security Features | Smoke Detector(s), Gated Community |
| Construction Materials | Concrete Block, Stucco |
| Foundation Details | Concrete Block |
| Lot Features | Corner Lot, Golf Course, Oversize |
Parking
| Garage Yes / No | Yes |
|---|---|
| Attached Garage Yes / No | Yes |
| Parking Features | Attached |
Utilities
| Gas | Propane |
|---|
Location
| Community Features | Clubhouse, Pool, Fitness Center, Golf, Putting Green, Restaurant, Sidewalks, Street Lights, Tennis Court(s), Gated |
|---|
Taxes
| Tax Annual Amount | 33807.58 |
|---|---|
| Tax Block | 105 |
| Tax Legal Description | TWINEAGLES PHASE 2B BLOCK 105 LOTS 50 & 51 |
| Tax Year | 2025 |
Area Information
| State | FL |
|---|---|
| County | Collier |
| City | NAPLES |
| Zip Code | 34120 |
| Area | TWIN EAGLES |
| Community Name | HEDGESTONE |
| Listing VS Median (in HEDGESTONE) | |
Price: $3,200,000 low | high Med: $2,947,500 sqft: 3,928 low | high Med: 3,977 $ / sqft: $815 low | high Med: $742 On site: 24 low | high Med: 15 | |
Market Activity 34120
Request a showing
Request a showing
Contact
Learn More About This Property

| State | FL |
|---|---|
| County | Collier |
| City | NAPLES |
| Zip Code | 34120 |
| Area | TWIN EAGLES |
| Community Name | HEDGESTONE |
| Listing VS Median (in HEDGESTONE) | |
Price: $3,200,000 low | high Med: $2,947,500 sqft: 3,928 low | high Med: 3,977 $ / sqft: $815 low | high Med: $742 On site: 24 low | high Med: 15 | |
 | $2,695,00011907 Hedgestone CtNaples, FL 34120 |