
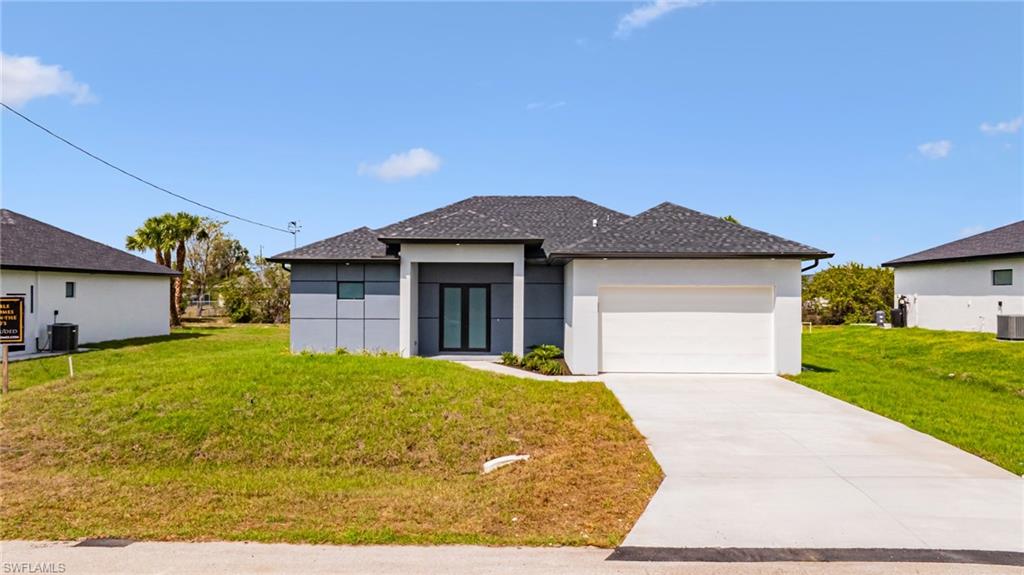
1211 Cloplon St E,LEHIGH ACRES, FL 33974
LEHIGH ACRES, FL 33974










Description
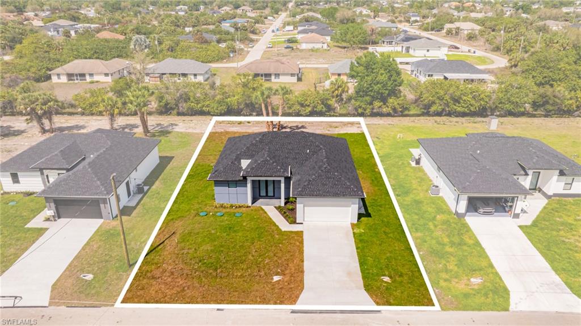
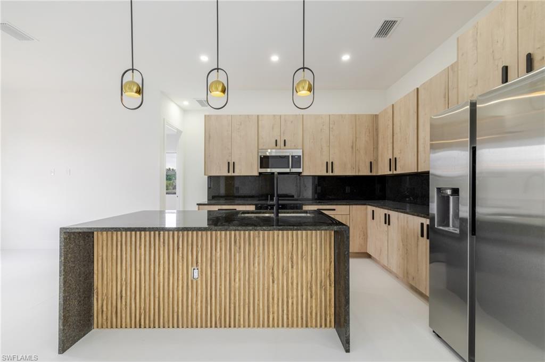
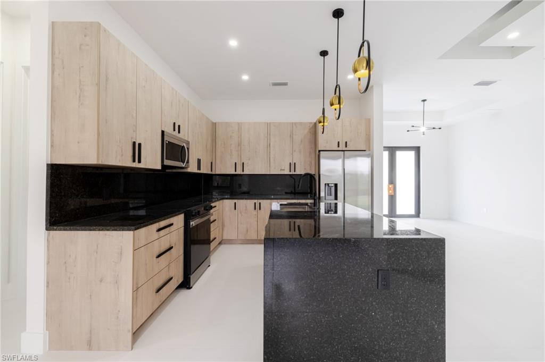
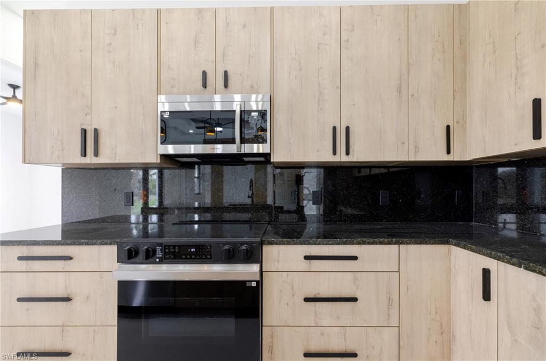
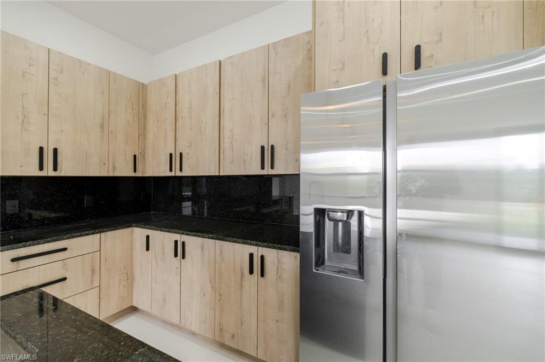
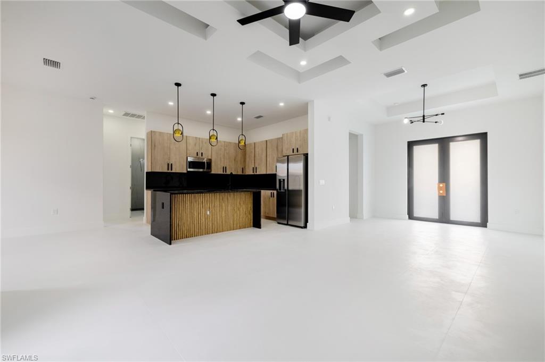
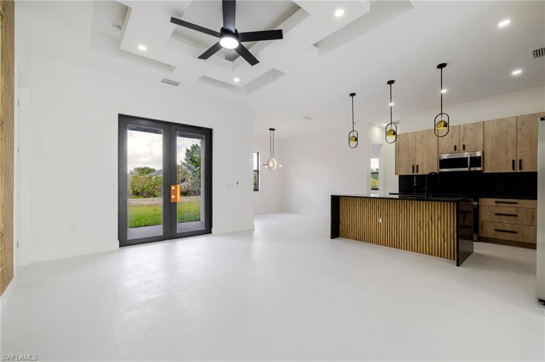
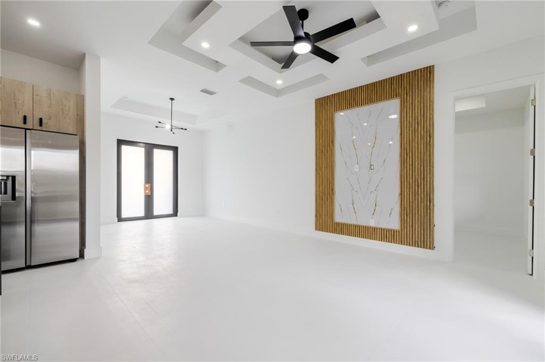
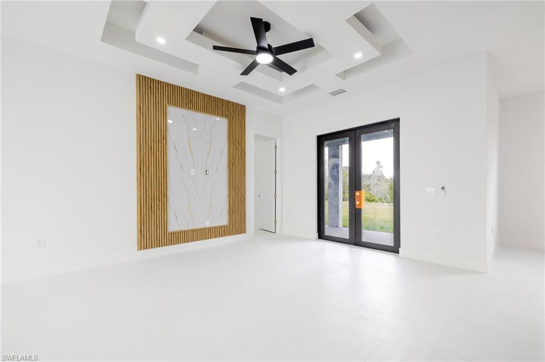
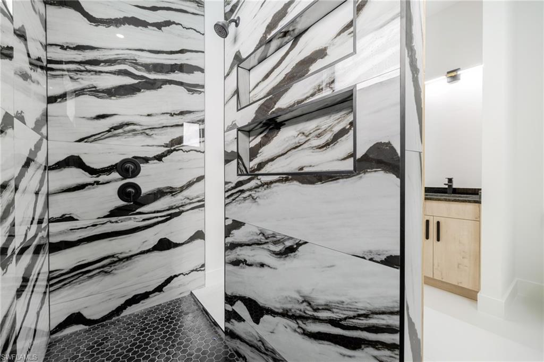
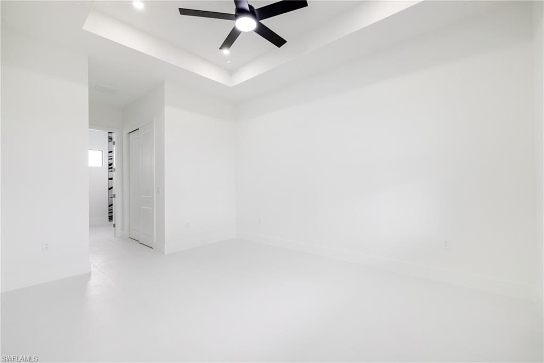
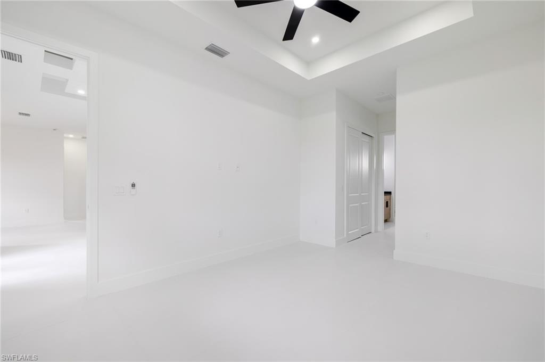
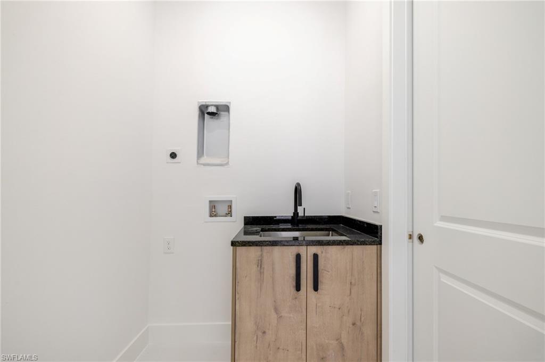
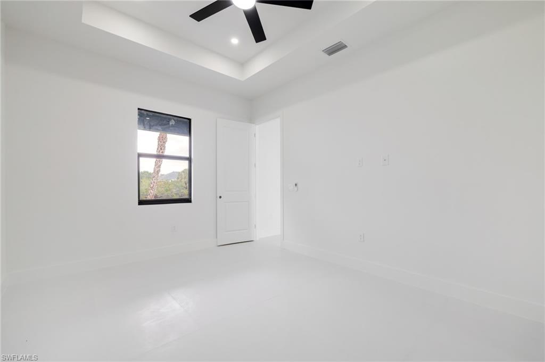
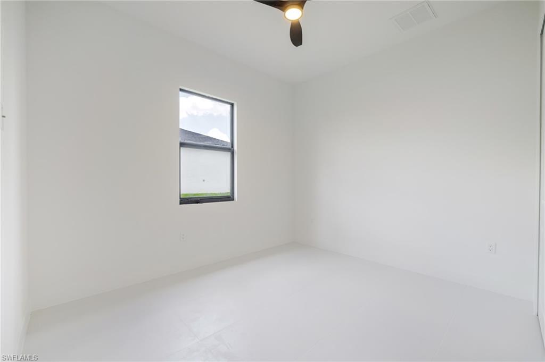
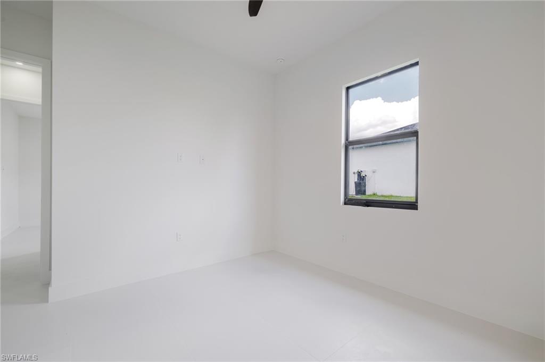
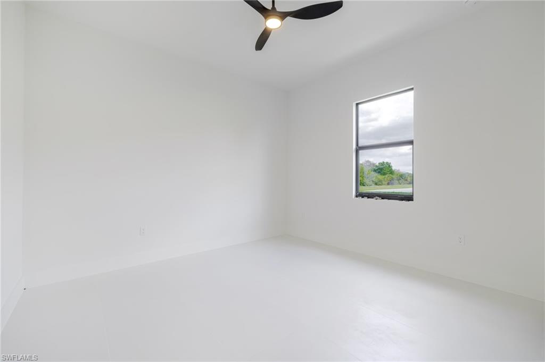
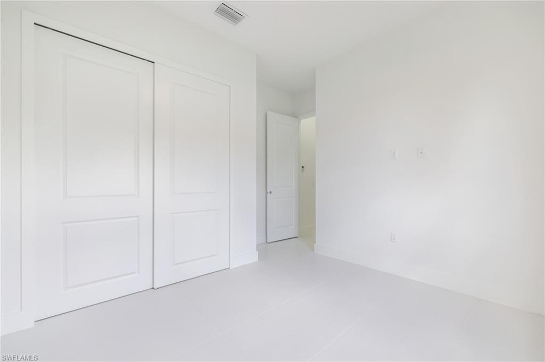
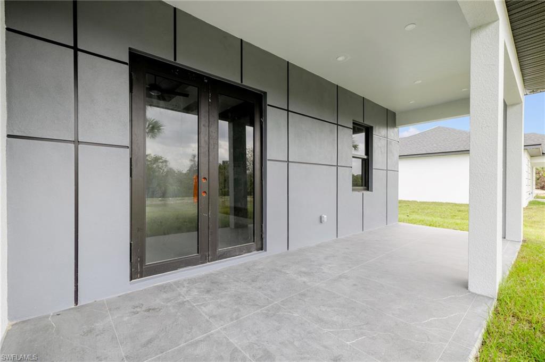
Welcome to the Geneva Model by Lifestyle Design Homes, where thoughtful modern design meets attainable luxury. This beautifully designed 3-bedroom, 2-bathroom home with a 2-car garage offers the opportunity to create a home around your lifestyle, with customizable finishes and colors to reflect your personal style. Buyers will have access to an in-house interior designer to assist with selections and create a cohesive, personalized look throughout the home. The home is permitted and ready to go, with an anticipated move-in timeline of approximately 120 days. Featuring a modern open-concept design, quality finishes, and carefully considered details throughout, the Geneva Model offers the feel and finish of a luxury home at an accessible price point. Located at 1211 Cloplon St in Lehigh Acres, with options to upgrade, this is an opportunity to build a home that feels distinctly your own from the beginning. Reach out today to schedule your custom home consult!
Details
| MLS # | 226013299 |
|---|---|
| Listing Type | For Sale |
| Style | House |
| Sub-Type | Resale |
| Status | Active |
| Year | 2026 |
| Days On Site | 169 |
| Listing Provided By | Keller Williams Elite Realty | Brooke Pickett |
Features
| Bed(s) | 3 |
|---|---|
| Bath(s) | 2 Total |
| SQ Feet | 1,614 |
| Garage | 2 |
| Story(s) | 1 |
| Units | 1 |
| Acreage | 0.23 |
| Water Front | Yes |
| Property View | Yes |
Interior
| Rooms Total | 0 |
|---|---|
| Cooling Yes / No | Yes |
| Cooling | Central Electric |
| Heating Yes / No | Yes |
| Heating | Central Electric |
| Interior Features | Fire Sprinkler, Foyer, Smoke Detectors, Tray Ceiling(s), Walk-In Closet(s) |
| Furnished | Unfurnished |
| Appliances | Electric Cooktop, Dishwasher, Dryer, Freezer, Microwave, Range, Refrigerator/Freezer, Washer |
| Fireplace Yes / No | No |
| Laundry Features | Washer/Dryer Hookup, Laundry in Residence |
| Room Dining Room Features | Eat-in Kitchen |
Exterior
| Exterior Features | Screened Lanai/Porch |
|---|---|
| Roof | Shingle |
| Security Features | Fire Sprinkler System, Smoke Detector(s) |
| Construction Materials | Concrete Block, Stucco |
| Foundation Details | Concrete Block |
| Lot Features | Regular |
Parking
| Garage Yes / No | Yes |
|---|---|
| Attached Garage Yes / No | Yes |
| Parking Features | Attached |
Utilities
| Sewer | Septic Tank |
|---|
Taxes
| Tax Annual Amount | 441.79 |
|---|---|
| Tax Block | 32 |
| Tax Legal Description | LEHIGH ACRES UNIT 7 |
| Tax Year | 2025 |
Area Information
| State | FL |
|---|---|
| County | Lee |
| City | LEHIGH ACRES |
| Zip Code | 33974 |
| Area | LEHIGH ACRES |
| Community Name | LEHIGH ACRES |
| Listing VS Median (in LEHIGH ACRES) | |
Price: $299,000 low | high Med: $309,998 sqft: 1,614 low | high Med: 1,630 $ / sqft: $185 low | high Med: $190 On site: 169 low | high Med: 100 | |
Market Activity 33974
Request a showing
Request a showing
Contact
Learn More About This Property

| State | FL |
|---|---|
| County | Lee |
| City | LEHIGH ACRES |
| Zip Code | 33974 |
| Area | LEHIGH ACRES |
| Community Name | LEHIGH ACRES |
| Listing VS Median (in LEHIGH ACRES) | |
Price: $299,000 low | high Med: $309,998 sqft: 1,614 low | high Med: 1,630 $ / sqft: $185 low | high Med: $190 On site: 169 low | high Med: 100 | |
