136 Pageant St,LEHIGH ACRES, FL 33974
LEHIGH ACRES, FL 33974

Description
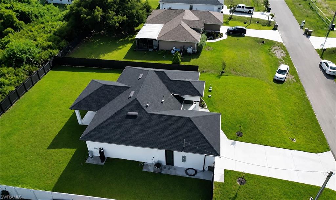
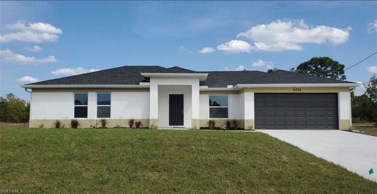
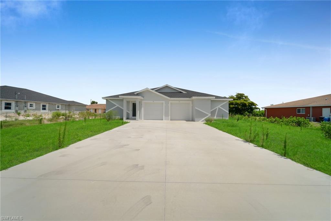
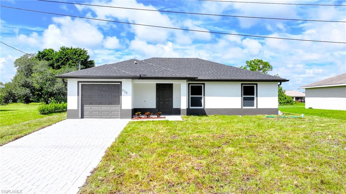
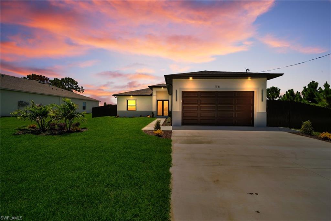
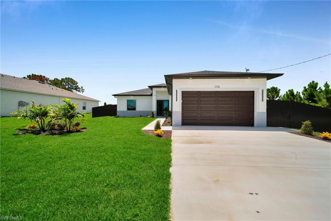
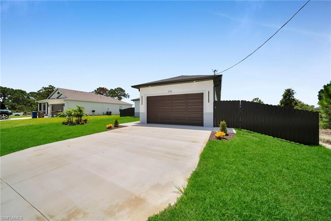
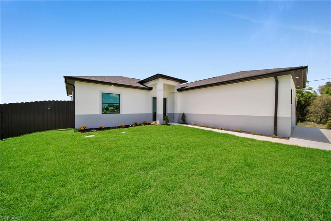
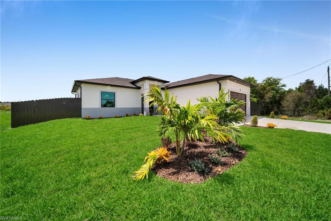
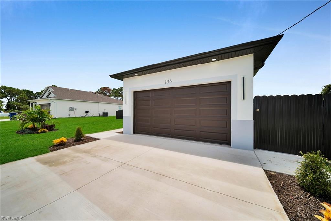
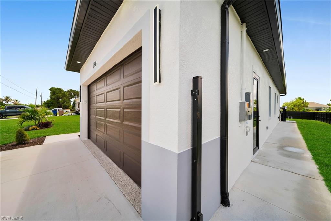
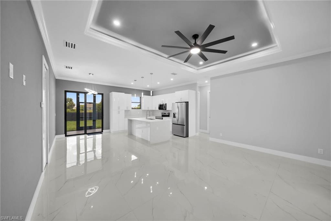
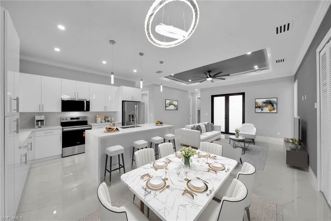
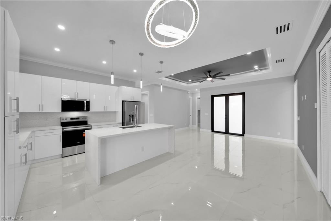
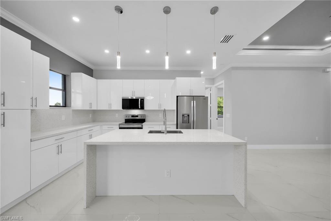
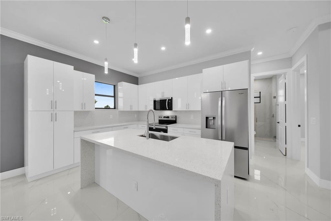
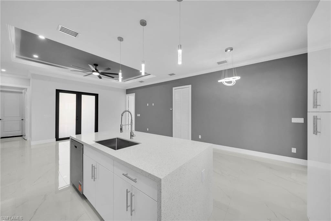
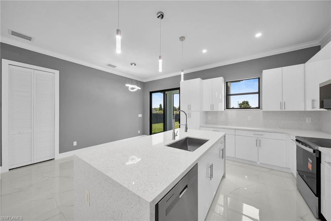
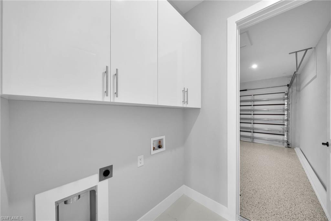
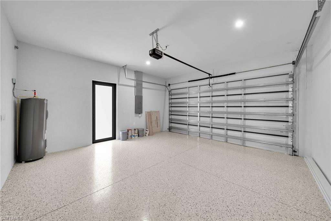
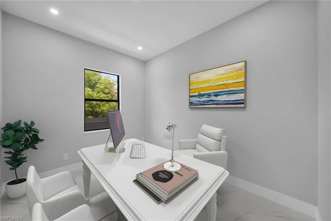
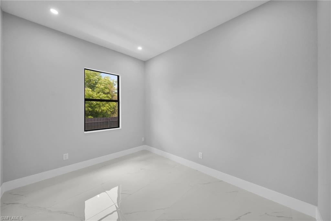
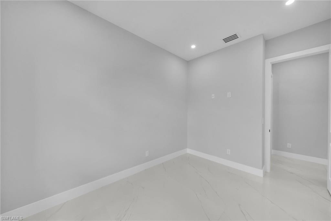
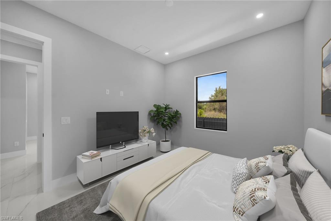
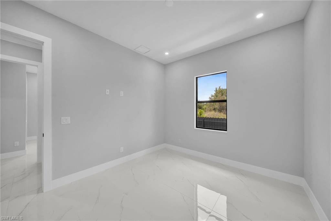
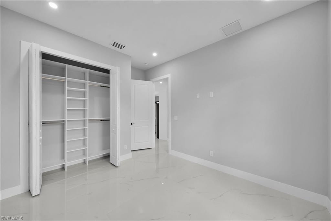
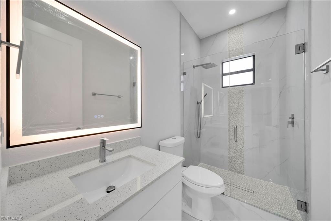
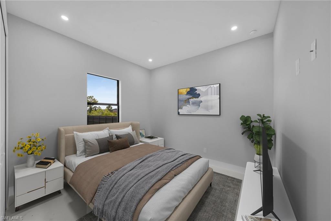
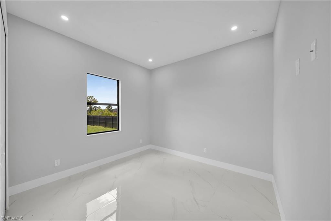
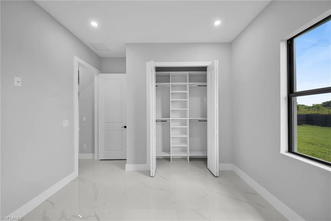
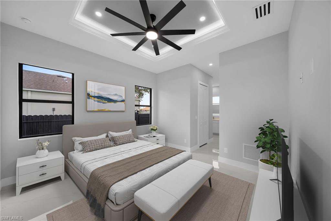
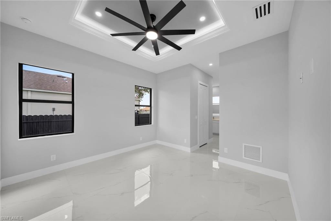
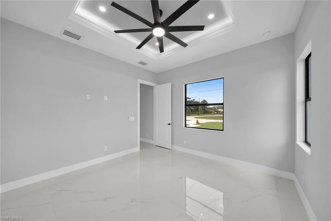
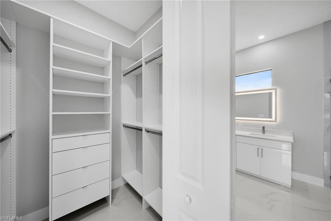
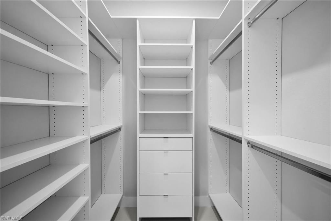
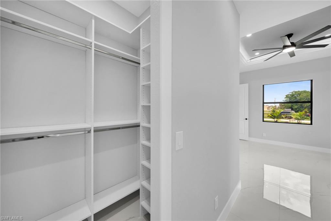
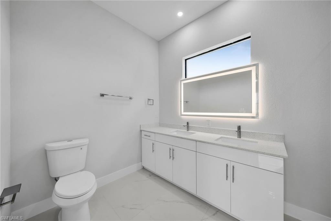
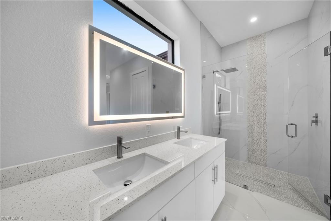
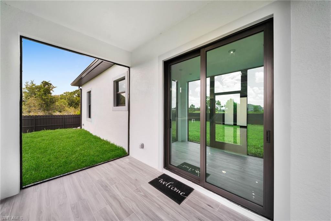
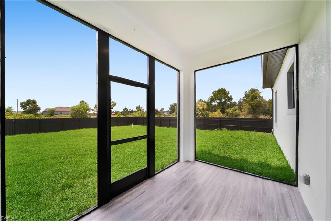
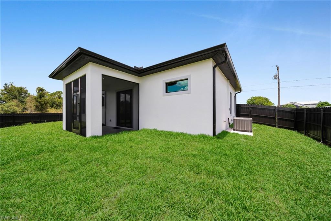
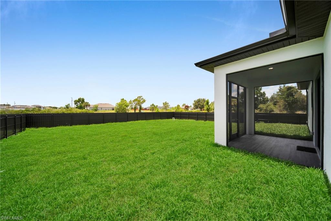
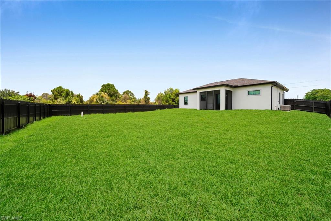
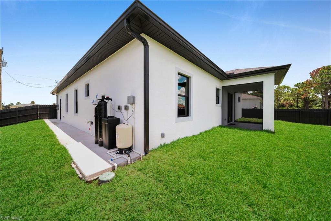
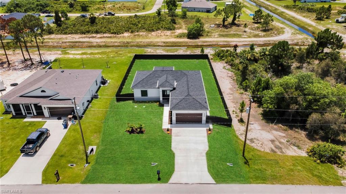
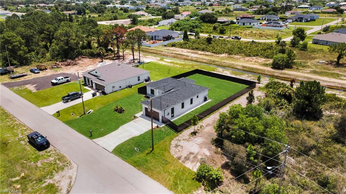
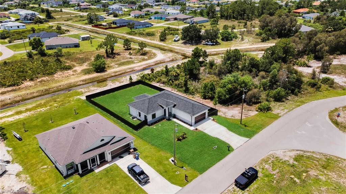
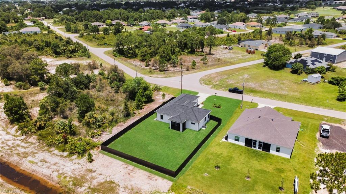
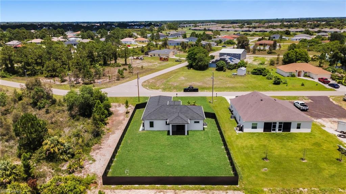
Seller is offering $10,000 towards assistance with closing costs. Experience elevated living in this impeccably crafted 3-bedroom + den, 2-bath residence offering 1,560 square feet under air (2,102 total). Designed with sophistication and comfort in mind, this custom home showcases expansive 2' x 4' designer tile flooring throughout, hurricane-impact windows, and a seamless open-concept layout ideal for refined entertaining. The private owner's suite is a true retreat, featuring dual walk-in closets and a spa-inspired walk-in shower. The guest bath mirrors the same upscale design with a sleek, modern walk-in shower. Every detail reflects quality craftsmanship and contemporary elegance. Step outside to enjoy the beautifully enclosed yard with a premium metal privacy fence - perfect for creating your own outdoor oasis. Ideally located near top-rated schools, dining, and shopping, this exceptional property combines luxury, location, and lifestyle. Includes a one-year builder warranty for added peace of mind. Seller is offering flexible incentives, which may include assistance with closing costs. Schedule your private tour today.
Details
| MLS # | 2026031637 |
|---|---|
| Listing Type | For Sale |
| Style | House |
| Sub-Type | New Construction |
| Status | Pending |
| Year | 2026 |
| Days On Site | 54 |
| Listing Provided By | Vesteva Real Estate | Sulaymi Murillo |
Features
| Bed(s) | 3 |
|---|---|
| Bath(s) | 2 Total |
| SQ Feet | 1,560 |
| Garage | 2 |
| Story(s) | 1 |
| Zoning | RS-1 |
| Acreage | 0.27 |
| Water Front | Yes |
| Property View | Yes |
Interior
| Rooms Total | 0 |
|---|---|
| Cooling Yes / No | Yes |
| Cooling | Ceiling Fan(s), Central Electric, Exhaust Fan |
| Heating Yes / No | Yes |
| Heating | Central Electric |
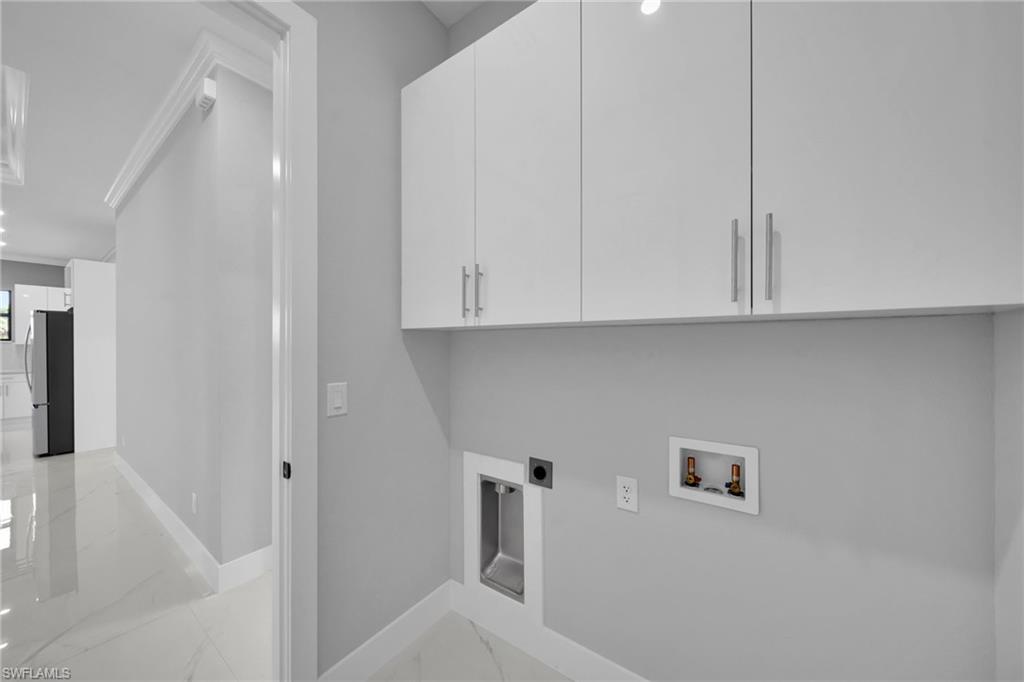
| Interior Features | Coffered Ceiling(s), French Doors, Laundry Tub, Tray Ceiling(s) |
| Furnished | Unfurnished |
| Appliances | Dishwasher, Microwave, Range, Refrigerator/Freezer, Refrigerator/Icemaker |
| Fireplace Yes / No | No |
| Laundry Features | Washer/Dryer Hookup, Laundry in Residence, Laundry Tub |
| Room Dining Room Features | Dining - Living |
Exterior
| Roof | Shingle |
|---|---|
| Construction Materials | Concrete Block, Stucco |
| Foundation Details | Concrete Block |
| Lot Features | Oversize |
Parking
| Garage Yes / No | Yes |
|---|---|
| Attached Garage Yes / No | Yes |
| Parking Features | Attached |
Utilities
| Sewer | Septic Tank |
|---|
Taxes
| Tax Annual Amount | 429.32 |
|---|---|
| Tax Block | 31 |
| Tax Legal Description | SOUTHWOOD UNIT 7 BLK 31 PB 26 PG 66 LOT 8 |
| Tax Year | 2025 |
Area Information
| State | FL |
|---|---|
| County | Lee |
| City | LEHIGH ACRES |
| Zip Code | 33974 |
| Area | LEHIGH ACRES |
| Community Name | LEHIGH ACRES |
| Listing VS Median (in LEHIGH ACRES) | |
Price: $335,000 low | high Med: $309,900 sqft: 1,560 low | high Med: 1,472 $ / sqft: $215 low | high Med: $211 On site: 54 low | high Med: 34 | |
Market Activity 33974
Request a showing
Request a showing
Contact
Learn More About This Property

| State | FL |
|---|---|
| County | Lee |
| City | LEHIGH ACRES |
| Zip Code | 33974 |
| Area | LEHIGH ACRES |
| Community Name | LEHIGH ACRES |
| Listing VS Median (in LEHIGH ACRES) | |
Price: $335,000 low | high Med: $309,900 sqft: 1,560 low | high Med: 1,472 $ / sqft: $215 low | high Med: $211 On site: 54 low | high Med: 34 | |