15888 Green Acres Ave 4222,Babcock Ranch, FL 33982
Babcock Ranch, FL 33982

Description
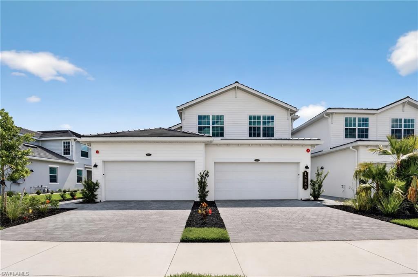
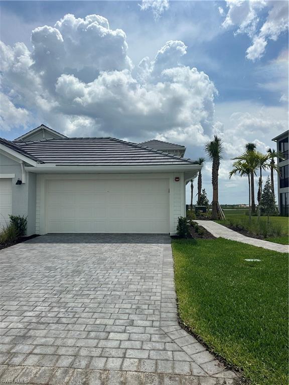
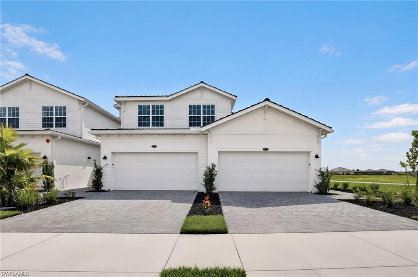
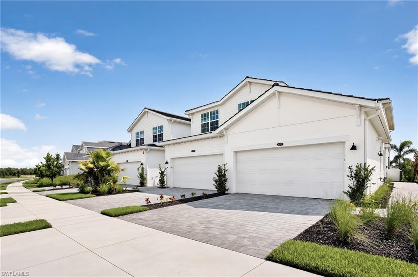
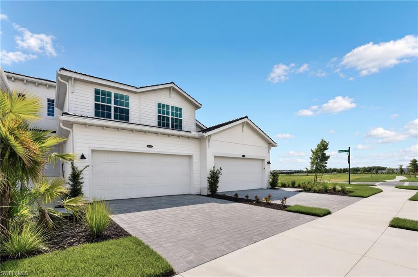
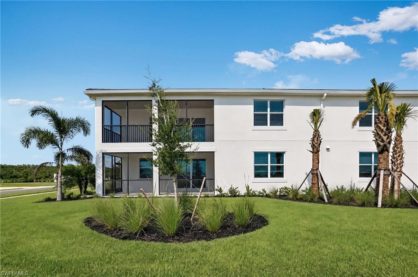
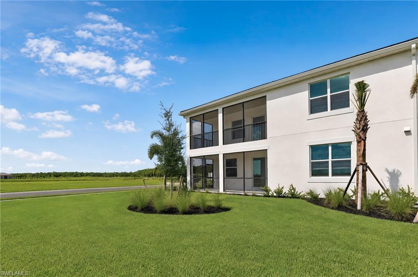
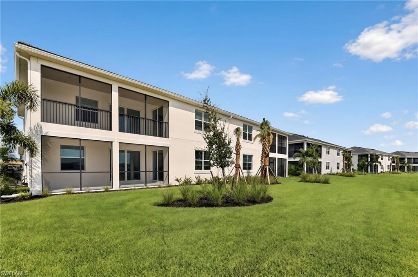
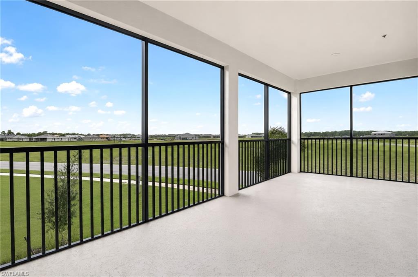
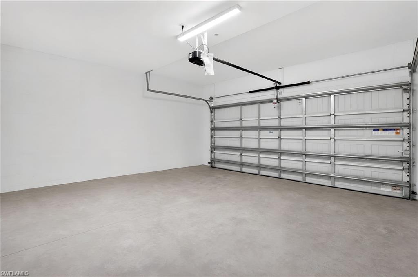
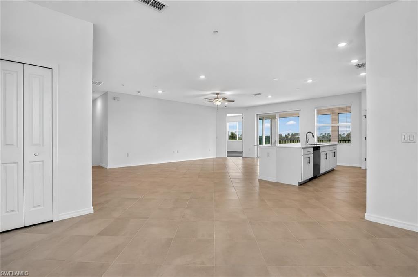
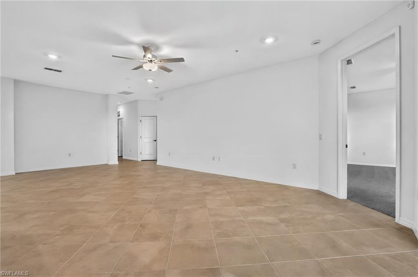
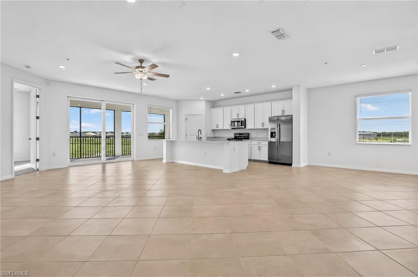
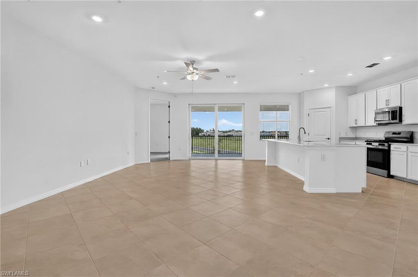
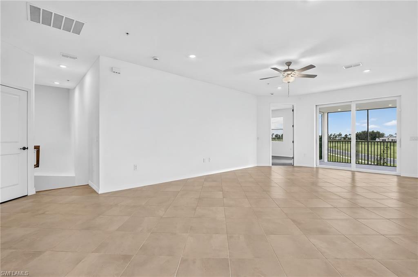
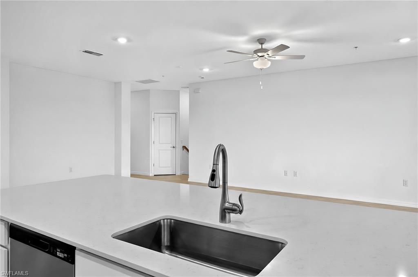
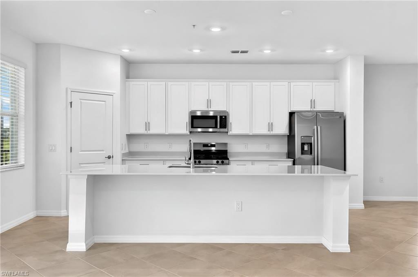
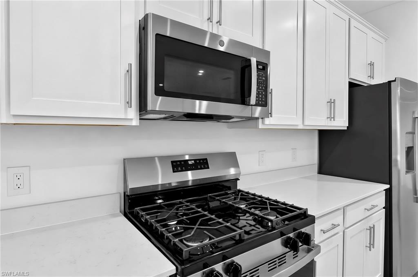
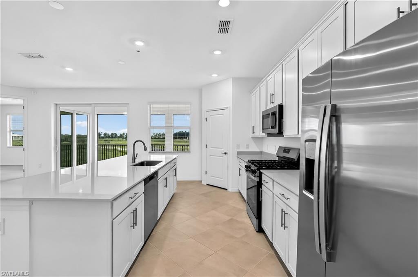
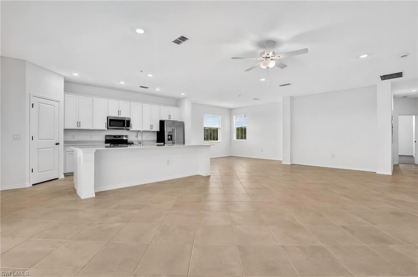
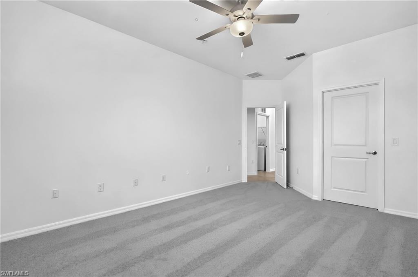
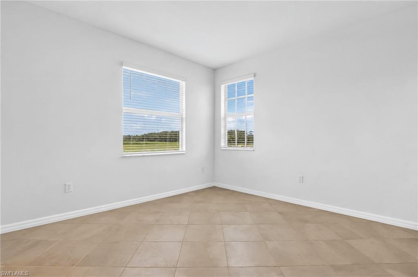
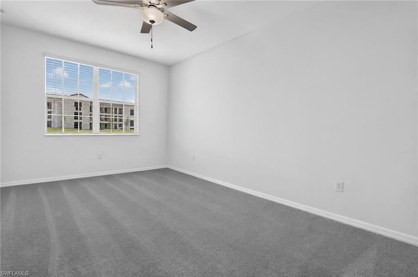
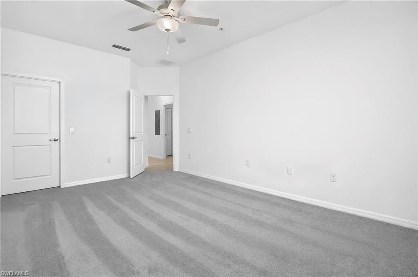
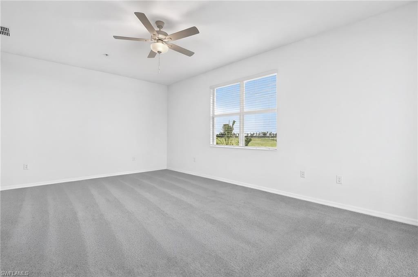
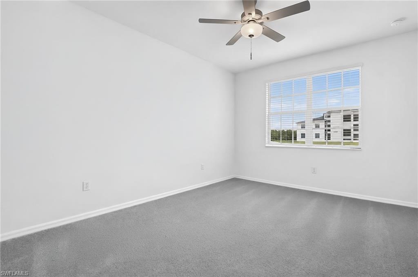
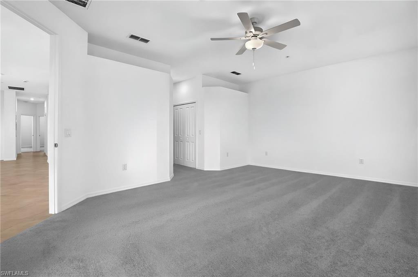
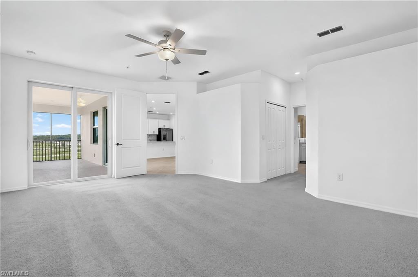
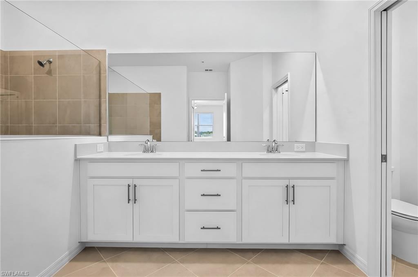
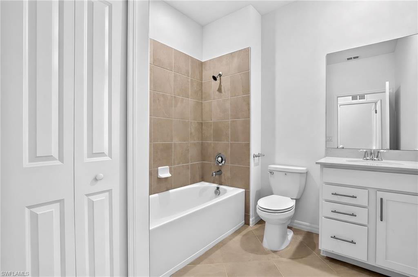
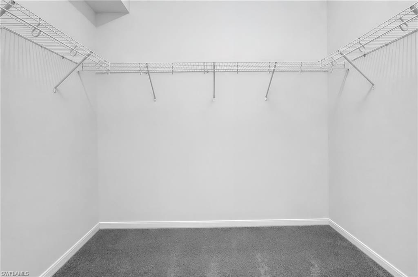
MOVE-IN READY!! This home comes with a bundled social membership to the club - an exceptional value woven right into your purchase. From the moment you arrive, you're not just a resident; you're a member. This spacious 2,110-square-foot two-story home offers a two-car garage on the lower level, providing ample space and convenience. Step inside to an open main floor where the gourmet kitchen shines with granite countertops, a large center island, walk-in pantry, and GE stainless steel appliances, all illuminated by recessed lighting. The kitchen flows seamlessly into the dining and great room, featuring vaulted ceilings, wood-look tile flooring, and crown molding, creating an inviting space for gatherings. Upstairs, the owner's suite boasts private lanai access, two walk-in closets, and a luxurious bath with quartz countertops, double sinks, a soaking tub, and a large walk-in shower. Two additional bedrooms are located at the front of the home, perfect for family or guests. Energy-efficient features like a Wi-Fi enabled smart thermostat, tankless water heater, and solar-ready roof add modern comfort and savings. With its thoughtful design and premium finishes, this home is sure to attract attention quickly-don't miss your chance to make it yours! Prices, dimensions and features may vary and are subject to change. Photos are for illustrative purposes only.
Details
| MLS # | 225081926 |
|---|---|
| Listing Type | For Sale |
| Style | House |
| HOA Dues | $12,598 |
| Sub-Type | New Construction |
| Status | Active |
| Year | 2026 |
| Days On Site | 285 |
| Listing Provided By | Lennar Realty Inc | Dave Meyers |
Features
| Bed(s) | 3 |
|---|---|
| Bath(s) | 2 Total |
| SQ Feet | 2,110 |
| Garage | 2 |
| Story(s) | 1 |
| Units | 4 |
| Golf Course | Yes |
| Water Front | Yes |
| Property View | Yes |
Interior
| Cooling Yes / No | Yes |
|---|---|
| Cooling | Central Electric |
| Heating Yes / No | Yes |
| Heating | Central Electric |
| Interior Features | Built-In Cabinets, Fire Sprinkler, Foyer, Pantry, Smoke Detectors, Walk-In Closet(s) |
| Furnished | Unfurnished |
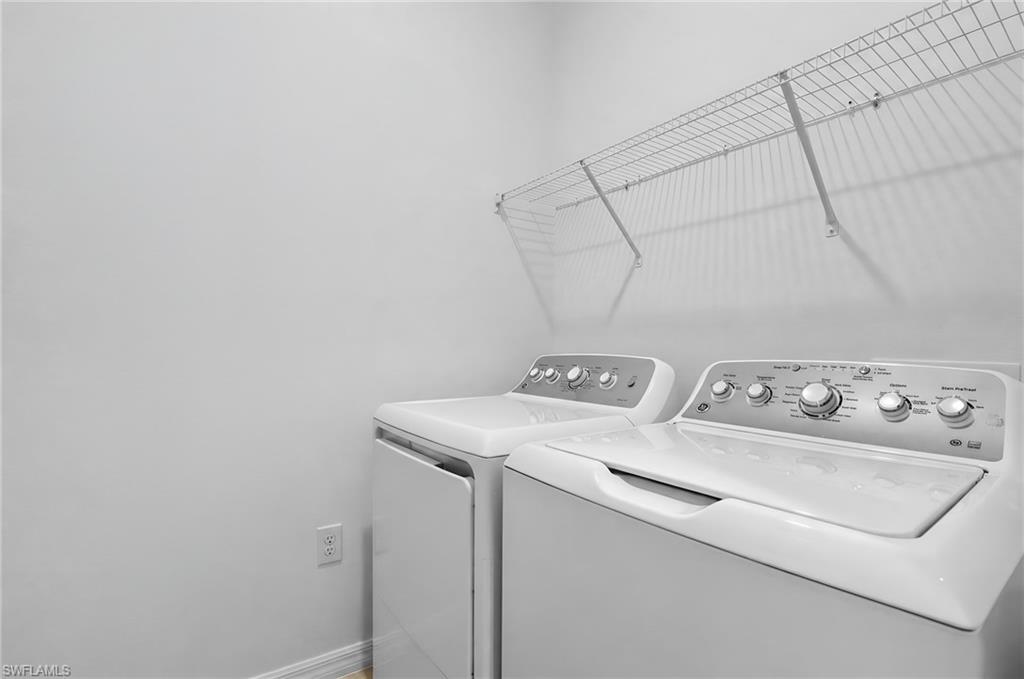
| Appliances | Dishwasher, Disposal, Dryer, Microwave, Range, Refrigerator/Freezer, Self Cleaning Oven, Wall Oven, Washer |
| Fireplace Yes / No | No |
| Laundry Features | Laundry in Residence |
| Room Dining Room Features | Breakfast Bar, Dining - Living |
Exterior
| Exterior Features | Boat Ramp, Screened Lanai/Porch |
|---|---|
| Roof | Tile |
| Security Features | Smoke Detector(s), Gated Community, Fire Sprinkler System |
| Construction Materials | Concrete Block, Stucco, Vinyl Siding |
| Foundation Details | Concrete Block |
| Lot Features | Regular |
Parking
| Garage Yes / No | Yes |
|---|---|
| Attached Garage Yes / No | Yes |
| Parking Features | Driveway Paved, Guest, Attached |
Utilities
| Gas | Natural |
|---|
Location
| Community Features | Clubhouse, Park, Pool, Dog Park, Fitness Center, Fishing, Golf, Putting Green, Restaurant, Sidewalks, Street Lights, Tennis Court(s), Gated |
|---|
Taxes
| Tax Annual Amount | 1679.71 |
|---|---|
| Tax Year | 2025 |
Area Information
| State | FL |
|---|---|
| County | Charlotte |
| City | Babcock Ranch |
| Zip Code | 33982 |
| Area | BABCOCK RANCH |
| Community Name | WEBBS RESERVE |
Request a showing
Request a showing
Contact
Learn More About This Property

| State | FL |
|---|---|
| County | Charlotte |
| City | Babcock Ranch |
| Zip Code | 33982 |
| Area | BABCOCK RANCH |
| Community Name | WEBBS RESERVE |