
Description
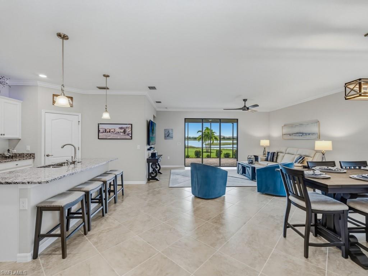
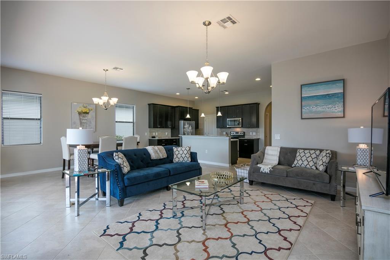
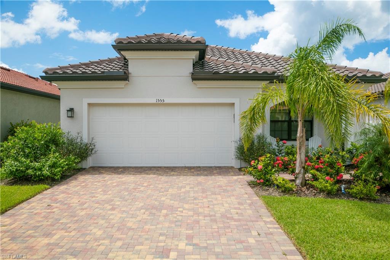
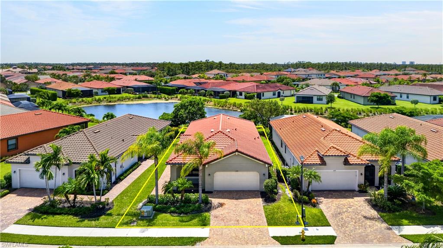
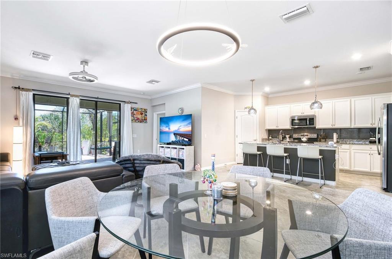
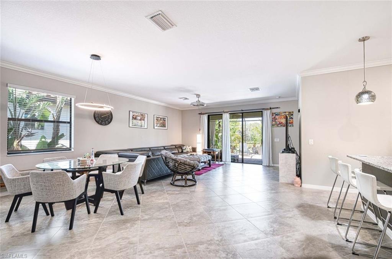
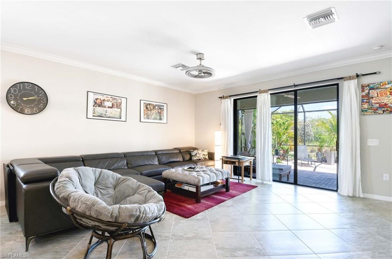
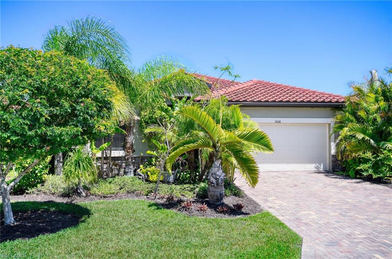
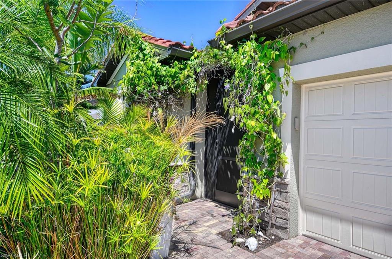
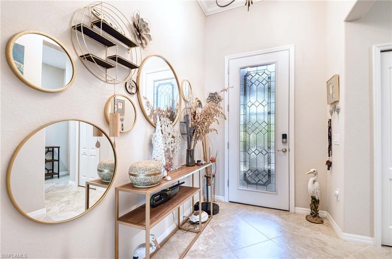
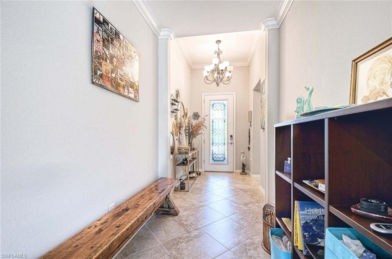
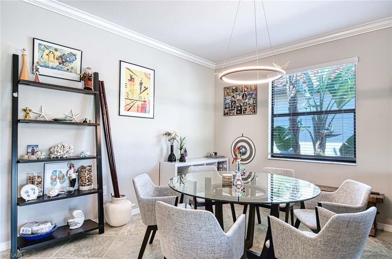
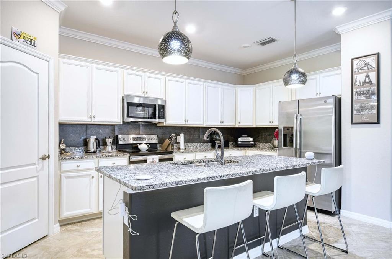
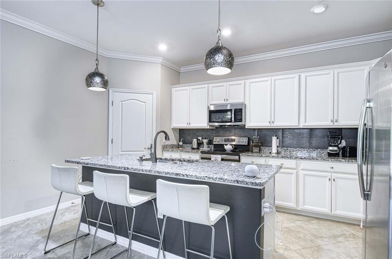
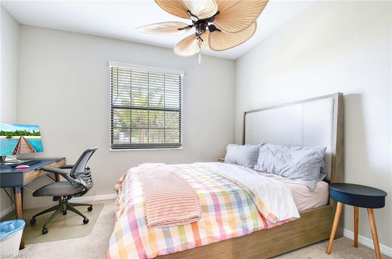
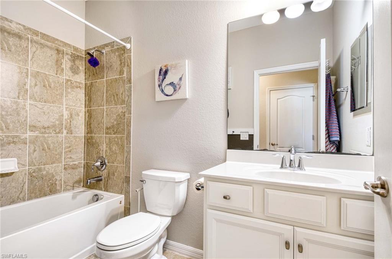
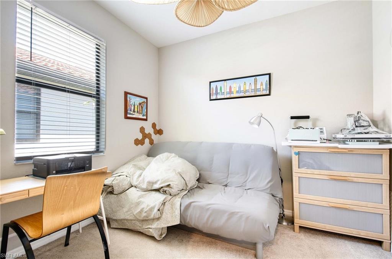
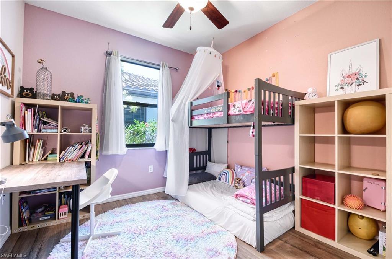
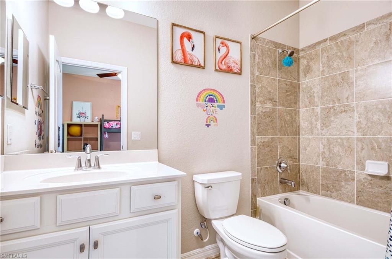
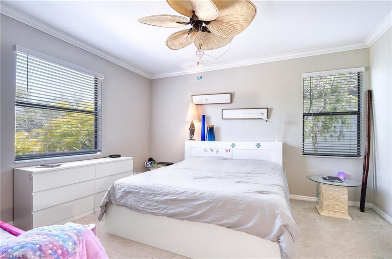
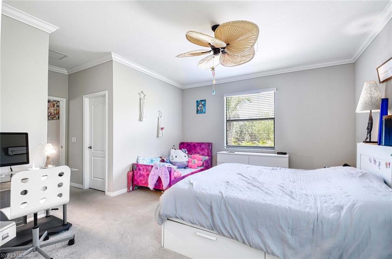
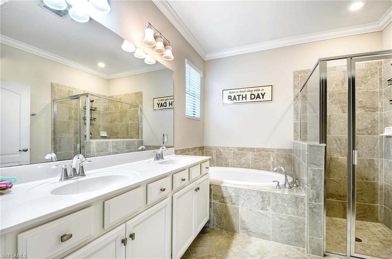
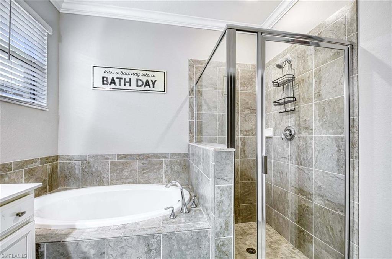
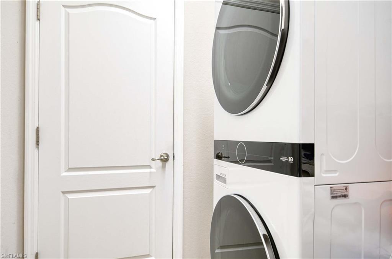
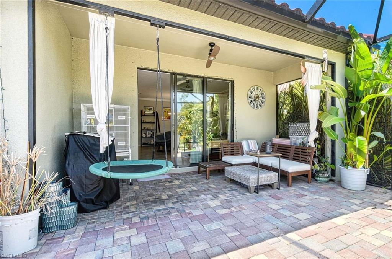
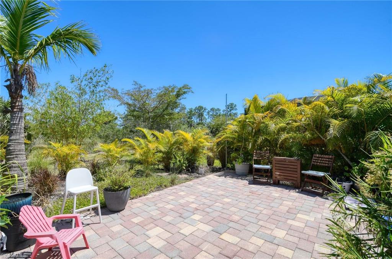
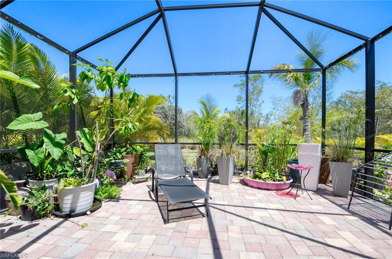
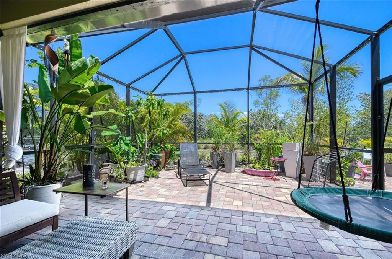
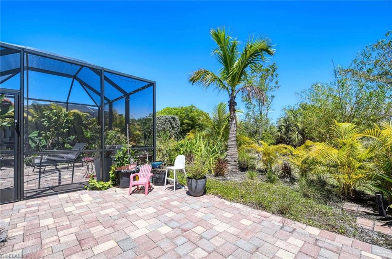
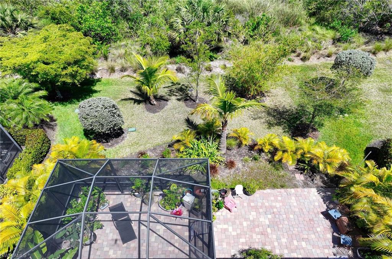
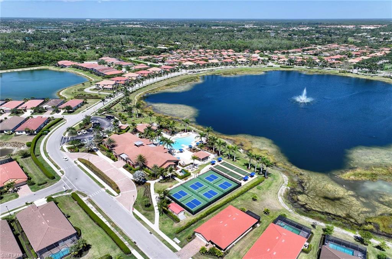
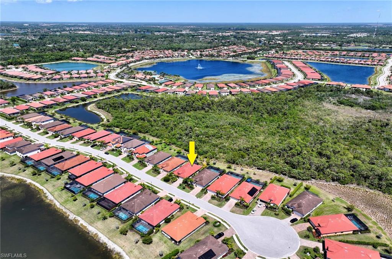
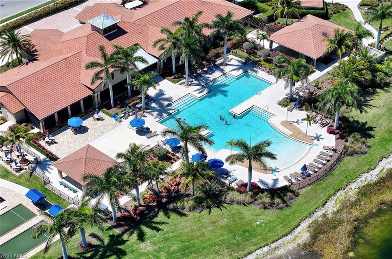
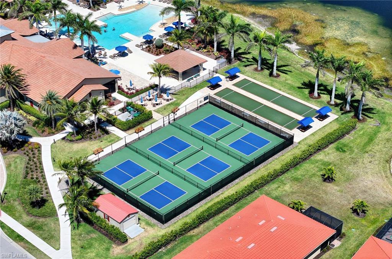
This spacious 4-bedroom, 3-bathroom home features the popular Travis floor plan with an open-concept design and soaring ceilings. Enjoy elegant touches such as crown molding in the living room, master bedroom, and master bath. The home is filled with natural light and offers serene views of the peaceful Rookery Preserve, providing exceptional privacy and a tranquil backdrop. The large screened -in lanai with an extended paved patio is perfect for outdoor entertaining. The open kitchen boasts pendant lighting, an oversized island, stainless steel appliances, a walk in pantry, and 18-inch diagonally laid tile throughout the main living areas. The master, third and fourth bedrooms feature carpet, while the second bedroom has been upgraded with luxury wood like flooring. The master suite includes two spacious walk-in closets and a spa like bathroom with a double vanity, private water closet, large oval soaking tub, and separate glass walk-in shower. The second bedroom offers an en suite bath, while the third and fourth bedroom share a full bathroom with tub/shower combo. Additional features include: *Blinds throughout, *2024 stackable washer & dryer, *Mature landscaping for enhanced privacy, *Two- car garage. Located within walking or biking distance to the stunning resort-style clubhouse, this beautifully maintained, amenity-rich community in East Naples is a hidden gem. Resort style Amenities include: *Large lake with wildlife, *Walking and biking trails, *Pickleball and bocce ball courts, *Heated Pool, *Dog park, *Activity and fitness rooms, *Billiards, card room, theater, library, *Year-round calendar of social events. Low HOAs include: *Cable, *High-speed internet, *Lawn maintenance- with NO CDD fees.
Details
| MLS # | 226001119 |
|---|---|
| Listing Type | For Sale |
| Style | House |
| HOA Dues | $4,720 |
| Sub-Type | Resale |
| Status | Active |
| Year | 2019 |
| Days On Site | 250 |
| Listing Provided By | Independent Brokers Realty SF | Izabella Whitman, LLC |
Features
| Bed(s) | 4 |
|---|---|
| Bath(s) | 3 Total |
| SQ Feet | 2,006 |
| Garage | 2 |
| Story(s) | 1 |
| Units | 1 |
| Acreage | 0.18 |
| Water Front | Yes |
| Property View | Yes |
Interior
| Rooms Total | 7 |
|---|---|
| Cooling Yes / No | Yes |
| Cooling | Ceiling Fan(s), Central Electric |
| Heating Yes / No | Yes |
| Heating | Central Electric |
| Interior Features | Cathedral Ceiling(s), Pantry, Walk-In Closet(s), Window Coverings |
| Window Features | Window Coverings |
| Furnished | Unfurnished |
| Appliances | Electric Cooktop, Dishwasher, Dryer, Microwave, Range, Refrigerator, Refrigerator/Freezer, Refrigerator/Icemaker, Self Cleaning Oven, Washer |
| Fireplace Yes / No | No |
| Laundry Features | Washer/Dryer Hookup, Laundry in Residence |
| Room Dining Room Features | Breakfast Bar, Dining - Living |
Exterior
| Exterior Features | Open Porch/Lanai, Screened Lanai/Porch |
|---|---|
| Roof | Tile |
| Security Features | Gated Community |
| Construction Materials | Concrete Block, Stucco |
| Foundation Details | Concrete Block |
| Lot Features | Regular |
| Patio And Porch Features | Patio |
Parking
| Garage Yes / No | Yes |
|---|---|
| Attached Garage Yes / No | Yes |
| Parking Features | Driveway Paved, Attached |
Location
| Community Features | Clubhouse, Pool, Dog Park, Fitness Center, Sidewalks, Street Lights, Gated |
|---|
Taxes
| Tax Annual Amount | 3111.59 |
|---|---|
| Tax Legal Description | ARTESIA NAPLES PHASE 5 LOT 220 |
| Tax Year | 2024 |
Area Information
| State | FL |
|---|---|
| County | Collier |
| City | NAPLES |
| Zip Code | 34113 |
| Area | ARTESIA |
| Community Name | ARTESIA |
| Listing VS Median (in ARTESIA) | |
Price: $620,000 low | high Med: $404,500 sqft: 2,006 low | high Med: 1,196 $ / sqft: $309 low | high Med: $338 On site: 250 low | high Med: 132 | |
Market Activity 34113
Request a showing
Request a showing
Contact
Learn More About This Property

| State | FL |
|---|---|
| County | Collier |
| City | NAPLES |
| Zip Code | 34113 |
| Area | ARTESIA |
| Community Name | ARTESIA |
| Listing VS Median (in ARTESIA) | |
Price: $620,000 low | high Med: $404,500 sqft: 2,006 low | high Med: 1,196 $ / sqft: $309 low | high Med: $338 On site: 250 low | high Med: 132 | |