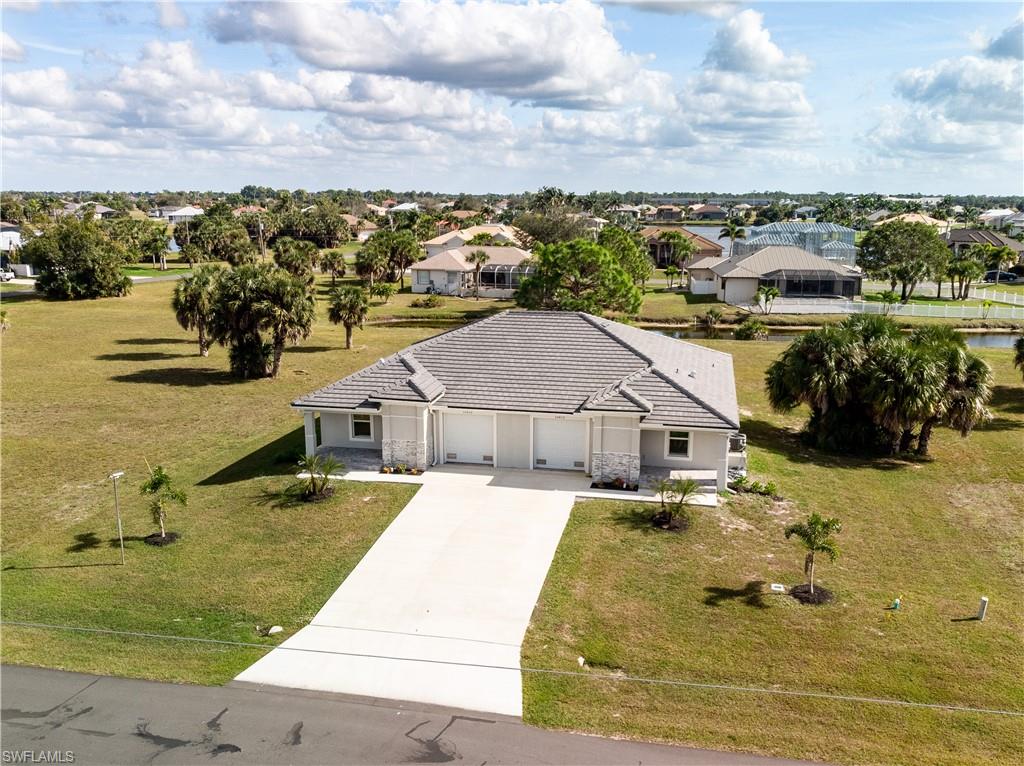
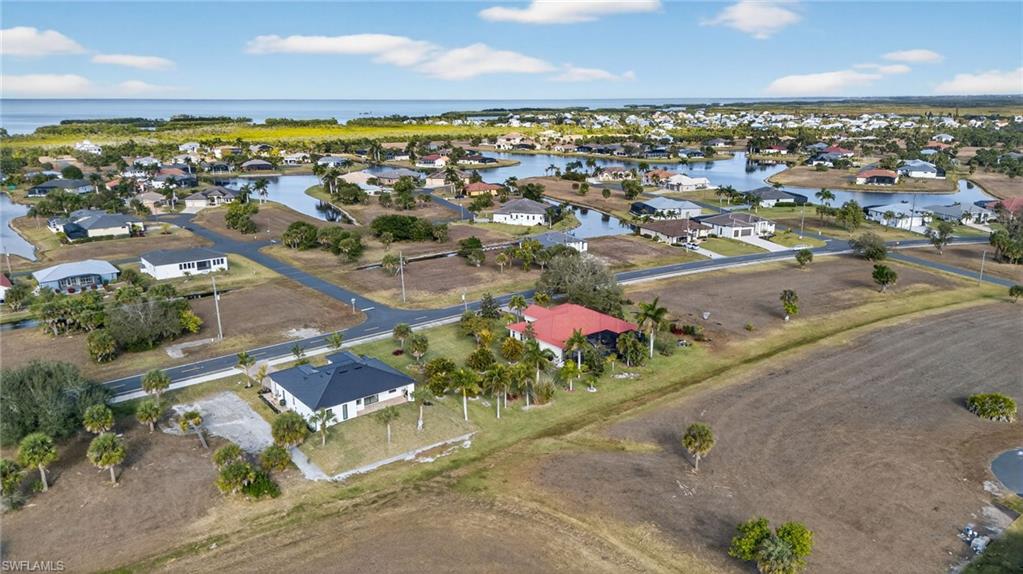
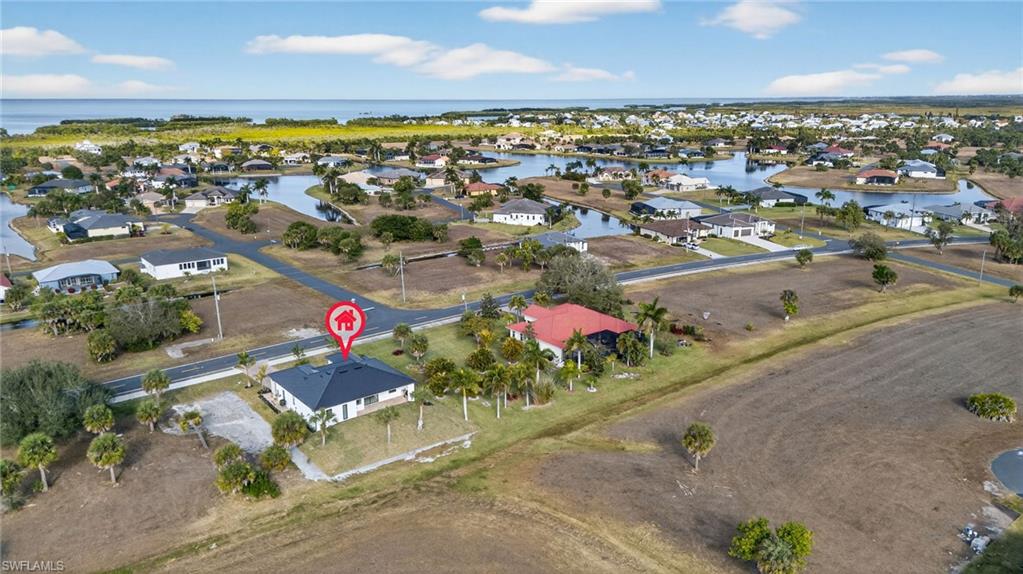
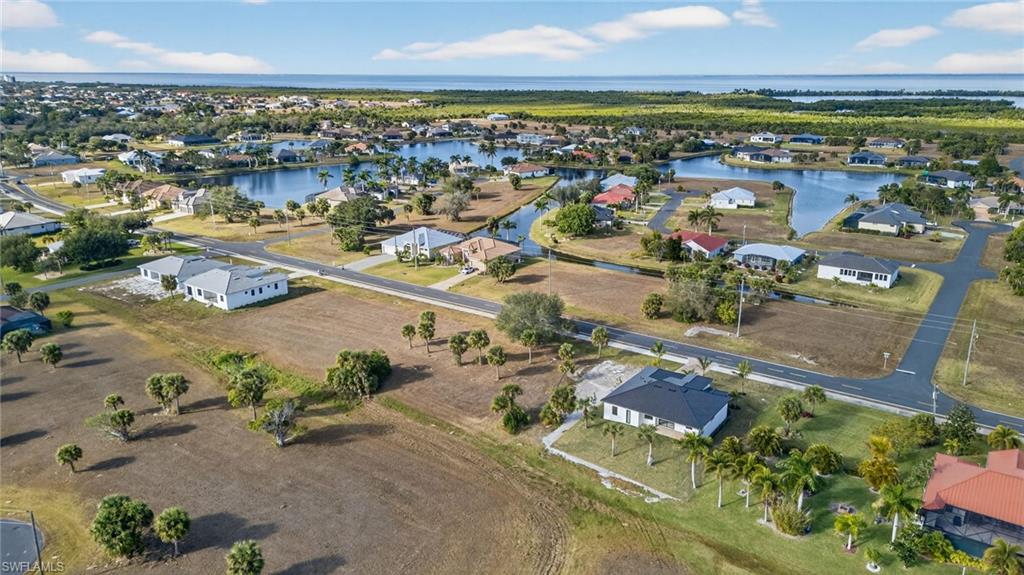
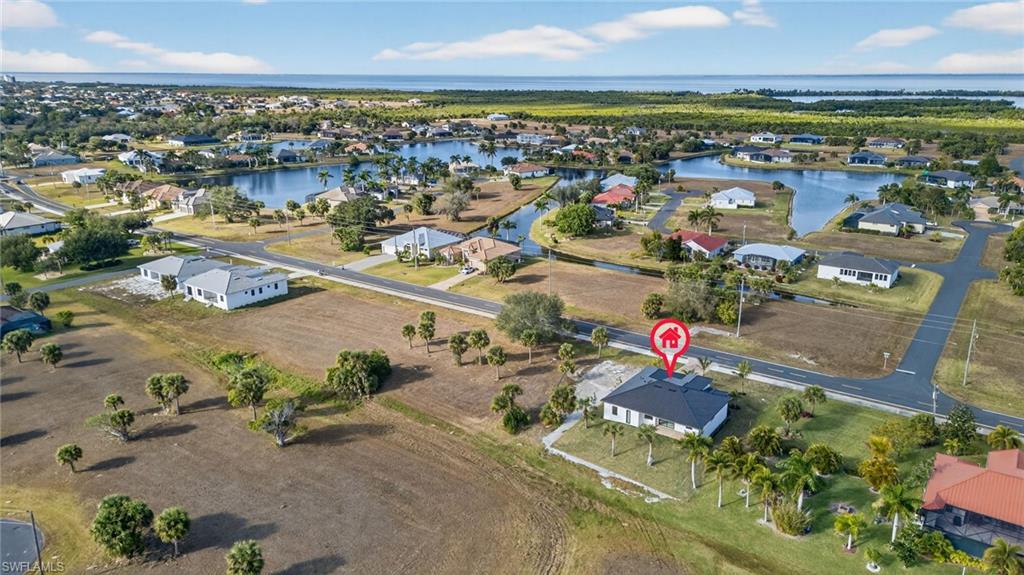
16340 Cape Horn Blvd,PUNTA GORDA, FL 33955
PUNTA GORDA, FL 33955

Description
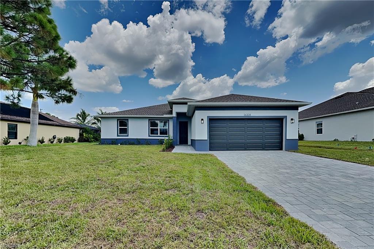
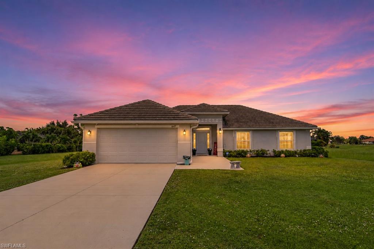
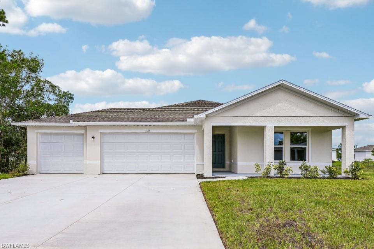
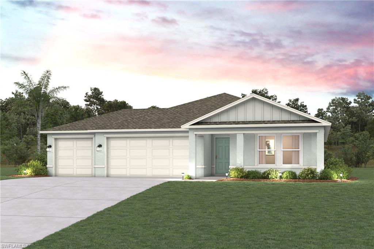
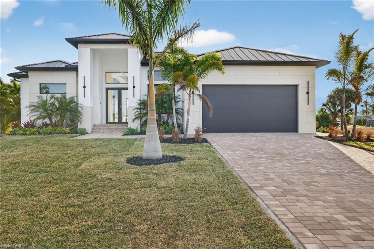
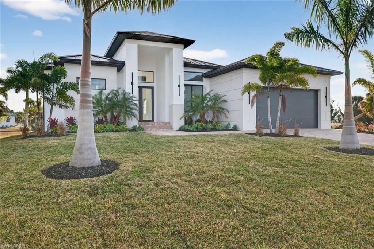
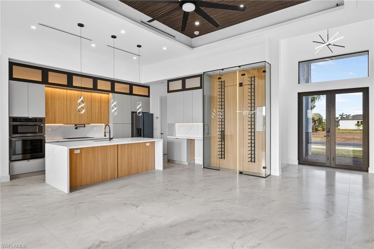
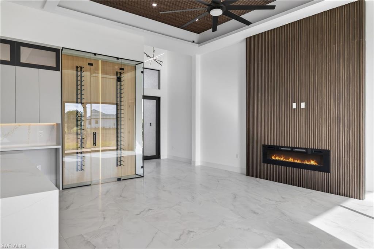
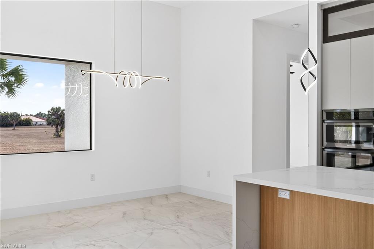
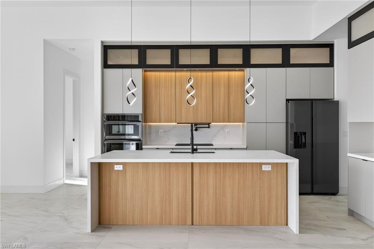
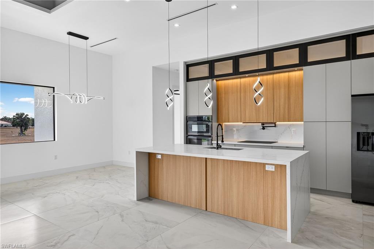
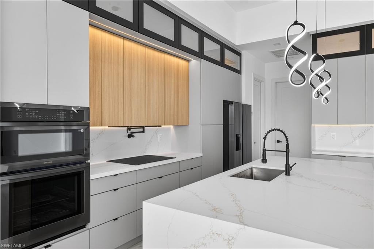
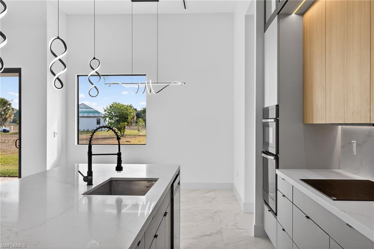
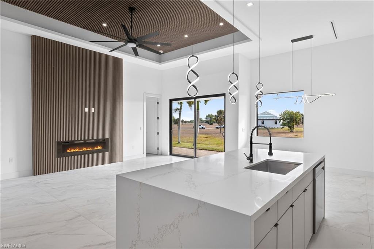
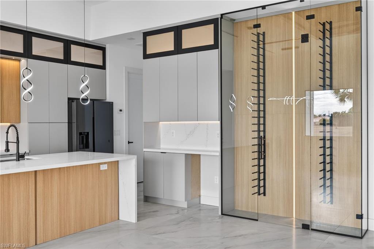
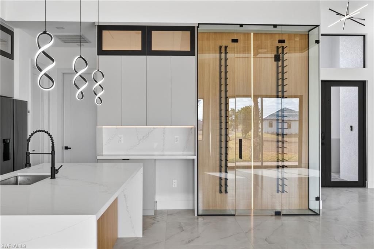
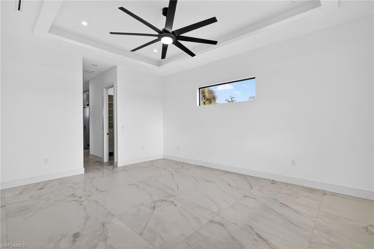
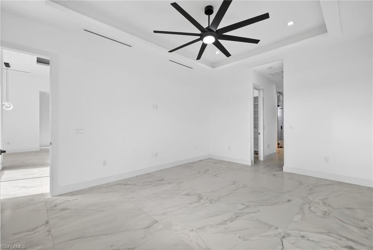
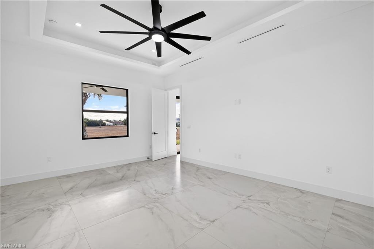
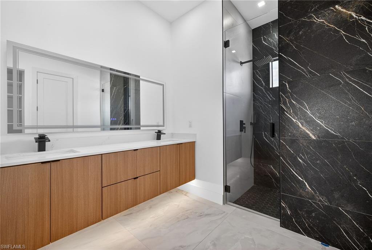
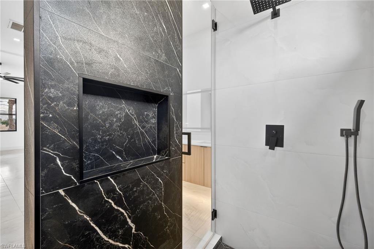
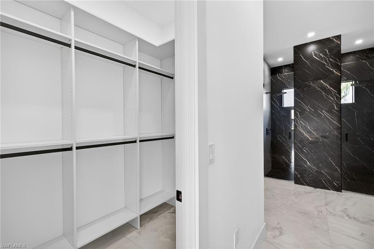
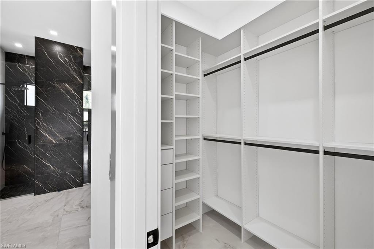
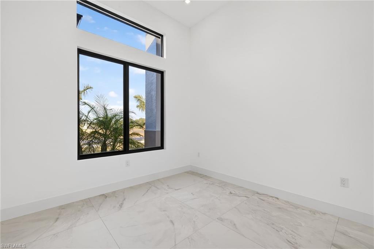
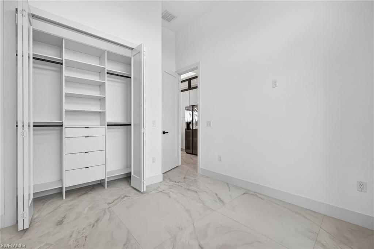
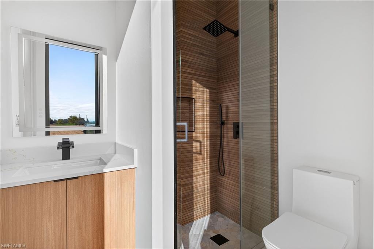
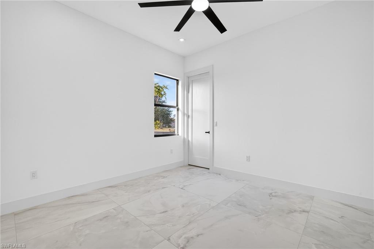
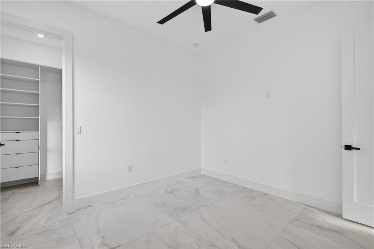
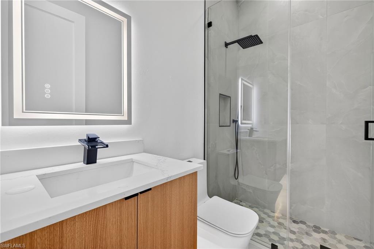
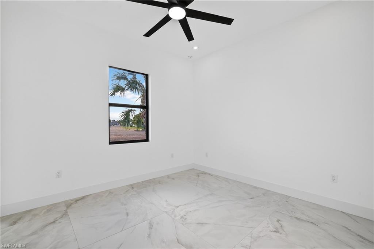
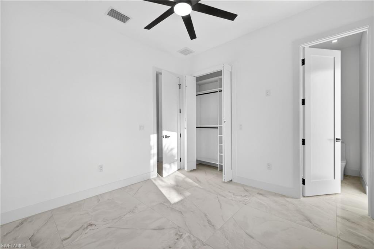
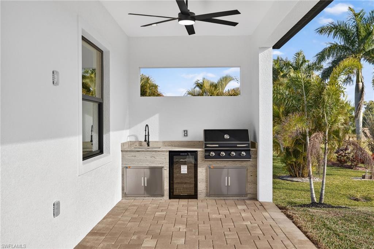
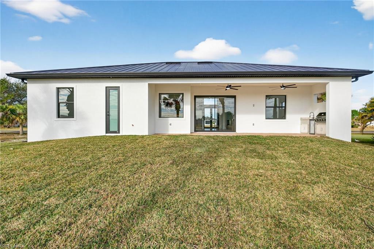
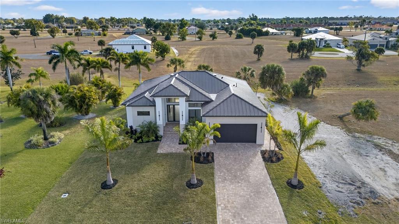
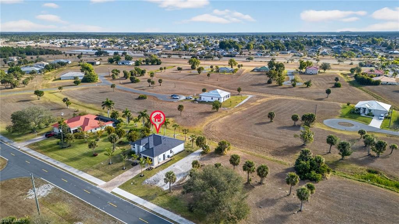
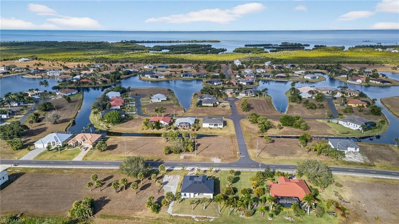
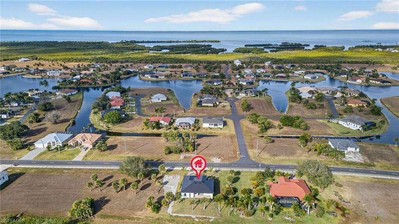
STEP INTO MODERN LUXURY in this stunning BRAND-NEW CONSTRUCTION home designed for refined living and effortless entertaining. This OPEN-CONCEPT residence showcases EXPANSIVE LIVING AND DINING AREAS enhanced by OVERSIZED PORCELAIN TILE FLOORING throughout. A striking CUSTOM TRAY CEILING with CONTEMPORARY BEAM DETAILING, RECESSED LIGHTING, and a STATEMENT CEILING FAN anchors the main living space, while a dramatic FLOOR-TO-CEILING ACCENT WALL with a BUILT-IN ELECTRIC FIREPLACE and AMBIENT LIGHTING adds architectural elegance. The CHEF-INSPIRED KITCHEN features an OVERSIZED WATERFALL QUARTZ ISLAND, SLEEK MODERN CABINETRY, HIGH-END BLACK MATTE FIXTURES, and DESIGNER PENDANT LIGHTING, creating the perfect balance of style and functionality. LARGE SLIDING GLASS DOORS flood the home with NATURAL LIGHT and offer SEAMLESS INDOOR-OUTDOOR LIVING potential. The SPA-LIKE PRIMARY BATHROOM boasts a SPACIOUS WALK-IN GLASS SHOWER with FULL-HEIGHT DESIGNER TILE, a MODERN DOUBLE VANITY with FLOATING CABINETRY, and QUARTZ COUNTERTOPS complemented by CONTEMPORARY BLACK FIXTURES. CLEAN LINES, MODERN FINISHES, and a NEUTRAL COLOR PALETTE throughout provide a TIMELESS BACKDROP READY FOR PERSONALIZATION.
Details
| MLS # | 2026006852 |
|---|---|
| Listing Type | For Sale |
| Style | House |
| HOA Dues | $585 |
| Sub-Type | New Construction |
| Status | Active |
| Year | 2026 |
| Days On Site | 217 |
| Listing Provided By | Ideal Homes Realty LL | Yusmila Gonzalez |
Features
| Bed(s) | 4 |
|---|---|
| Bath(s) | 3 Total |
| SQ Feet | 1,919 |
| Garage | 2 |
| Story(s) | 1 |
| Units | 1 |
| Acreage | 0.24 |
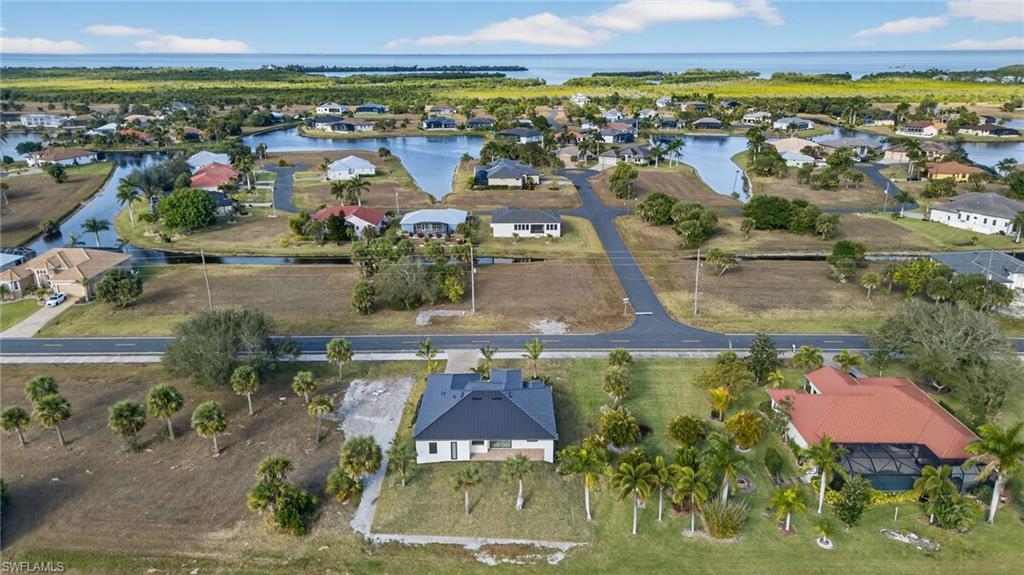
| Water Front | Yes |
| Property View | Yes |
Interior
| Rooms Total | 0 |
|---|---|
| Cooling Yes / No | Yes |
| Cooling | Ceiling Fan(s), Central Electric |
| Heating Yes / No | Yes |
| Heating | Central Electric |
| Interior Features | Built-In Cabinets, Smoke Detectors, Tray Ceiling(s) |
| Furnished | Unfurnished |
| Appliances | Electric Cooktop, Dishwasher, Double Oven, Pot Filler, Refrigerator/Freezer, Wine Cooler |
| Fireplace Yes / No | No |
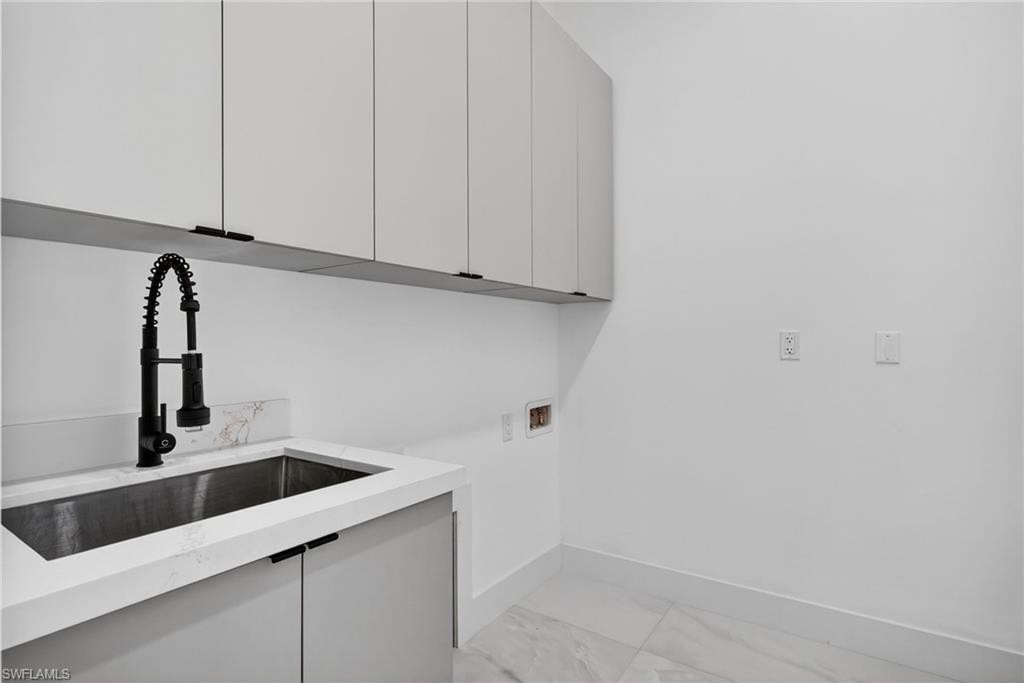
| Laundry Features | Washer/Dryer Hookup, Laundry in Residence |
| Room Dining Room Features | Dining - Family, Dining - Living, Formal |
Exterior
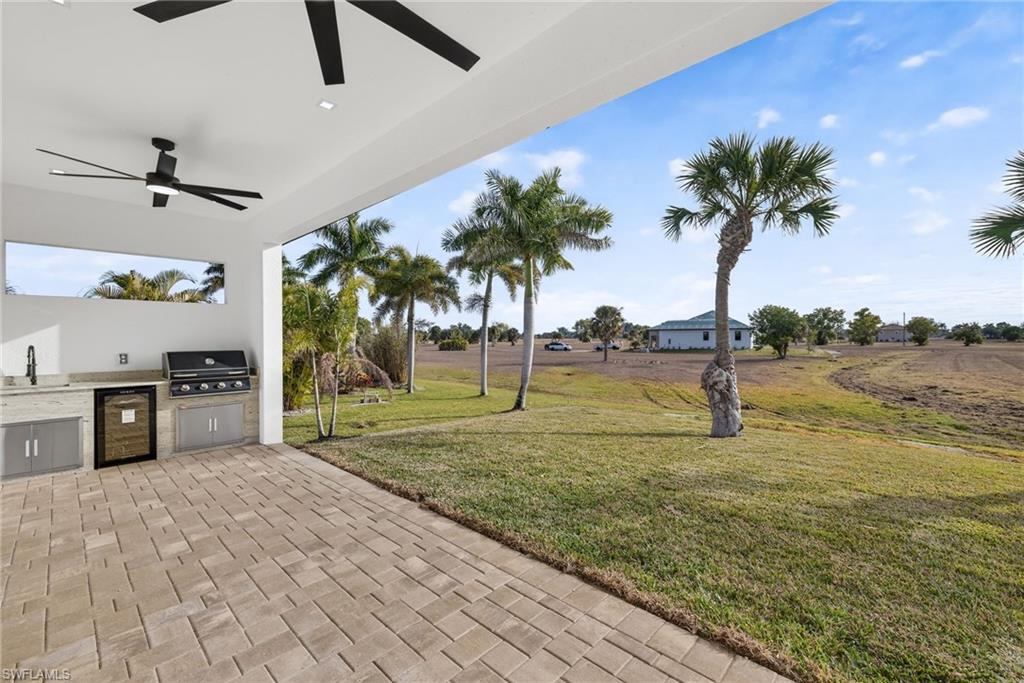
| Exterior Features | Open Porch/Lanai, Built In Grill |
|---|---|
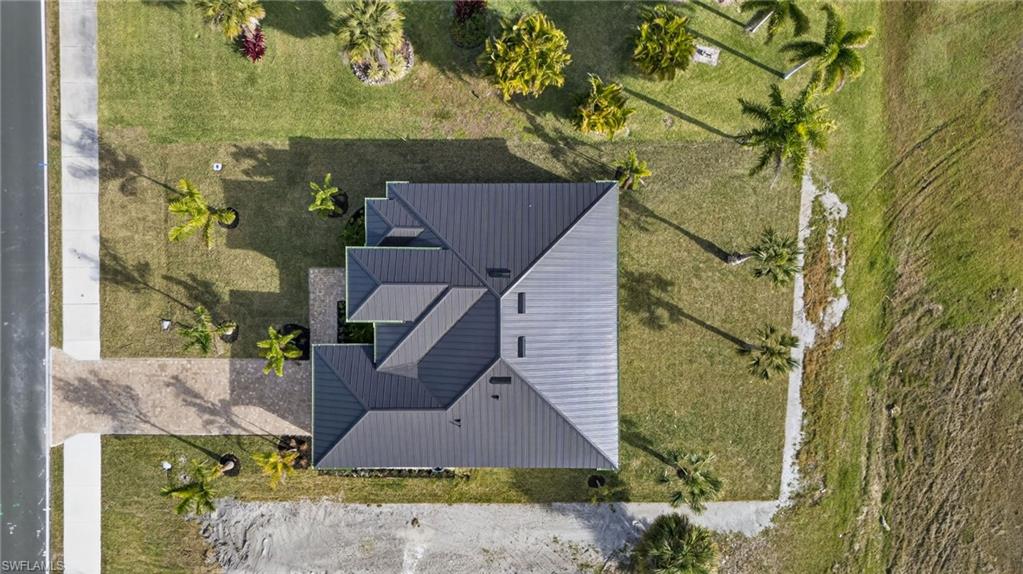
| Roof | Metal |
| Security Features | Smoke Detector(s) |
| Construction Materials | Concrete Block, Stucco |
| Foundation Details | Concrete Block |
| Lot Features | Regular |
| Patio And Porch Features | Patio |
Parking
| Garage Yes / No | Yes |
|---|---|
| Attached Garage Yes / No | Yes |
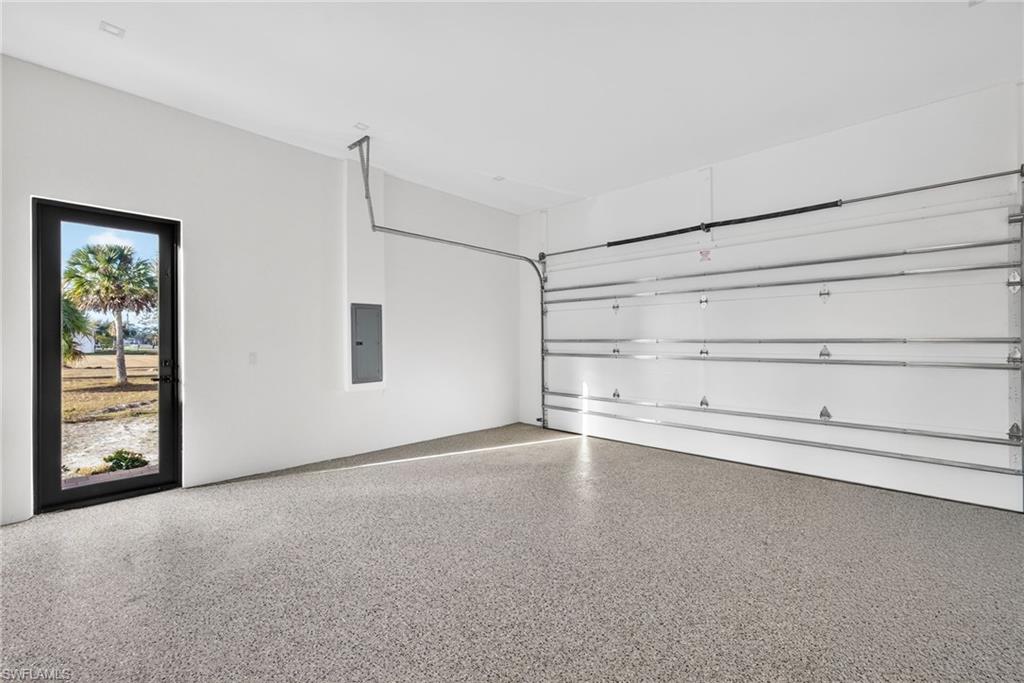
| Parking Features | 2 Assigned, Attached |
Location
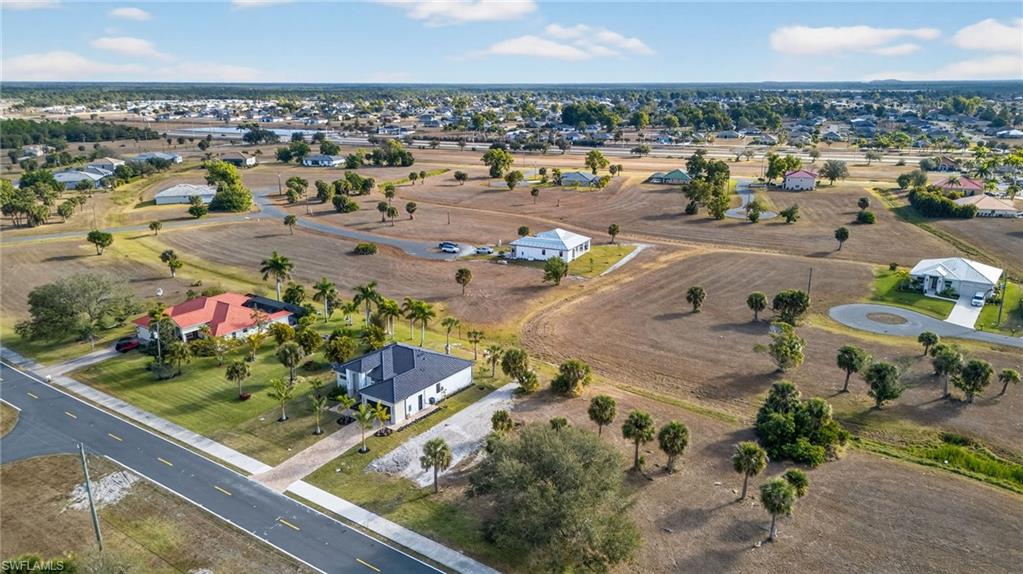
| Community Features | Sidewalks |
|---|
Taxes
| Tax Annual Amount | 934.59 |
|---|---|
| Tax Block | 879 |
| Tax Year | 2025 |
Area Information
| State | FL |
|---|---|
| County | Charlotte |
| City | PUNTA GORDA |
| Zip Code | 33955 |
| Area | BURNT STORE ISLES |
| Community Name | BURNT STORE ISLES |
| Listing VS Median (in BURNT STORE ISLES) | |
Price: $589,000 low | high Med: $594,500 sqft: 1,919 low | high Med: 1,919 $ / sqft: $307 low | high Med: $310 On site: 217 low | high Med: 228.5 | |
Market Activity 33955
Request a showing
Request a showing
Contact
Learn More About This Property

| State | FL |
|---|---|
| County | Charlotte |
| City | PUNTA GORDA |
| Zip Code | 33955 |
| Area | BURNT STORE ISLES |
| Community Name | BURNT STORE ISLES |
| Listing VS Median (in BURNT STORE ISLES) | |
Price: $589,000 low | high Med: $594,500 sqft: 1,919 low | high Med: 1,919 $ / sqft: $307 low | high Med: $310 On site: 217 low | high Med: 228.5 | |