213 Patio Cir,LEHIGH ACRES, FL 33974
LEHIGH ACRES, FL 33974

Description
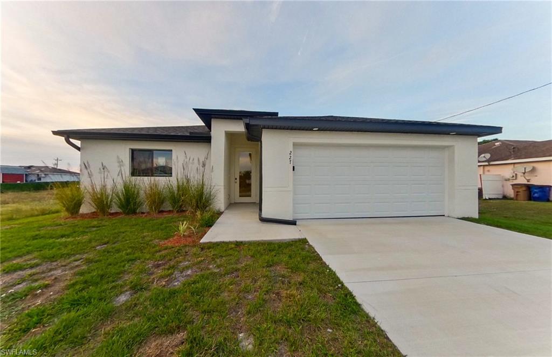
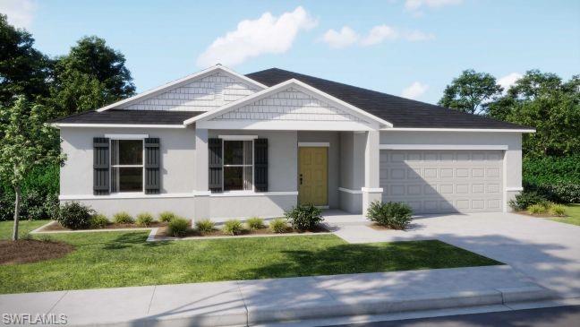
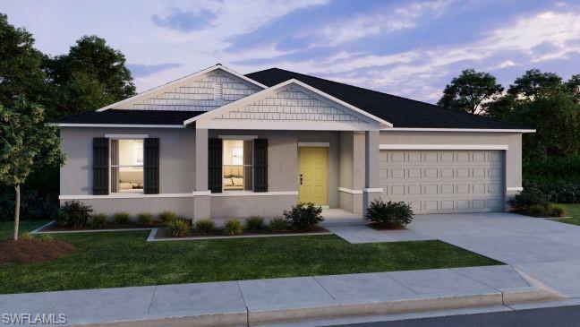
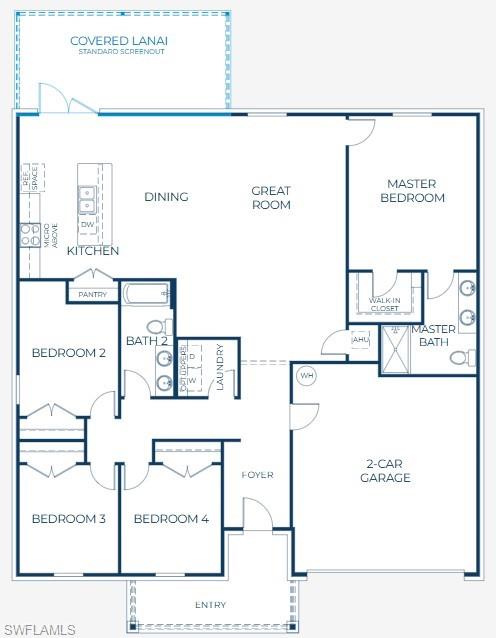
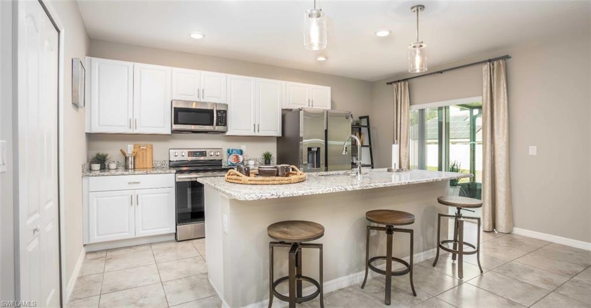
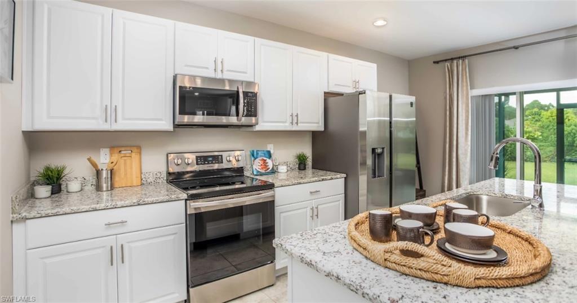
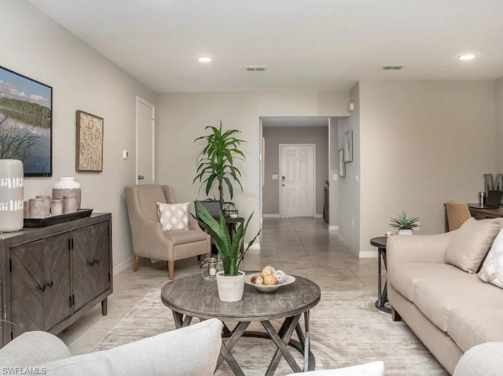
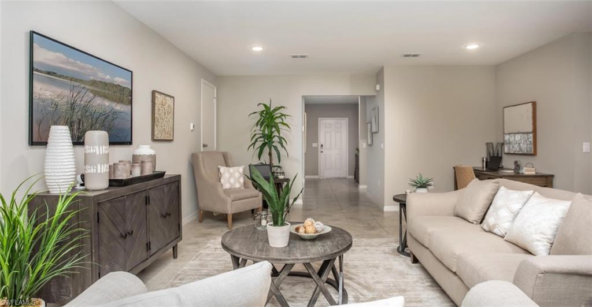
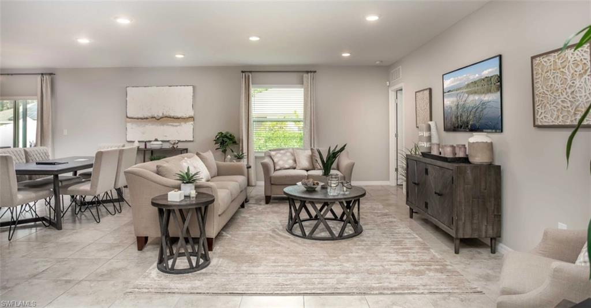
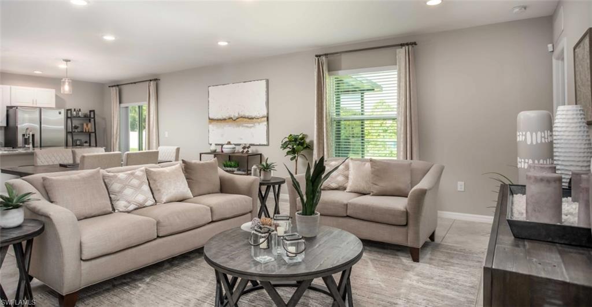
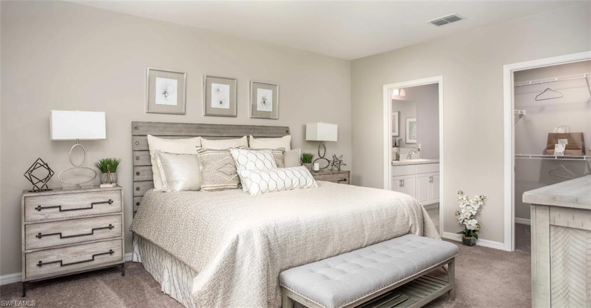
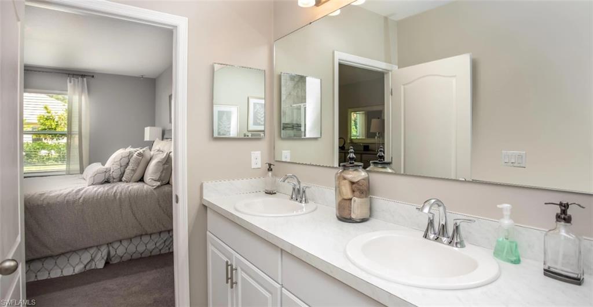
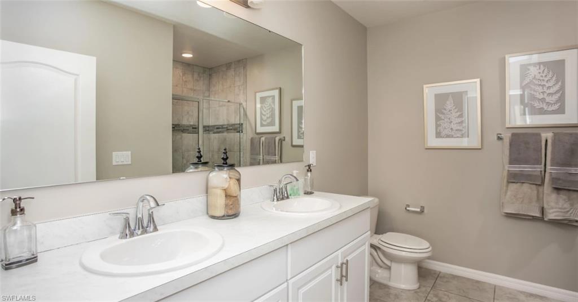
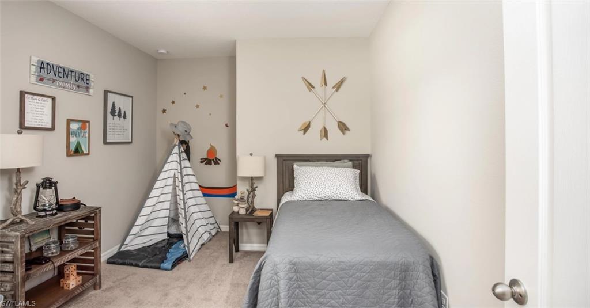
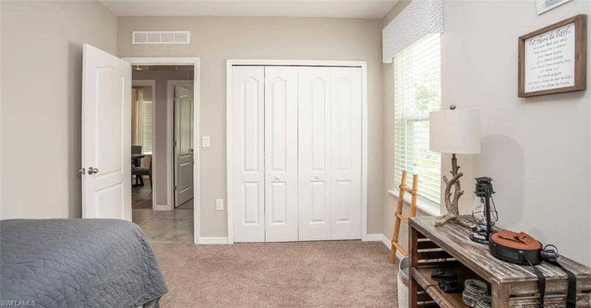
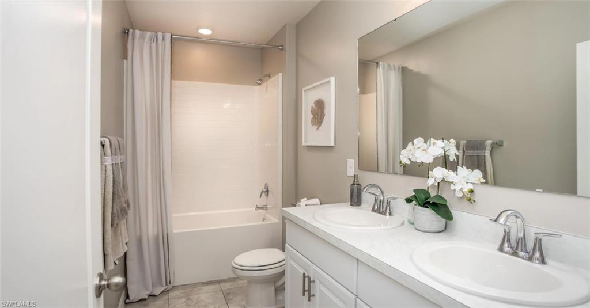
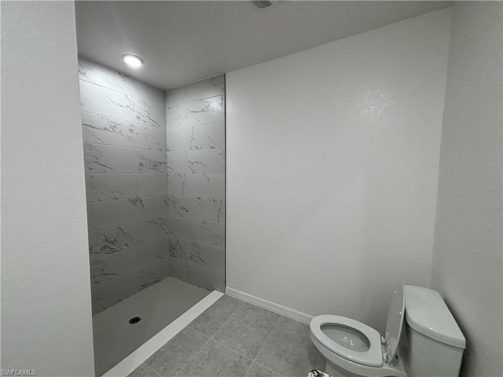
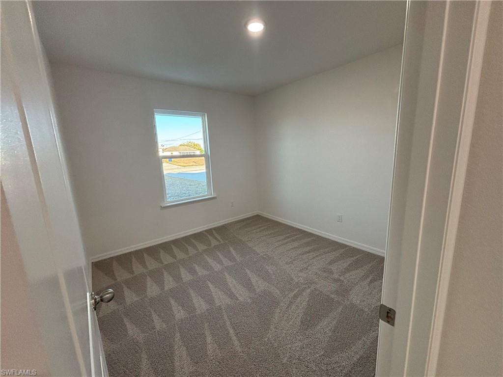
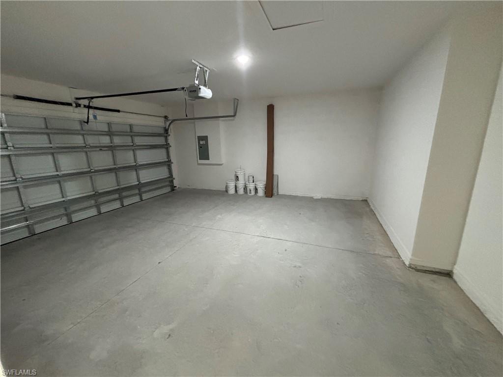
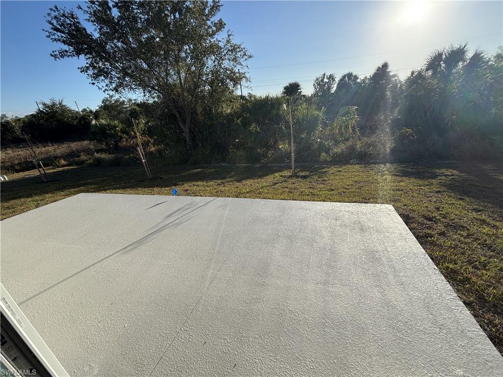
Quick Move In Home!! Experience Florida Living at Its Finest in The Mesquite Welcome to The Mesquite-an open-concept home designed for flexibility, comfort, and modern living. This home offers added space, privacy, and curb appeal. The expansive floor plan features a spacious great room with six LED lights, an inviting dining area, and a well-appointed kitchen with island and pantry-ideal for both everyday living and entertaining. Stone accents on the exterior enhance curb appeal with timeless charm. The secondary bedrooms are thoughtfully positioned on the opposite side of the home from the primary suite, enhancing privacy for all. The owner's suite offers a tranquil retreat with a beautifully tiled walk-in shower and dual vanities. The secondary bathroom features a stylish tile shower/tub combination, blending practicality with comfort. Ceramic tile flooring flows through the main living areas for a modern, clean aesthetic, while carpeted bedrooms offer a soft, cozy feel. Just off the dining area, a screened-in patio provides the perfect setting for outdoor relaxation or gatherings. Designed with convenience and efficiency in mind, this home includes an irrigation system, hurricane shutters, and architectural shingles for added protection and peace of mind. The Zip System and Energy Star-rated windows work together to enhance year-round energy efficiency. Modern smart-home features include a Ring Video Doorbell, Smart Thermostat, Keyless Entry Smart Door Lock, and DEAKO switches throughout the home. Backed by a full builder warranty, The Mesquite ensures peace of mind and lasting quality. Perfectly located in the beautiful Lehigh Acres community, this home offers the ideal blend of style, functionality, and comfort. Schedule your tour today and experience everything The Mesquite has to offer!
Details
| MLS # | 225054841 |
|---|---|
| Listing Type | For Sale |
| Style | House |
| Sub-Type | New Construction |
| Status | Active |
| Year | 2025 |
| Days On Site | 462 |
| Listing Provided By | New Home Star Florida LLC | Dakota DuBois |
Features
| Bed(s) | 4 |
|---|---|
| Bath(s) | 2 Total |
| SQ Feet | 1,867 |
| Garage | 2 |
| Story(s) | 1 |
| Units | 1 |
| Zoning | RS-1 |
| Acreage | 0.23 |
| Water Front | Yes |
| Property View | Yes |
Interior
| Rooms Total | 9 |
|---|---|
| Cooling Yes / No | Yes |
| Cooling | Central Electric |
| Heating Yes / No | Yes |
| Heating | Central Electric |
| Interior Features | Foyer, Pantry, Smoke Detectors, Tray Ceiling(s), Walk-In Closet(s) |
| Window Features | Thermal |
| Furnished | Unfurnished |
| Appliances | Dishwasher, Disposal, Microwave |
| Fireplace Yes / No | No |
| Laundry Features | Laundry in Residence |
| Room Dining Room Features | Breakfast Bar, Eat-in Kitchen |
Exterior
| Exterior Features | Open Porch/Lanai |
|---|---|
| Roof | Shingle |
| Security Features | Smoke Detector(s) |
| Construction Materials | Concrete Block, Stone, Stucco |
| Foundation Details | Concrete Block |
| Lot Features | Regular |
| Patio And Porch Features | Patio |
Parking
| Garage Yes / No | Yes |
|---|---|
| Attached Garage Yes / No | Yes |
| Parking Features | Driveway Paved, Attached |
Utilities
| Sewer | Septic Tank |
|---|
Taxes
| Tax Annual Amount | 571.02 |
|---|---|
| Tax Block | 51 |
| Tax Legal Description | SOUTHWOOD UNIT 10 BLK 51 PB 26 PG 71 LOT 16 |
| Tax Year | 2024 |
Area Information
| State | FL |
|---|---|
| County | Lee |
| City | LEHIGH ACRES |
| Zip Code | 33974 |
| Area | LEHIGH ACRES |
| Community Name | SOUTHWOOD |
| School District | LEHIGH SENIOR HIGH |
| Elementary School | MIRAMAR LAKES ELEMENTARY |
| High School | LEHIGH SENIOR HIGH |
Request a showing
Request a showing
Contact
Learn More About This Property

| State | FL |
|---|---|
| County | Lee |
| City | LEHIGH ACRES |
| Zip Code | 33974 |
| Area | LEHIGH ACRES |
| Community Name | SOUTHWOOD |
| School District | LEHIGH SENIOR HIGH |
| Elementary School | MIRAMAR LAKES ELEMENTARY |
| High School | LEHIGH SENIOR HIGH |