241 Robin Hood Cir 202,NAPLES, FL 34104
NAPLES, FL 34104

Description
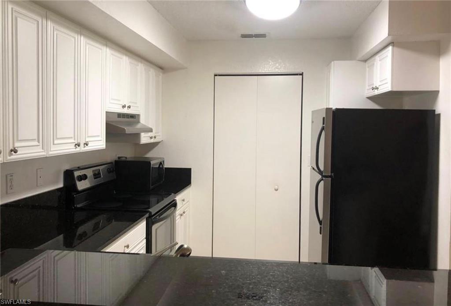
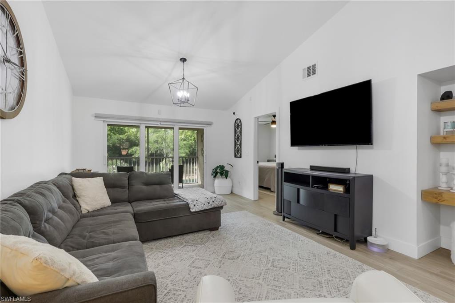
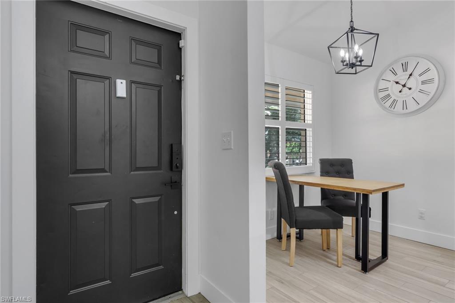
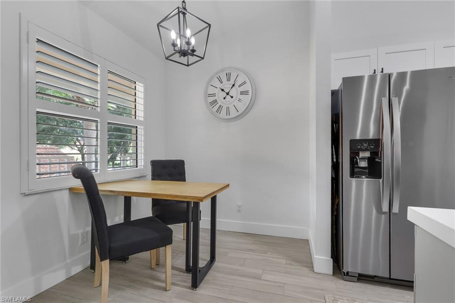
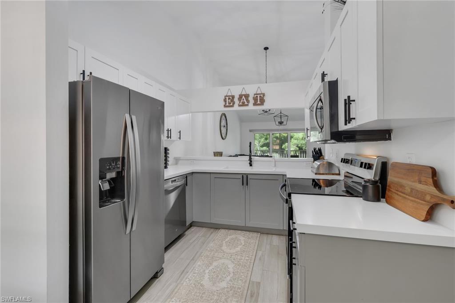
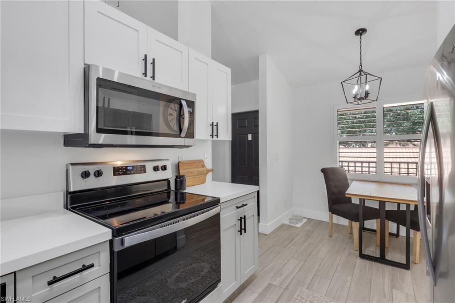
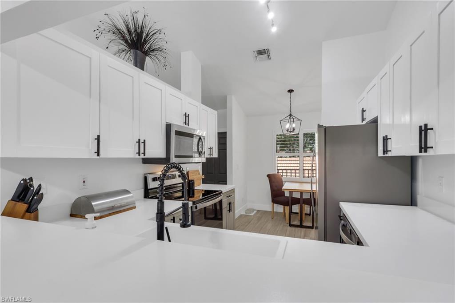
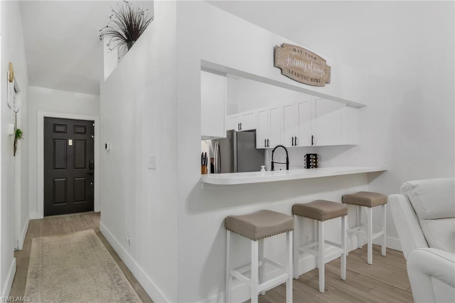
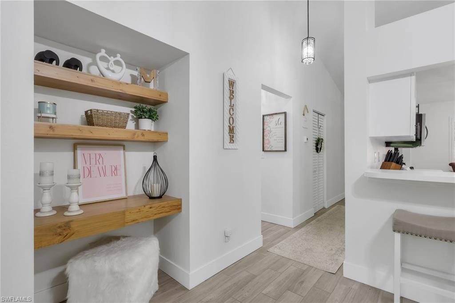
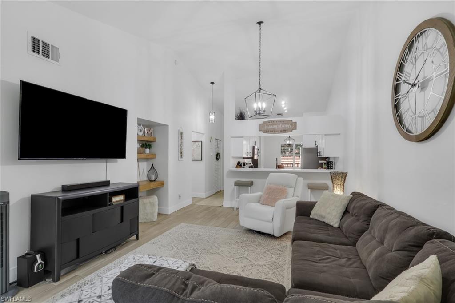
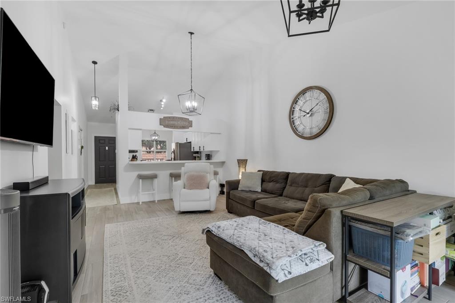
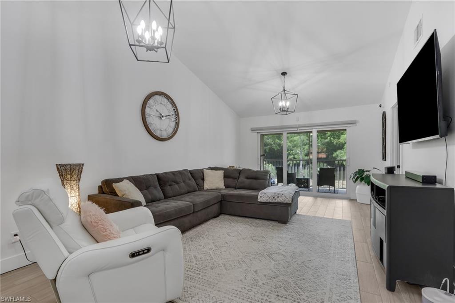
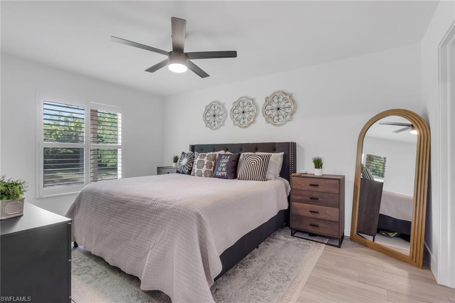
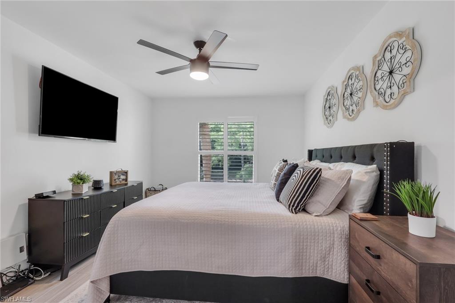
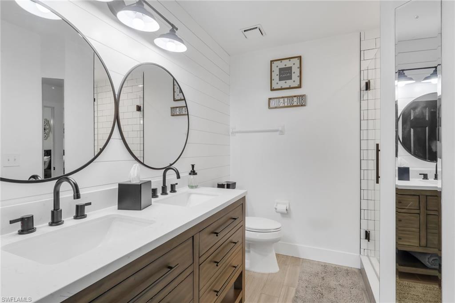
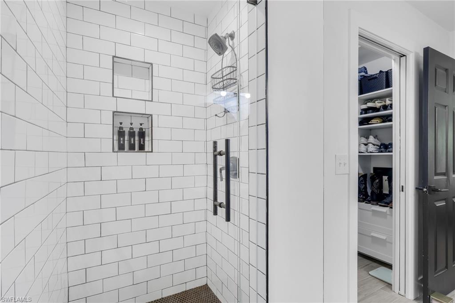
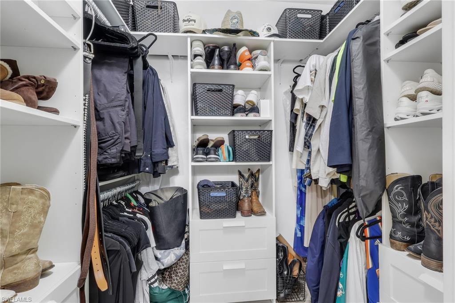
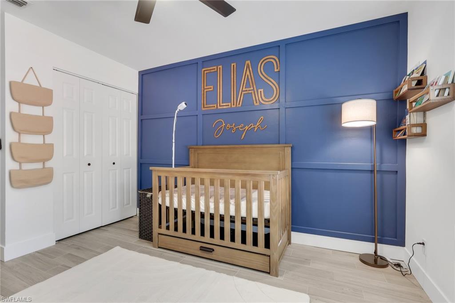
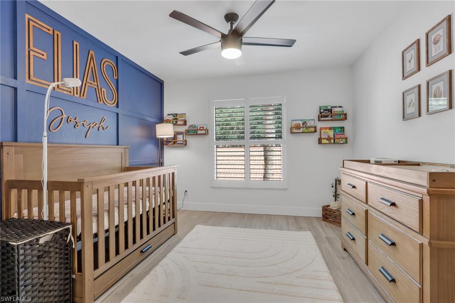
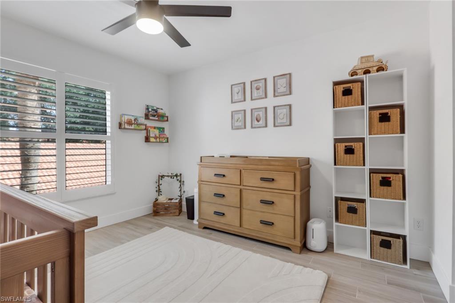
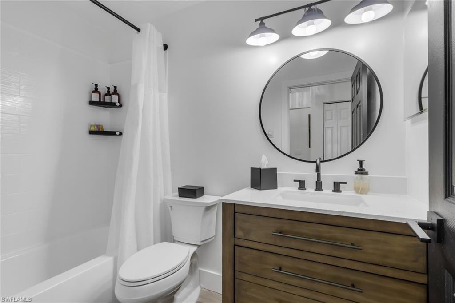
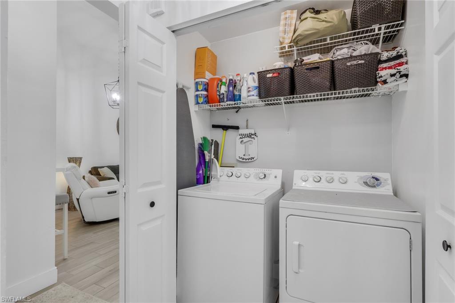
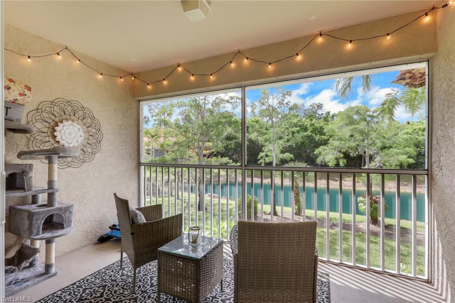
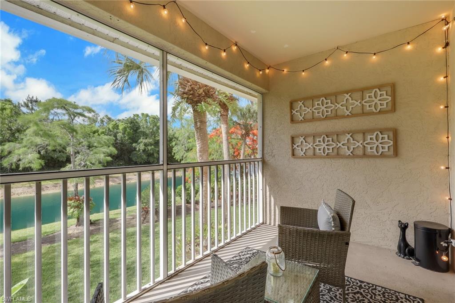
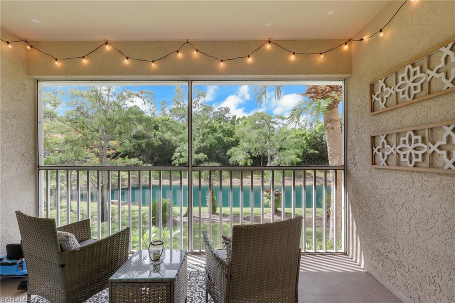
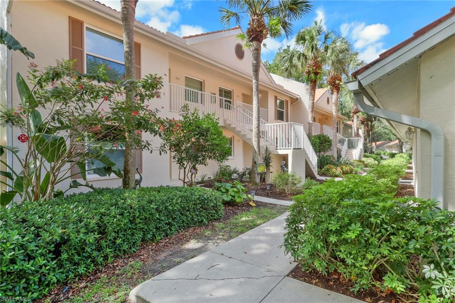
Welcome to your serene oasis in this beautiful 2-bedroom, 2-bath second-floor condo. As you step inside, you’ll be captivated by the soaring vaulted ceilings that create an expansive great room, perfect for entertaining or relaxing. The stylish tile flows seamlessly from the front door to the inviting lanai, enhancing the open feel of this home. This thoughtfully designed split floor plan offers optimal privacy, with the luxurious owner's suite featuring a spacious walk-in closet and a modern dual-sink bath, while the cozy guest room and bath are tucked away on the opposite side. You'll appreciate the many recent updates, including a brand new water heater, and beautifully updated bathrooms. Enjoy custom closets for all your storage needs and fabulous built-in cabinets throughout. The modern kitchen is a chef's delight, boasting stainless steel appliances. Step onto your screened balcony and take in breathtaking views of the lake with east rear exposure, ideal for soaking up the morning sun. With California shutters adding a touch of elegance, this condo offers 1,115 square feet of comfortable living space, all within a freshly repainted building exterior. Don’t miss your chance to make this lakeside retreat your new home! Cook up a storm in the modern kitchen featuring built-in cabinets and sleek stainless steel appliances. The screened balcony offers a direct view of the lake and faces east, perfect for enjoying morning sunrises. Additional highlights include California shutters and a generous 1,115 square feet of living space. Don’t miss your chance to own this captivating condo in a prime location
Details
| MLS # | 226020409 |
|---|---|
| Listing Type | For Sale |
| Style | House |
| HOA Dues | $6,200 |
| Sub-Type | Resale |
| Status | Pending |
| Year | 1995 |
| Days On Site | 113 |
| Listing Provided By | Marzucco Real Estate | Jorvi Noesi |
Features
| Bed(s) | 2 |
|---|---|
| Bath(s) | 2 Total |
| SQ Feet | 1,115 |
| Garage | 1 |
| Story(s) | 1 |
| Units | 8 |
| Water Front | Yes |
| Property View | Yes |
Interior
| Rooms Total | 0 |
|---|---|
| Cooling Yes / No | Yes |
| Cooling | Ceiling Fan(s), Central Electric |
| Heating Yes / No | Yes |
| Heating | Central Electric |
| Interior Features | Built-In Cabinets, Cathedral Ceiling(s), Multi Phone Lines, Smoke Detectors, Vaulted Ceiling(s), Walk-In Closet(s), Window Coverings |
| Window Features | Window Coverings |
| Furnished | Negotiable |
| Appliances | Dishwasher, Disposal, Range, Refrigerator/Icemaker, Washer |
| Fireplace Yes / No | No |
| Laundry Features | Washer/Dryer Hookup, Laundry in Residence |
| Room Dining Room Features | Dining - Family, Eat-in Kitchen |
Exterior
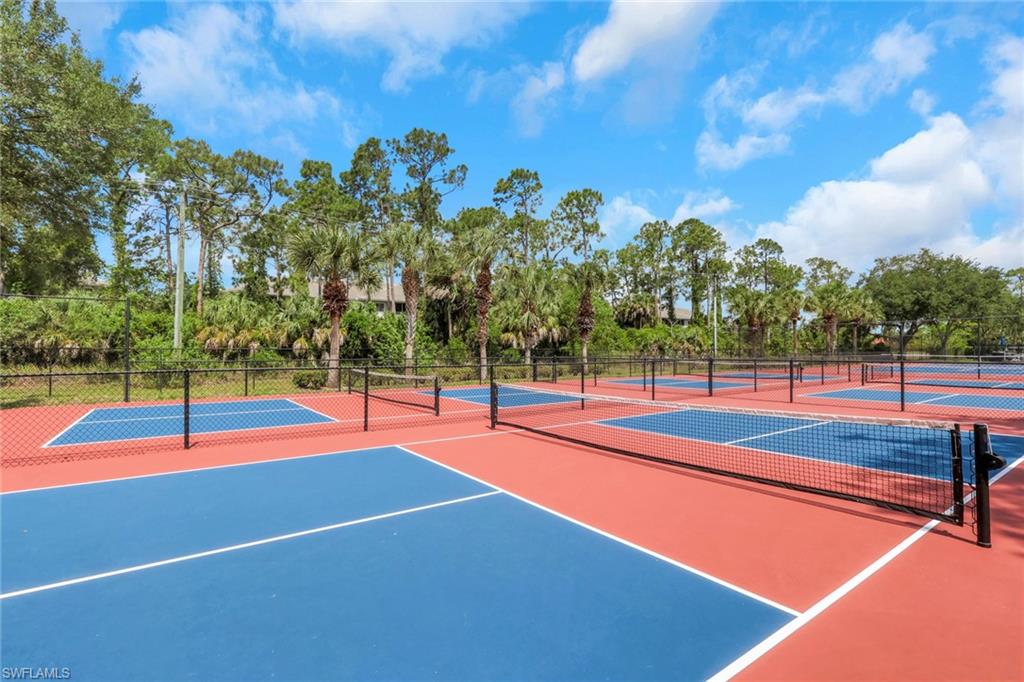
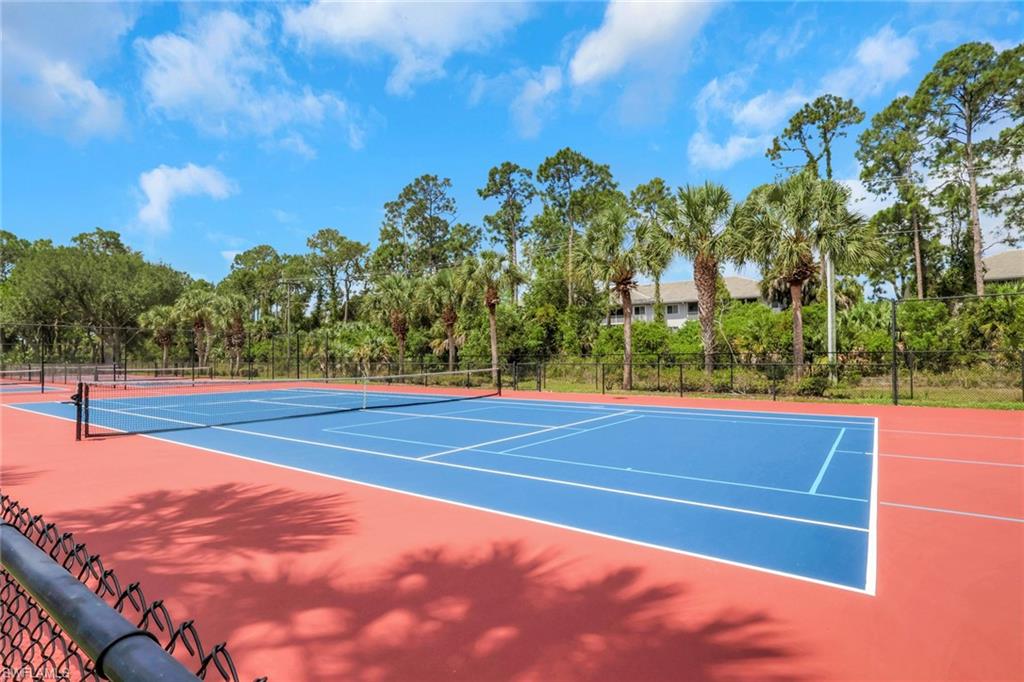
| Exterior Features | Balcony, Screened Balcony, Tennis Court(s) |
|---|---|
| Roof | Tile |
| Security Features | Smoke Detector(s) |
| Construction Materials | Concrete Block, Stucco |
| Foundation Details | Concrete Block |
| Lot Features | Regular |
Parking
| Garage Yes / No | Yes |
|---|---|
| Attached Garage Yes / No | No |
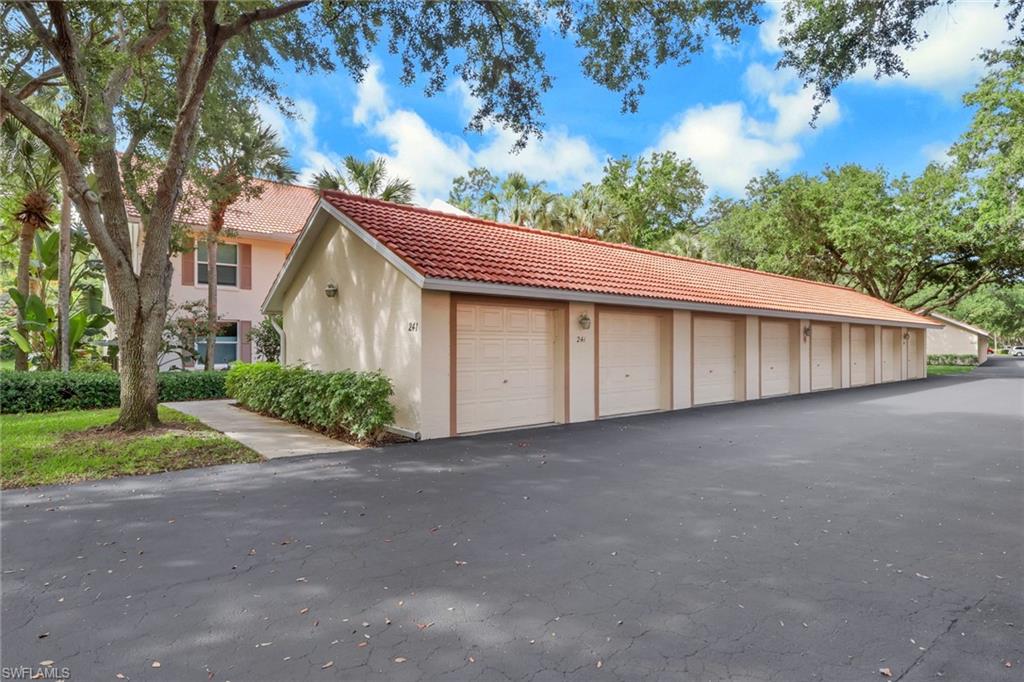
| Parking Features | 1 Assigned, Deeded, Guest, Detached |
Location
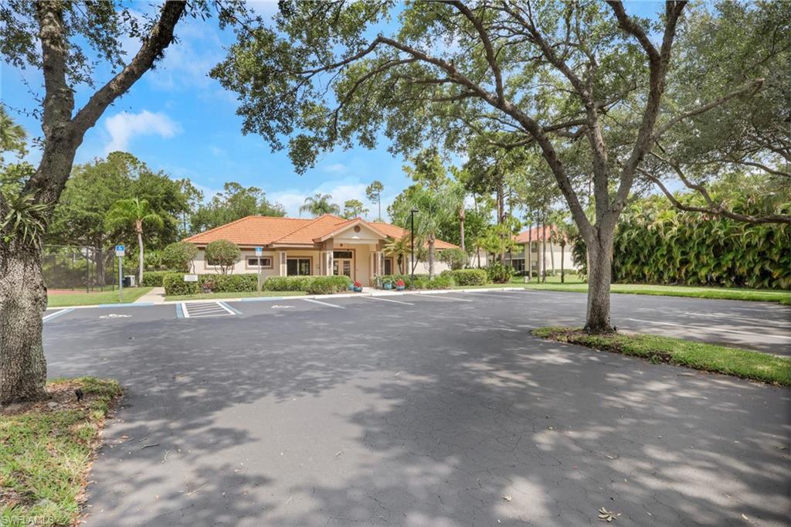
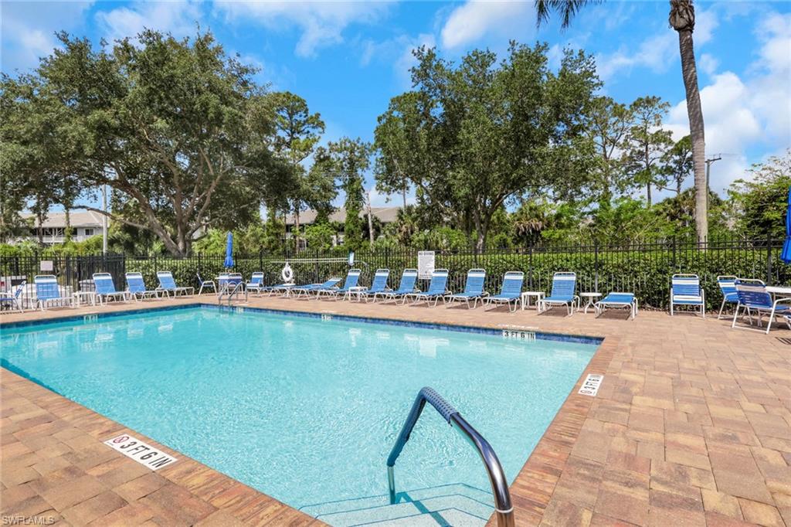
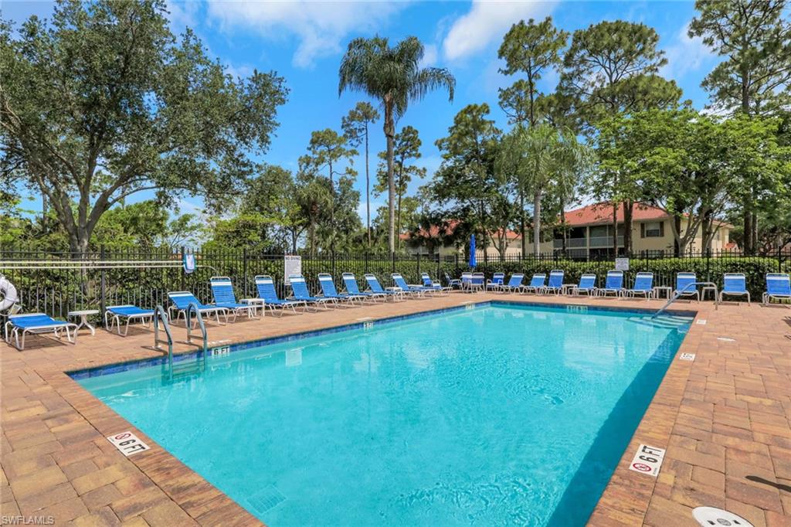
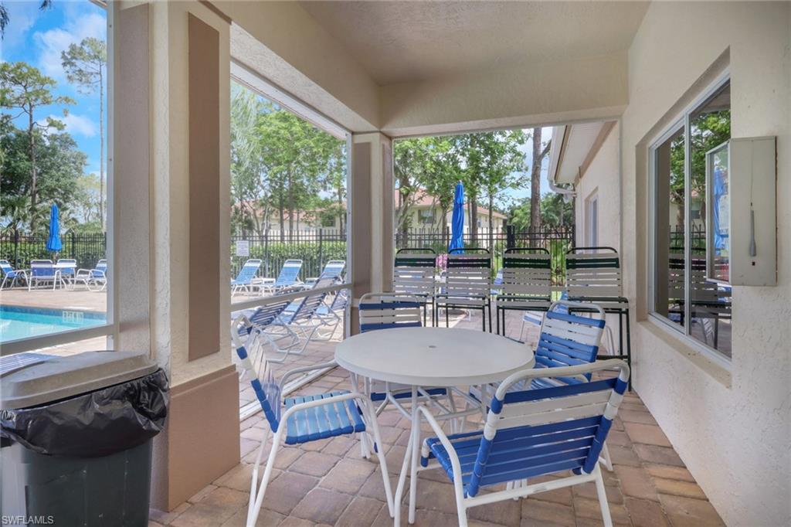
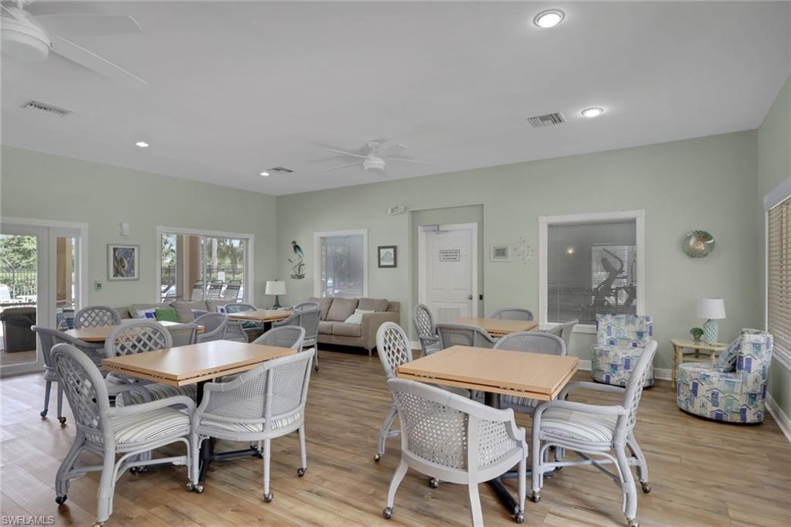
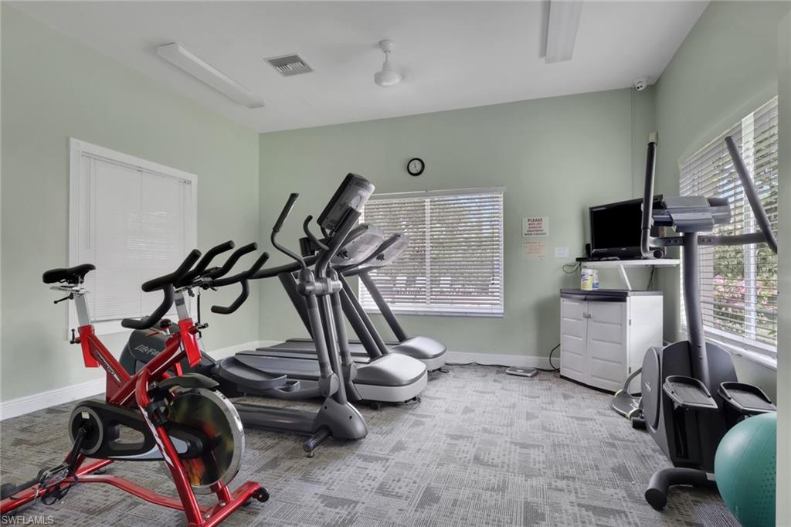
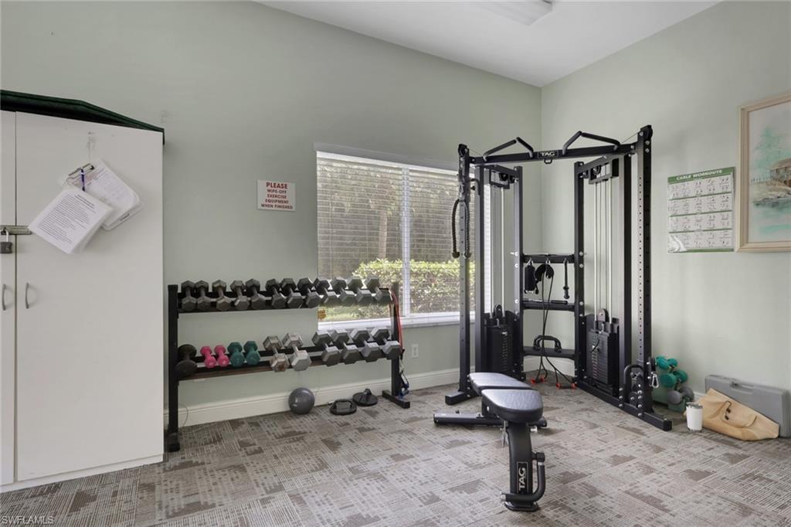
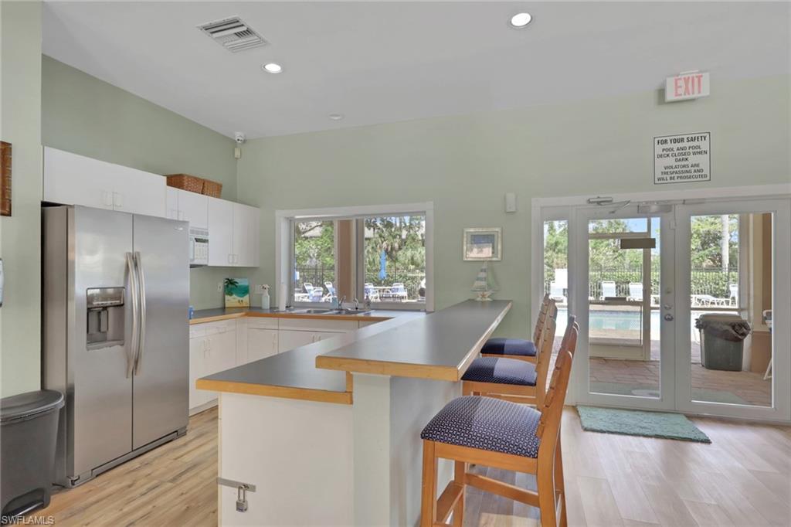
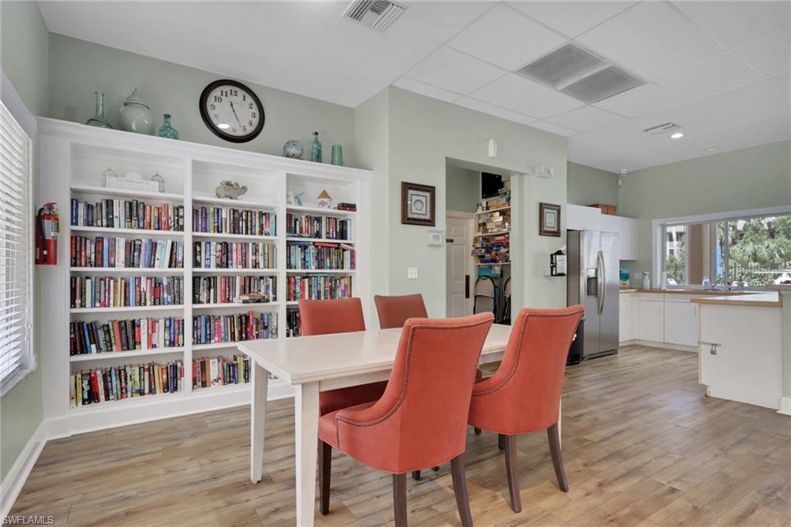
| Community Features | Clubhouse, Pool, Fitness Center, Sidewalks, Street Lights, Tennis Court(s) |
|---|
Taxes
| Tax Annual Amount | 1993.88 |
|---|---|
| Tax Block | 7 |
| Tax Legal Description | SHERWOOD I A CONDOMINIUM BLDG 7-202 |
| Tax Year | 2025 |
Area Information
| State | FL |
|---|---|
| County | Collier |
| City | NAPLES |
| Zip Code | 34104 |
| Area | SHERWOOD |
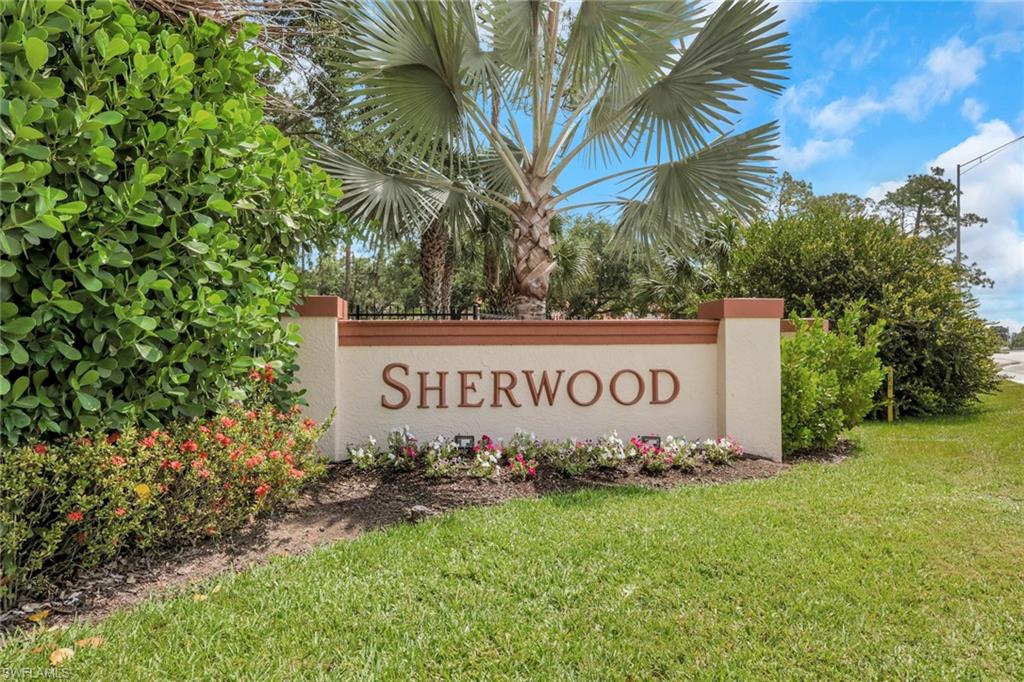
| Community Name | SHERWOOD |
| Listing VS Median (in SHERWOOD) | |
Price: $299,000 low | high Med: $263,900 sqft: 1,115 low | high Med: 1,115 $ / sqft: $268 low | high Med: $237 On site: 113 low | high Med: 44 | |
Market Activity 34104
Request a showing
Request a showing
Contact
Learn More About This Property

| State | FL |
|---|---|
| County | Collier |
| City | NAPLES |
| Zip Code | 34104 |
| Area | SHERWOOD |
| Community Name | SHERWOOD |
| Listing VS Median (in SHERWOOD) | |
Price: $299,000 low | high Med: $263,900 sqft: 1,115 low | high Med: 1,115 $ / sqft: $268 low | high Med: $237 On site: 113 low | high Med: 44 | |