


Description
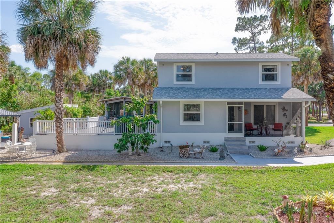
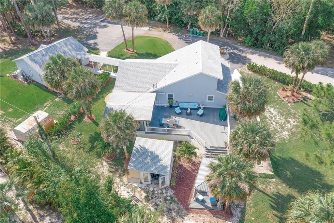
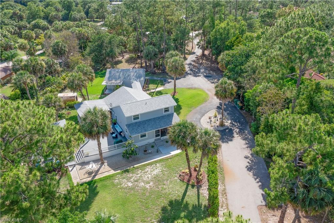
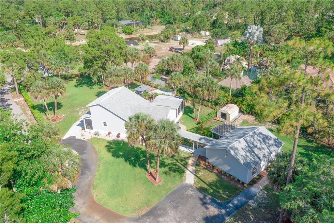
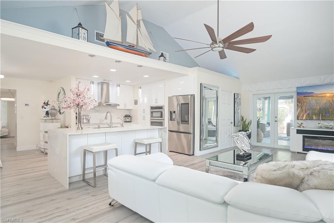
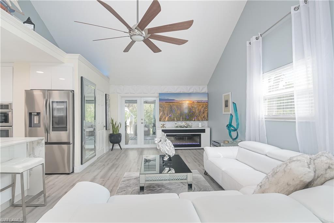
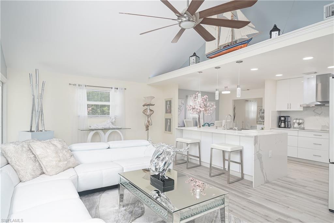
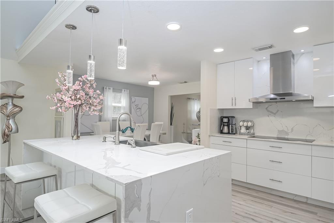
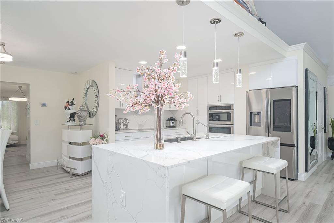
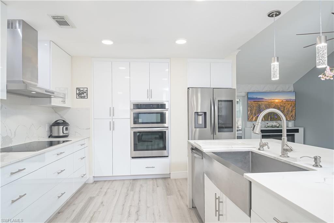
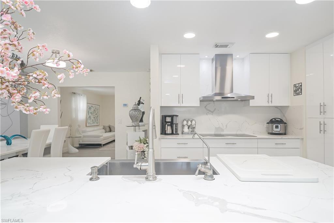
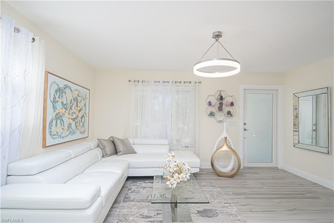
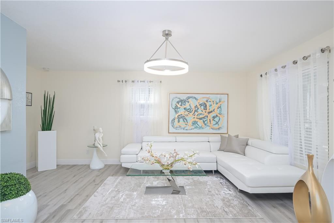
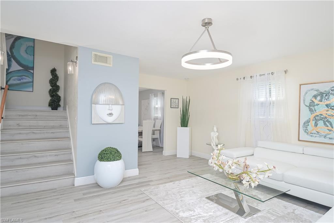
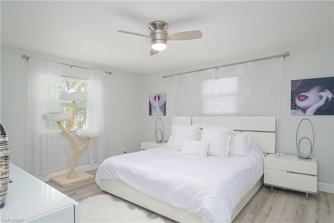
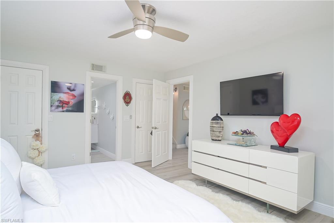
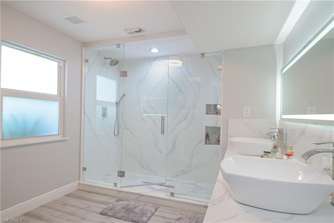
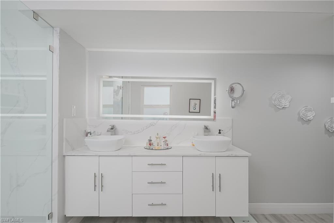
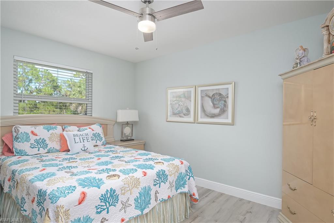
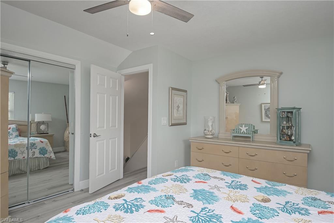
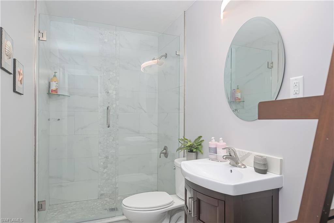
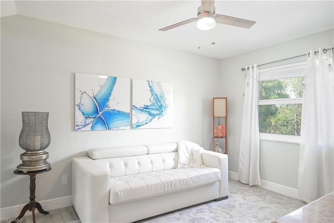
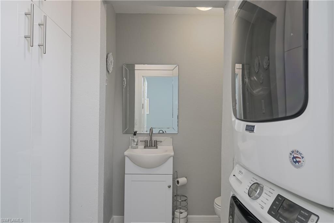
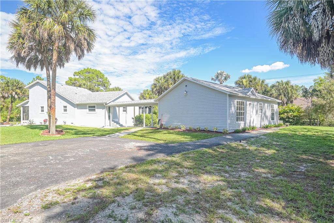
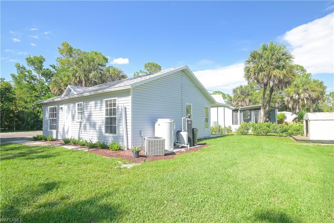
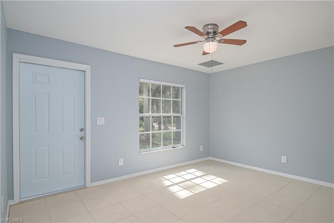
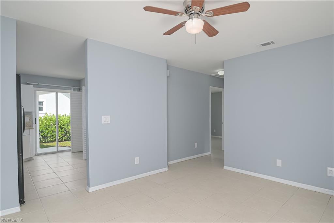
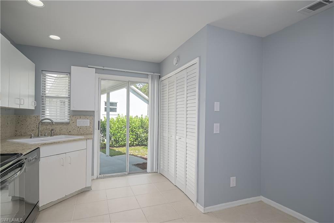
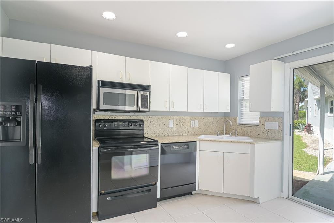
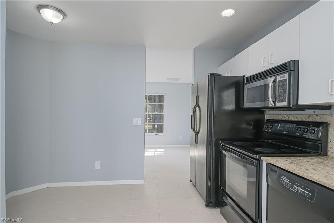
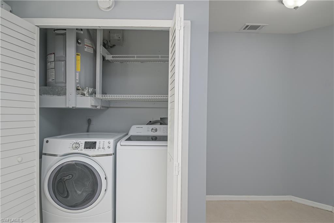
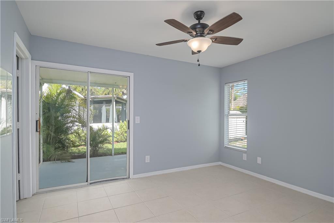
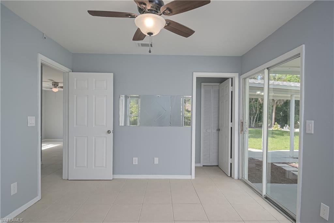
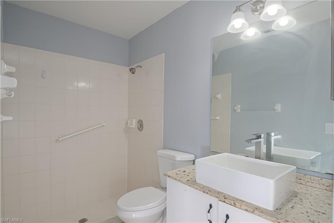
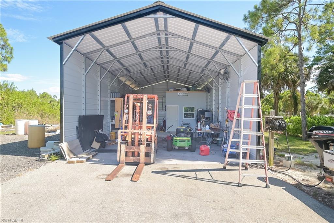
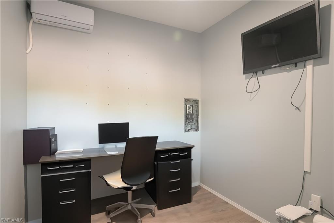
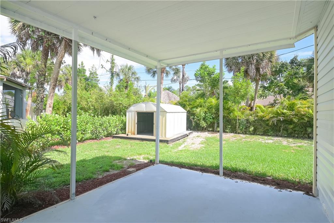
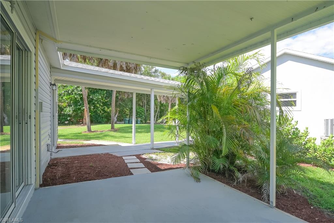
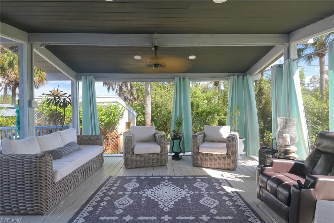
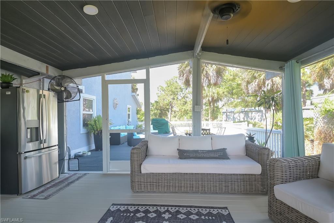
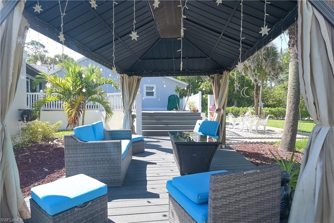
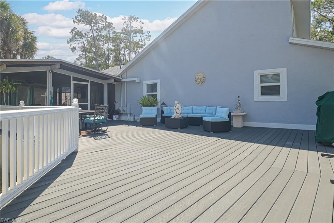
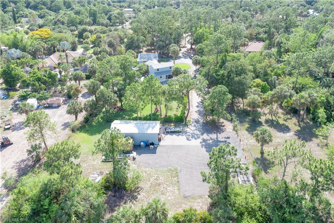
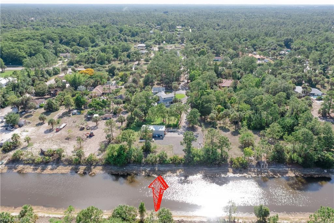
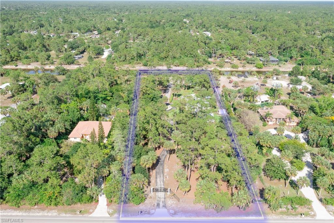
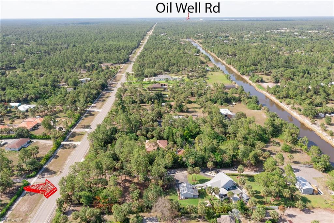
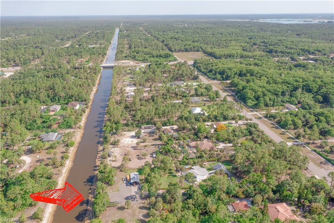
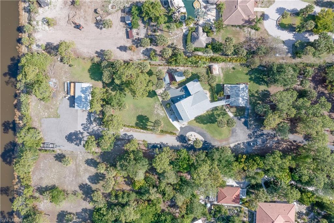
Beyond a keypad-controlled gate, this versatile 2.34-acre canal-front property combines an updated 3-bedroom, 2.5-bath main residence, a private 2-bedroom, 2-bath guest home and a powered workshop. The bright main home features a primary bath renovated in 2021, impact-resistant windows and doors installed in 2021, and 2020 updates to the A/C, water heater and kitchen appliances. Both residences received new roofs in 2020. Outdoor improvements include marine-grade decking, a six-zone irrigation system, concrete walkways, fenced grounds and a gazebo completed in 2023. The guest home offers its own kitchen, living room, patio, washer and dryer, updated plumbing fixtures, a 2024 front door and frame, and new iron and pressure tanks for the water system. Each residence is served by a separate electric meter and septic system. Completed in April 2023, the workshop includes water, electricity, a mini-split system, asphalt work and parking space, and an approximately 10-by-10-foot office or storage area with a 10-foot ceiling. A paved circular drive, canal views and room for a pool complete this distinctive property, offering exceptional flexibility for guests, work, hobbies, projects and everyday living.
Details
| MLS # | 226027426 |
|---|---|
| Listing Type | For Sale |
| Style | House |
| Sub-Type | Resale |
| Status | Active |
| Year | 1989 |
| Days On Site | 48 |
| Listing Provided By | Berkshire Hathaway FL Realty | Paul Crain |
Features
| Bed(s) | 3 |
|---|---|
| Bath(s) | 3 Total |
| SQ Feet | 2,707 |
| Story(s) | 2 |
| Units | 1 |
| Acreage | 2.34 |
| Water Front | Yes |
| Property View | Yes |
Interior
| Rooms Total | 0 |
|---|---|
| Cooling Yes / No | Yes |
| Cooling | Central Electric |
| Heating Yes / No | Yes |
| Heating | Central Electric |
| Interior Features | Built-In Cabinets, French Doors, Pantry, Vaulted Ceiling(s), Walk-In Closet(s) |
| Furnished | Unfurnished |
| Appliances | Cooktop, Dishwasher, Dryer, Microwave, Refrigerator/Freezer, Wall Oven, Washer |
| Fireplace Yes / No | No |
| Laundry Features | Washer/Dryer Hookup, Laundry in Residence |
| Room Dining Room Features | Dining - Family, Eat-in Kitchen |
Exterior
| Exterior Features | Open Porch/Lanai, Screened Lanai/Porch |
|---|---|
| Roof | Shingle |
| Construction Materials | Wood Frame, Stucco, Vinyl Siding, Wood Siding |
| Lot Features | Regular |
| Patio And Porch Features | Patio, Deck |
Parking
| Garage Yes / No | No |
|---|---|
| Attached Garage Yes / No | No |
| Parking Features | Circular Driveway, Driveway Paved, Guest, Paved |
Utilities
| Sewer | Septic Tank |
|---|
Taxes
| Tax Annual Amount | 3570.67 |
|---|---|
| Tax Block | 6 |
| Tax Legal Description | GOLDEN GATE EST UNIT 49 S 150FT OF TR 6 OR 1476 PG 99 |
| Tax Year | 2025 |
Area Information
| State | FL |
|---|---|
| County | Collier |
| City | NAPLES |
| Zip Code | 34120 |
| Area | GOLDEN GATE ESTATES |
| Community Name | GOLDEN GATE ESTATES |
| Listing VS Median (in GOLDEN GATE ESTATES) | |
Price: $890,000 low | high Med: $649,900 sqft: 2,707 low | high Med: 2,088 $ / sqft: $329 low | high Med: $314 On site: 48 low | high Med: 430 | |
Market Activity 34120
Request a showing
Request a showing
Contact
Learn More About This Property

| State | FL |
|---|---|
| County | Collier |
| City | NAPLES |
| Zip Code | 34120 |
| Area | GOLDEN GATE ESTATES |
| Community Name | GOLDEN GATE ESTATES |
| Listing VS Median (in GOLDEN GATE ESTATES) | |
Price: $890,000 low | high Med: $649,900 sqft: 2,707 low | high Med: 2,088 $ / sqft: $329 low | high Med: $314 On site: 48 low | high Med: 430 | |
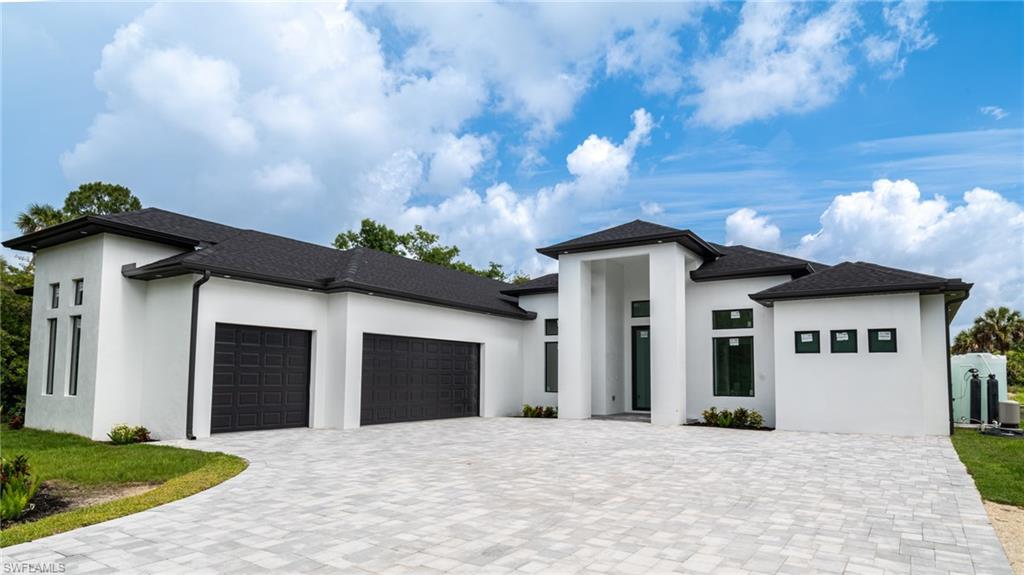 | $1,349,000649 Golden Gate Blvd ENaples, FL 34120 |
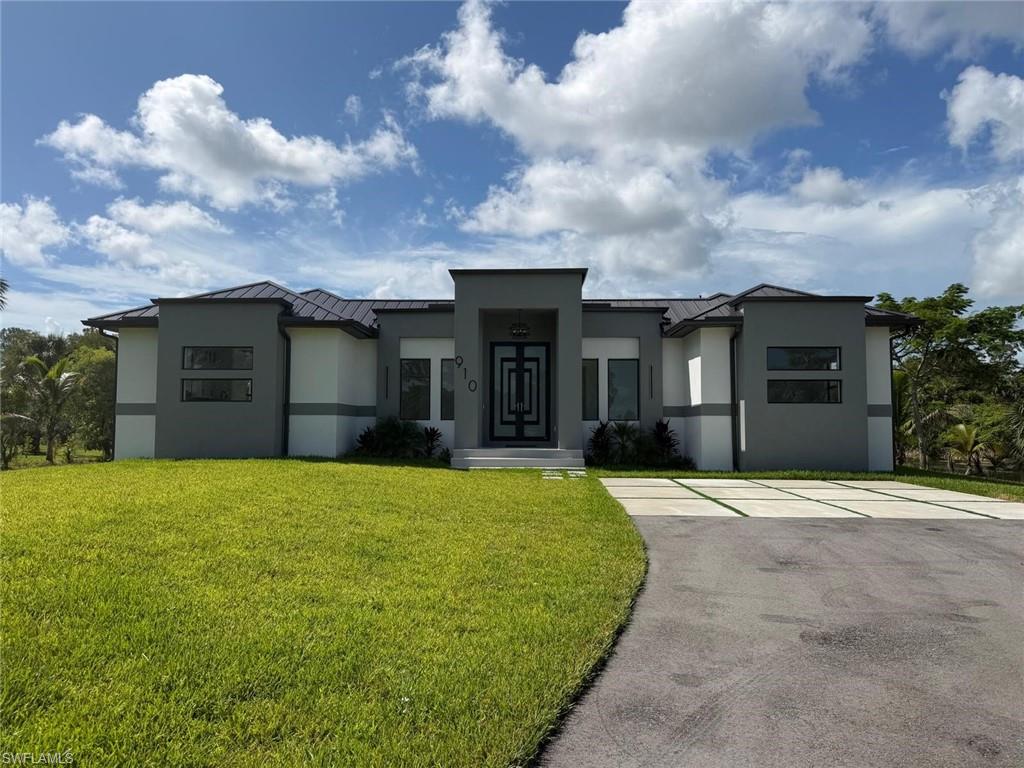 | $1,399,999910 Golden Gate Blvd ENaples, FL 34120 |