

Description
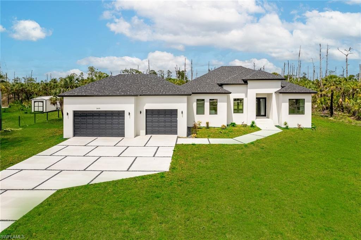
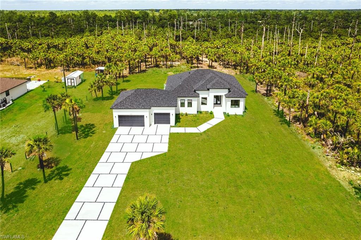
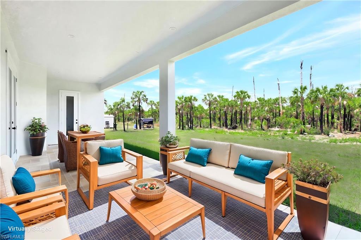
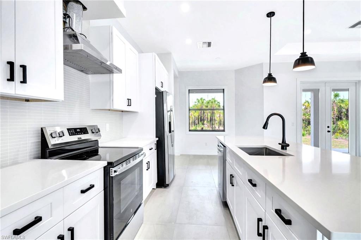
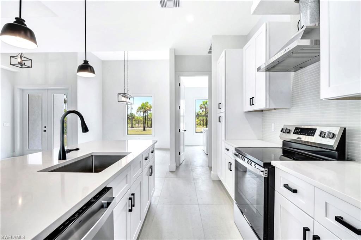
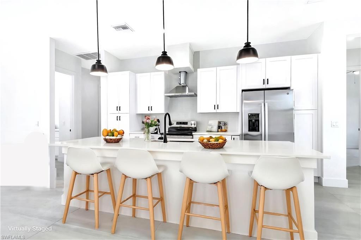
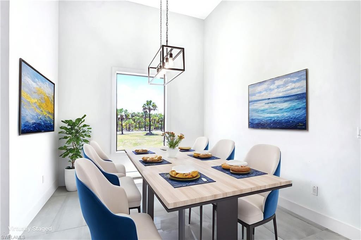
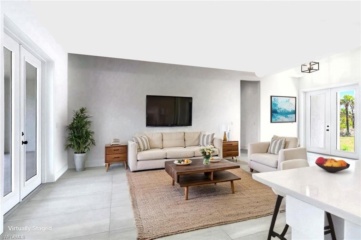
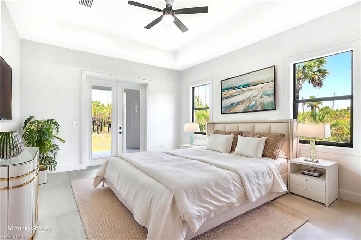
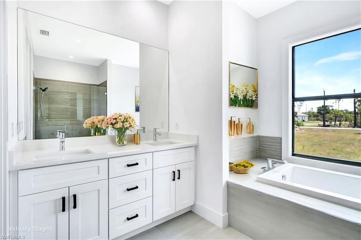
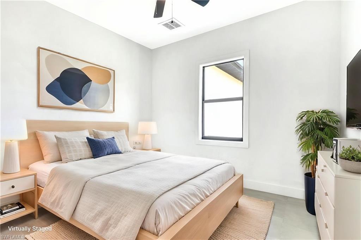
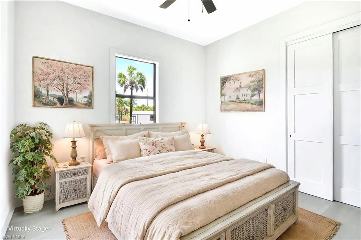
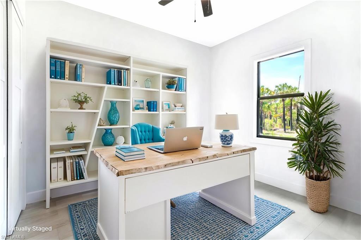
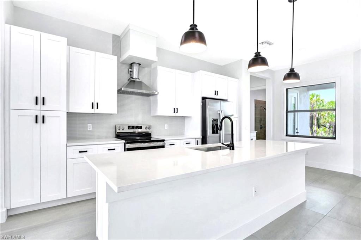
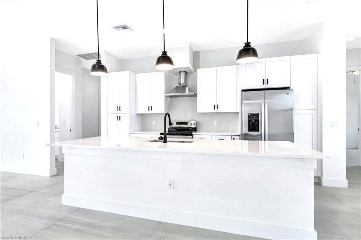
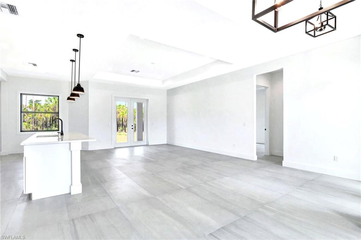
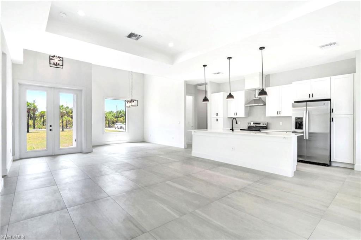
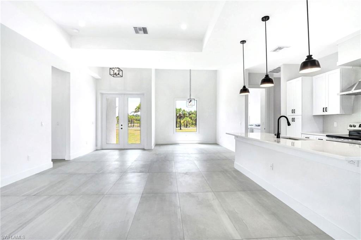
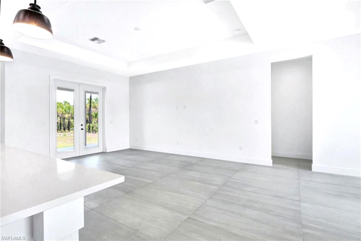
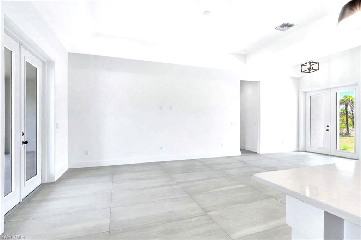
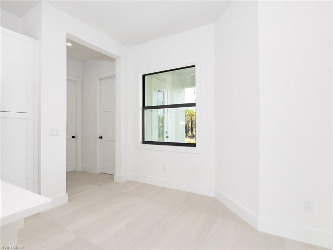
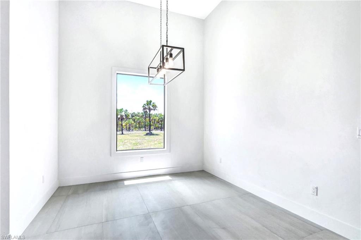
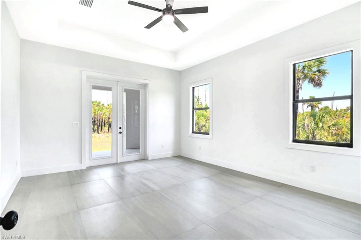
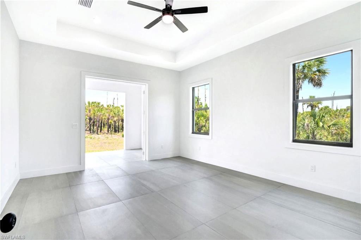
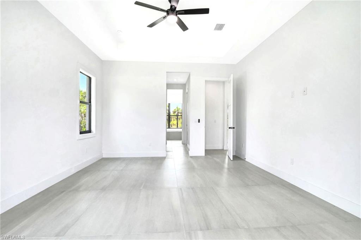
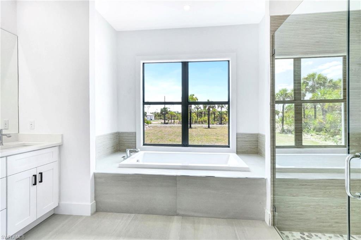
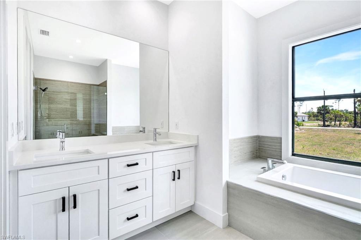
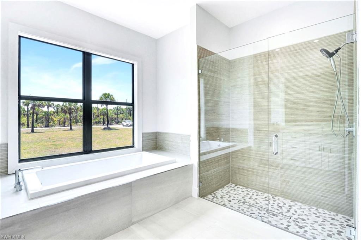
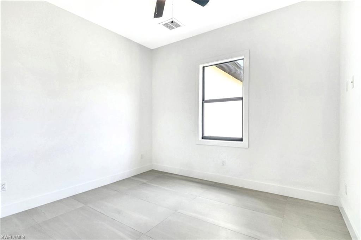
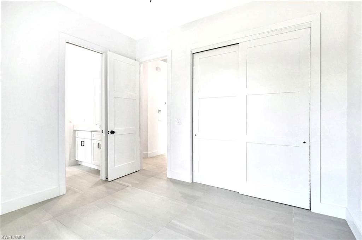
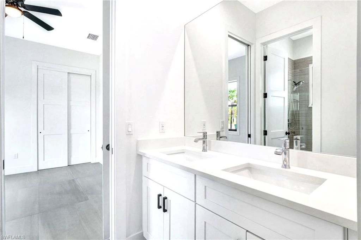
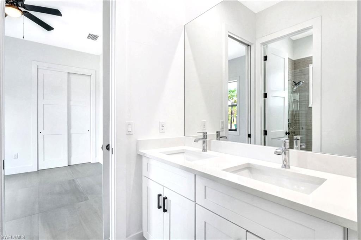
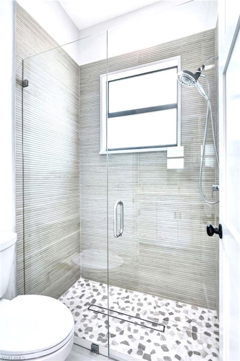
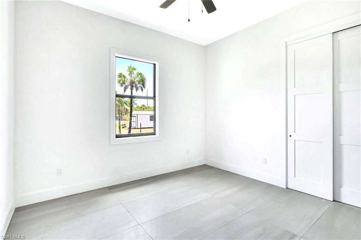
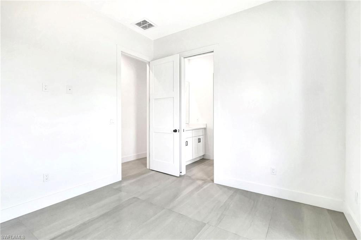
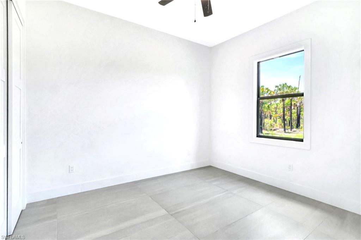
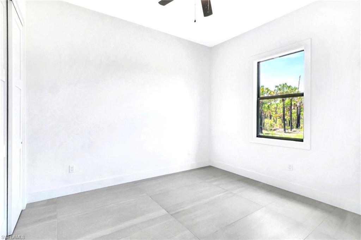
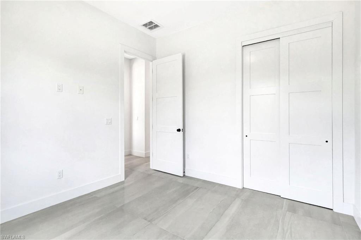
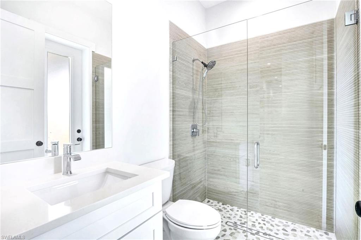
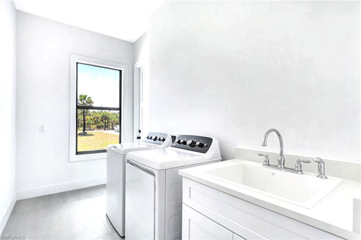
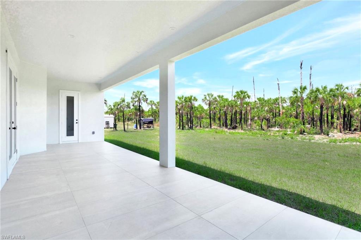
One or more photo(s) has been virtually staged, AI generated or rendered. One or more photo(s) has been virtually staged, AI generated or rendered. Private 2.27-acre 100% uplands Naples estate offering room for a future expansion workshop for boats or RV with no HOA restrictions. Experience modern elegance in this new estate home, designed for both luxury and flexibility. This 4-bedroom, 3-bath, 3-car garage residence is move-in ready and waiting to welcome you. An added bonus of whole house reverse osmosis for pure clean water throughout the home. A grand concrete and stone driveway set the tone as you arrive. Step inside to a spacious great room and a chef's kitchen that stuns with quartz countertops, crisp white cabinetry, and premium stainless-steel appliances. The open layout is ideal for entertaining and everyday living. The primary suite is a serene retreat, bathed in morning light and featuring a soaking tub, walk-in shower, double vanity, and private water closet. On the opposite wing, three additional bedrooms offer versatility-one perfect as a den or home office. Bedrooms two and three share a full bath, while bedroom four enjoys flexible placement near a third full bath with lanai access-ideal for a future pool setup. Sunlight pours through hurricane impact doors and windows, creating a bright, airy ambiance throughout. Whether you're sipping coffee in the kitchen or unwinding in the primary suite, you'll feel seamlessly connected to the outdoors. Outside, the expansive lot invites adventure-bring your trucks, four-wheelers, boats, or even farm animals. This property blends upscale living with the freedom of wide-open space. This isn't just a home-it's your next chapter.
Details
| MLS # | 226026228 |
|---|---|
| Listing Type | For Sale |
| Style | House |
| Sub-Type | New Construction |
| Status | Active |
| Year | 2025 |
| Days On Site | 59 |
| Listing Provided By | Coldwell Banker Realty | Steve Moriconi |
Features
| Bed(s) | 4 |
|---|---|
| Bath(s) | 3 Total |
| SQ Feet | 2,138 |
| Garage | 3 |
| Story(s) | 1 |
| Acreage | 2.27 |
| Water Front | Yes |
| Property View | Yes |
Interior
| Cooling Yes / No | Yes |
|---|---|
| Cooling | Central Electric |
| Heating Yes / No | Yes |
| Heating | Central Electric |
| Interior Features | Volume Ceiling, Walk-In Closet(s) |
| Furnished | Unfurnished |
| Appliances | Dishwasher, Dryer, Microwave, Range, Refrigerator/Freezer, Self Cleaning Oven, Washer |
| Fireplace Yes / No | No |
| Laundry Features | Laundry in Residence |
| Room Dining Room Features | Formal |
Exterior
| Exterior Features | Open Porch/Lanai |
|---|---|
| Roof | Shingle |
| Construction Materials | Concrete Block, Stucco |
| Foundation Details | Concrete Block |
| Lot Features | Regular |
Parking
| Garage Yes / No | Yes |
|---|---|
| Attached Garage Yes / No | Yes |
| Parking Features | Attached |
Utilities
| Sewer | Septic Tank |
|---|
Taxes
| Tax Annual Amount | 971.51 |
|---|---|
| Tax Block | 13 |
| Tax Legal Description | GOLDEN GATE EST UNIT 87 E 150FT OF TR 13 OR 525 PG 980 |
| Tax Year | 2024 |
Area Information
| State | FL |
|---|---|
| County | Collier |
| City | NAPLES |
| Zip Code | 34117 |
| Area | GOLDEN GATE ESTATES |
| Community Name | GOLDEN GATE ESTATES |
| Listing VS Median (in GOLDEN GATE ESTATES) | |
Price: $735,000 low | high Med: $649,900 sqft: 2,138 low | high Med: 2,088 $ / sqft: $344 low | high Med: $314 On site: 59 low | high Med: 429 | |
Market Activity 34117
Request a showing
Request a showing
Contact
Learn More About This Property

| State | FL |
|---|---|
| County | Collier |
| City | NAPLES |
| Zip Code | 34117 |
| Area | GOLDEN GATE ESTATES |
| Community Name | GOLDEN GATE ESTATES |
| Listing VS Median (in GOLDEN GATE ESTATES) | |
Price: $735,000 low | high Med: $649,900 sqft: 2,138 low | high Med: 2,088 $ / sqft: $344 low | high Med: $314 On site: 59 low | high Med: 429 | |