
2644 SW 29th Ave,CAPE CORAL, FL 33914
CAPE CORAL, FL 33914

Description
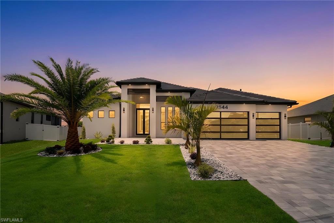
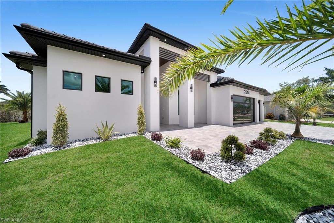
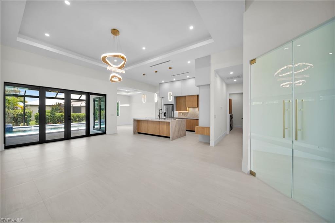
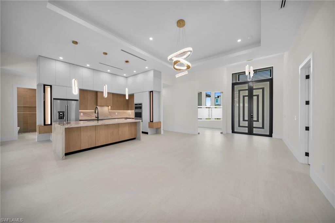
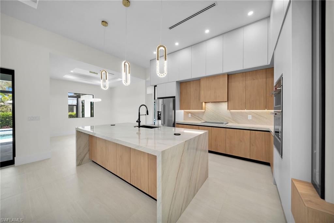
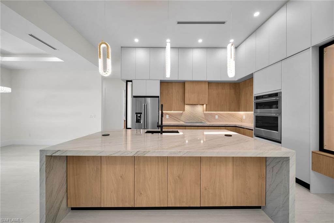
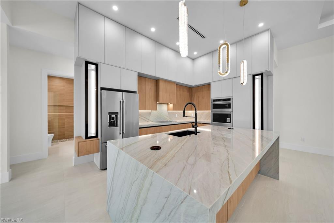
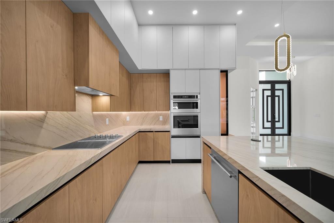
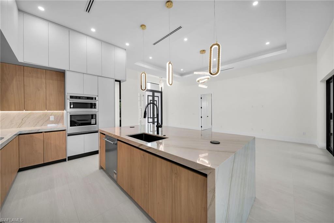
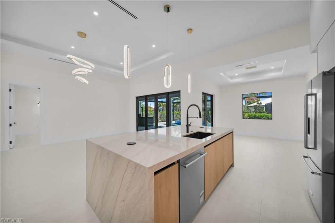
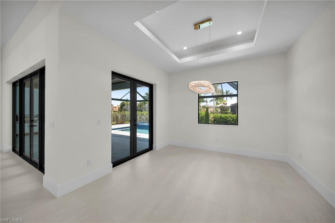
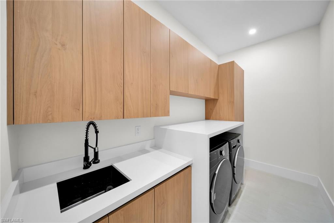
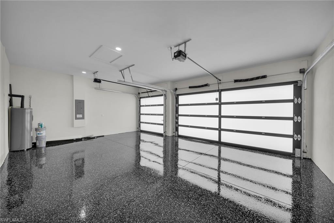
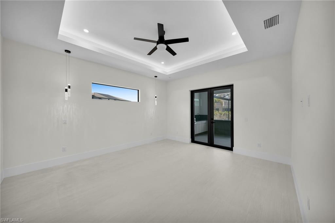
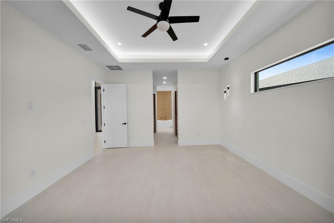
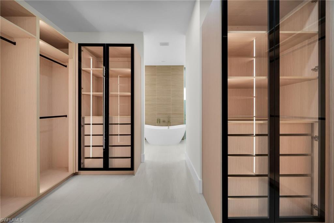
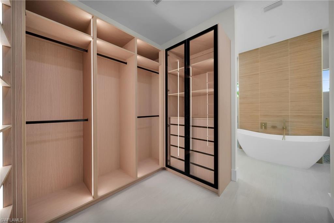
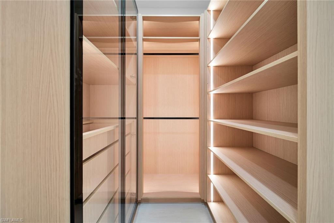
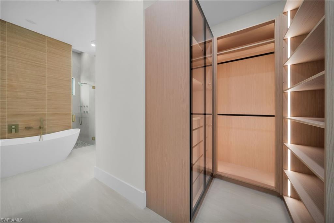
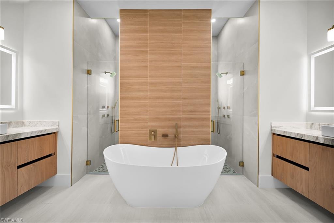
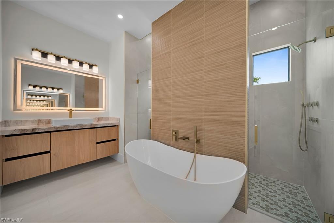
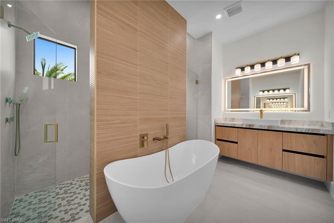
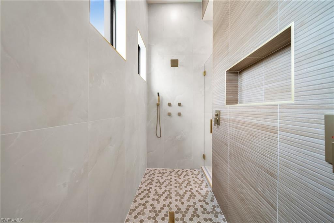
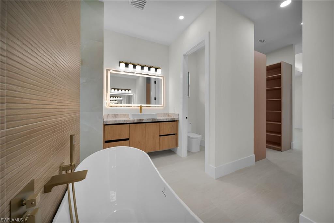
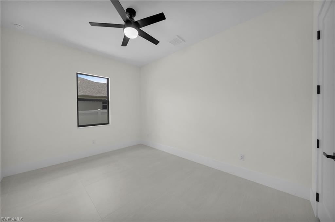
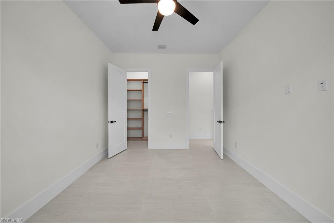
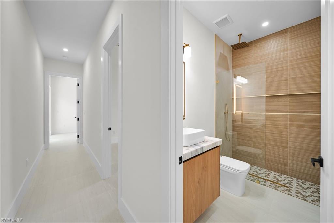
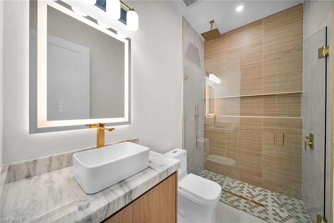
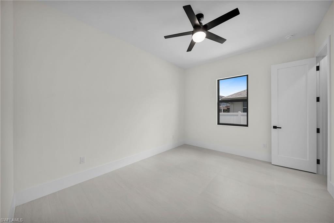
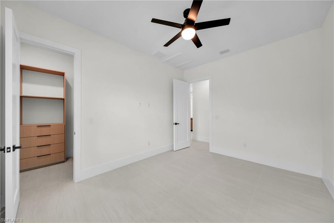
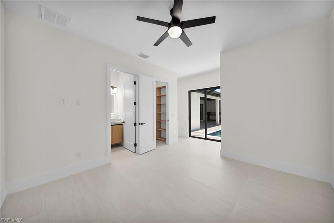
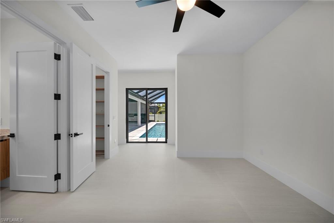
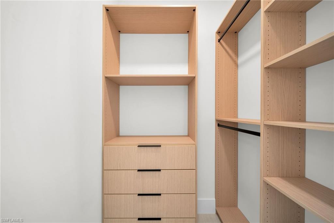
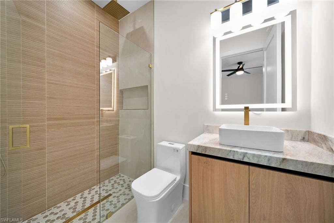
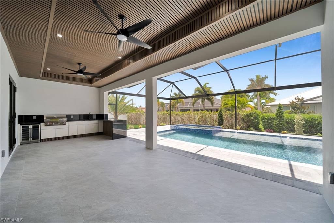
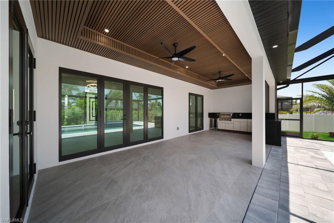
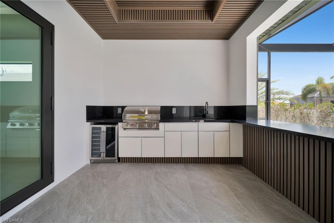
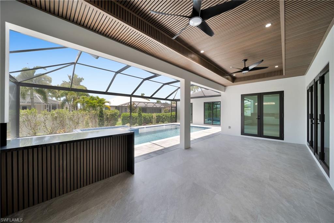
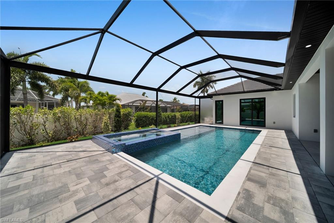
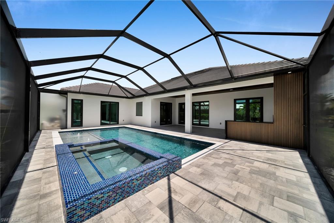
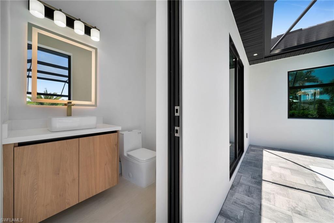
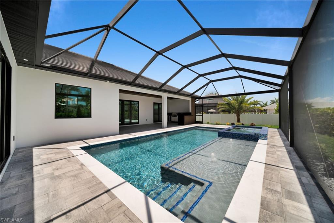
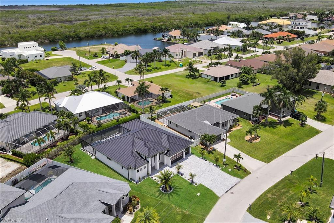
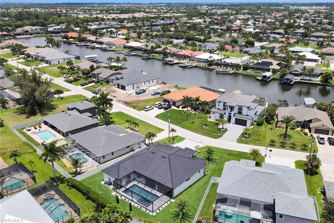
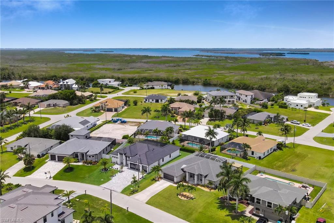
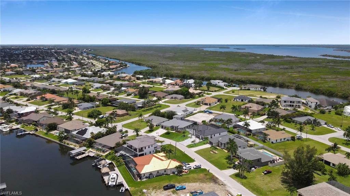
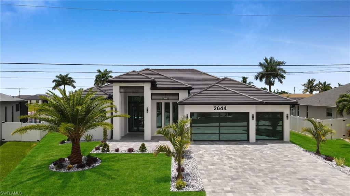
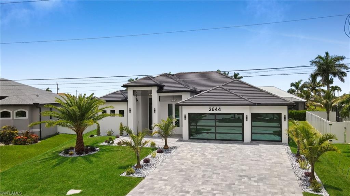
Welcome to this stunning brand-new 2,606-square-foot residence in one of the area's most desirable neighborhoods. Shopping centers supermarkets and restaurants all conveniently located just minutes away Thoughtfully designed with modern elegance and exceptional craftsmanship, this home offers 4 bedrooms, a dedicated office, and 3.5 bathrooms in a bright, open-concept layout that perfectly blends comfort and sophistication. At the heart of the home is a show-stopping chef's kitchen featuring quartzite countertops, premium appliances, custom cabinetry, sleek LED lighting, and designer finishes throughout. The luxurious primary suite serves as a private retreat, complete with sliding glass doors leading directly to the pool area, dual walk-in showers, a soaking tub, and custom illuminated walk-in closets. Built with both style and durability in mind, the home includes high-impact windows and doors, as well as custom impact-resistant garage doors for added security and peace of mind. Step outside to your own private resort. The outdoor living space features a custom aluminum Starboard outdoor kitchen with a built-in grill, ideal for entertaining year-round. A spectacular custom-designed 30' x 12' pool and 7' x 12' elevated spa equipped with a saltwater system and a heater to create the ultimate backyard oasis. Every detail has been carefully selected to deliver a refined luxury living experience. Move-in ready and impeccably finished, this exceptional new construction home offers the perfect combination of quality, style, and location.
Details
| MLS # | 2026026226 |
|---|---|
| Listing Type | For Sale |
| Style | House |
| Sub-Type | New Construction |
| Status | Active |
| Year | 2026 |
| Days On Site | 87 |
| Listing Provided By | Ace Realty & Associates, LLC | Leo Gomez |
Features
| Bed(s) | 4 |
|---|---|
| Bath(s) | 4 Total |
| SQ Feet | 2,606 |
| Garage | 3 |
| Pool | Yes |
| Story(s) | 1 |
| Units | 1 |
| Zoning | R1-D |
| Acreage | 0.26 |
| Water Front | Yes |
| Property View | Yes |
Interior
| Rooms Total | 0 |
|---|---|
| Cooling Yes / No | Yes |
| Cooling | Ceiling Fan(s), Central Electric |
| Heating Yes / No | Yes |
| Heating | Central Electric |
| Interior Features | Built-In Cabinets |
| Furnished | Unfurnished |
| Appliances | Electric Cooktop, Dishwasher, Disposal, Microwave, Refrigerator/Freezer, Refrigerator/Icemaker, Wall Oven, Wine Cooler |
| Fireplace Yes / No | No |
| Room Dining Room Features | Dining - Living |
Exterior
| Exterior Features | Screened Lanai/Porch, Built In Grill, Outdoor Kitchen, Outdoor Shower |
|---|---|
| Roof | Tile |
| Security Features | Smoke Detector(s) |
| Construction Materials | Concrete Block, Stucco |
| Foundation Details | Concrete Block |
| Lot Features | Irregular Lot |
Parking
| Garage Yes / No | Yes |
|---|---|
| Attached Garage Yes / No | Yes |
| Parking Features | Attached |
Taxes
| Tax Annual Amount | 1874.61 |
|---|---|
| Tax Block | 5965 |
| Tax Legal Description | CAPE CORAL UNIT 93 BLK 5965 PB 25 PG 17 LOTS 46 + 47 |
| Tax Year | 2025 |
Area Information
| State | FL |
|---|---|
| County | Lee |
| City | CAPE CORAL |
| Zip Code | 33914 |
| Area | CAPE CORAL |
| Community Name | CAPE CORAL |
| Listing VS Median (in CAPE CORAL) | |
Price: $897,000 low | high Med: $365,000 sqft: 2,606 low | high Med: 1,616 $ / sqft: $344 low | high Med: $226 On site: 87 low | high Med: 196 | |
Market Activity 33914
Request a showing
Request a showing
Contact
Learn More About This Property

| State | FL |
|---|---|
| County | Lee |
| City | CAPE CORAL |
| Zip Code | 33914 |
| Area | CAPE CORAL |
| Community Name | CAPE CORAL |
| Listing VS Median (in CAPE CORAL) | |
Price: $897,000 low | high Med: $365,000 sqft: 2,606 low | high Med: 1,616 $ / sqft: $344 low | high Med: $226 On site: 87 low | high Med: 196 | |
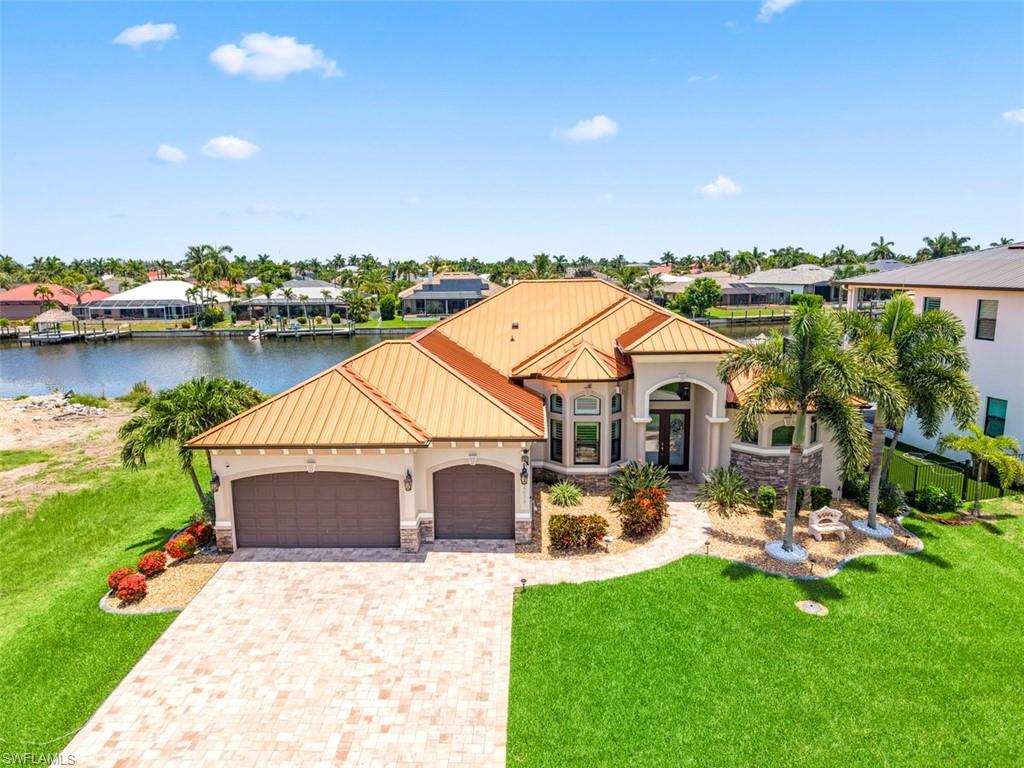 | $1,285,0002639 29th AveCape Coral, FL 33914 |
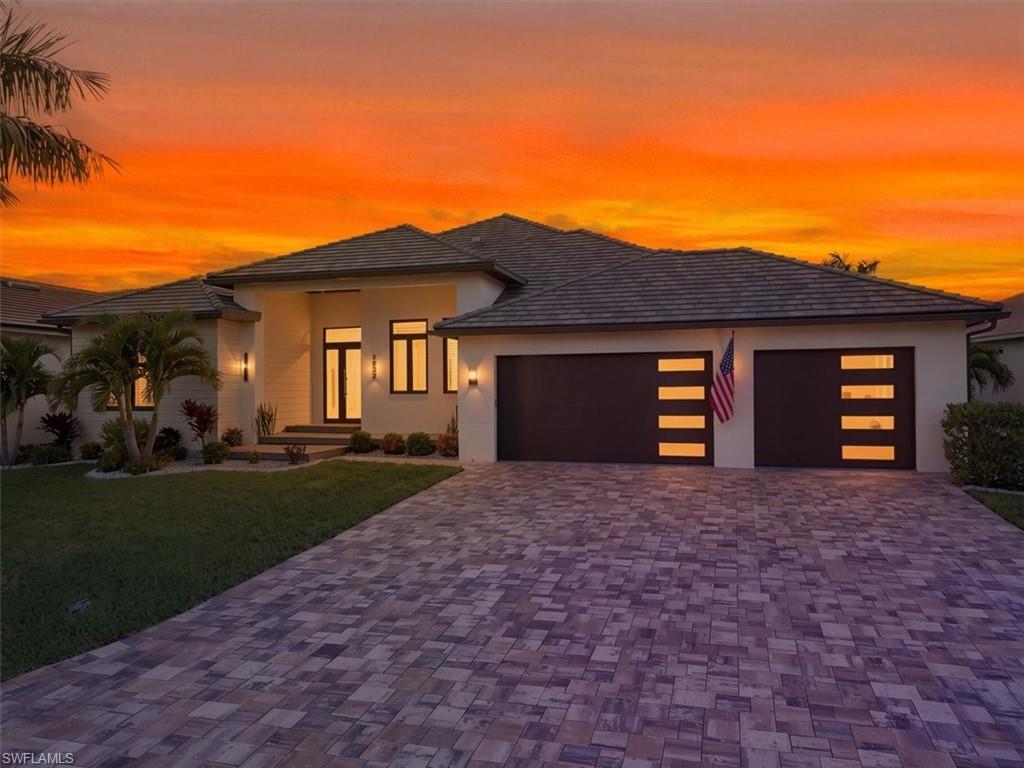 | $1,695,0002622 Sw 29th PlCape Coral, FL 33914 |