New Listing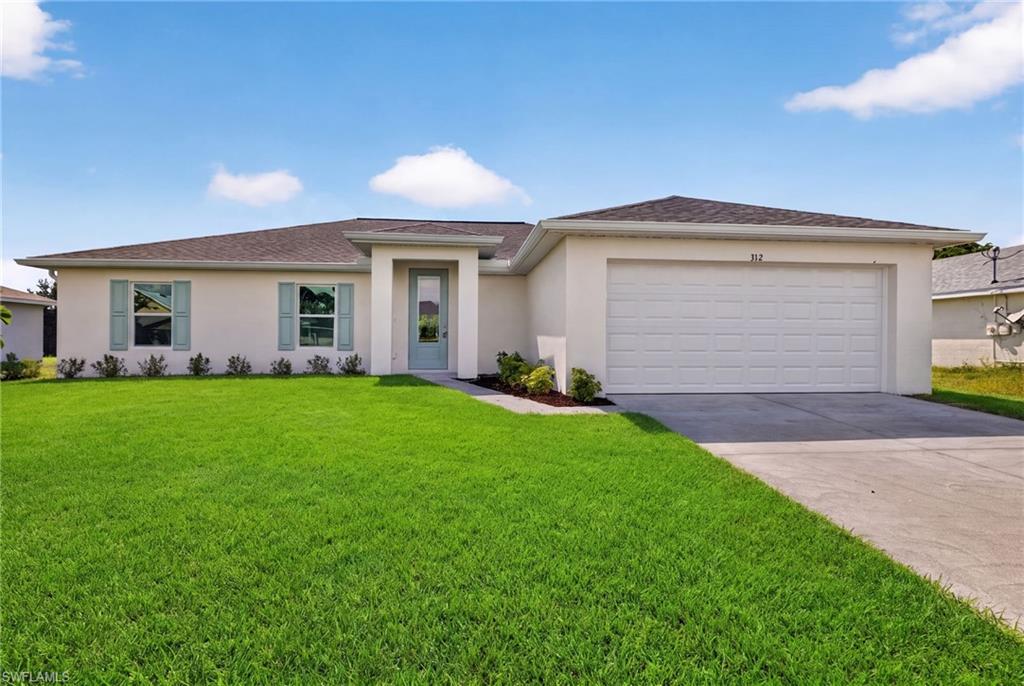
312 NW 18th Ave,CAPE CORAL, FL 33993
CAPE CORAL, FL 33993

Description
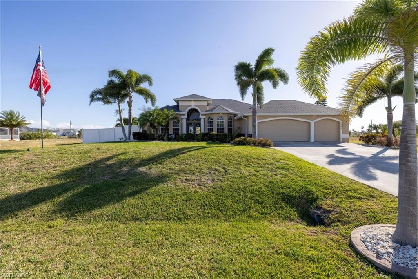
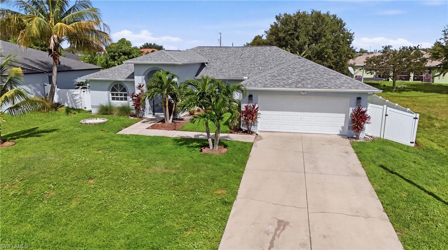
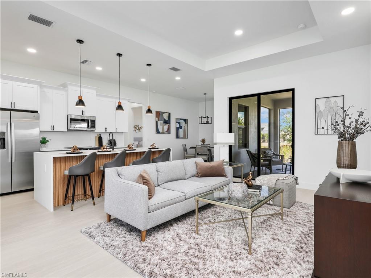
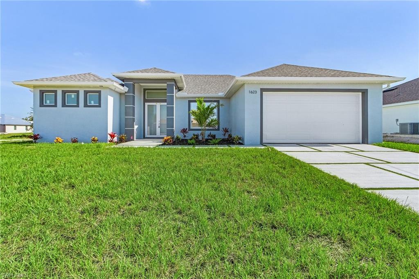
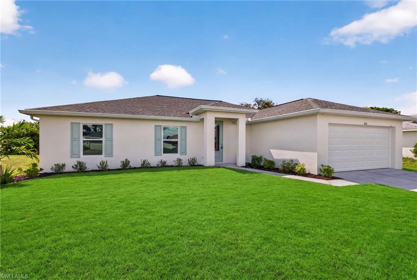
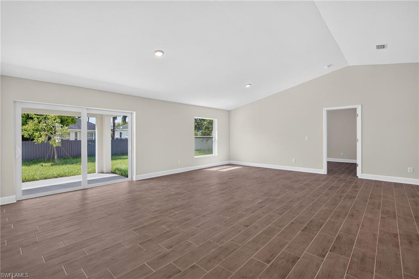
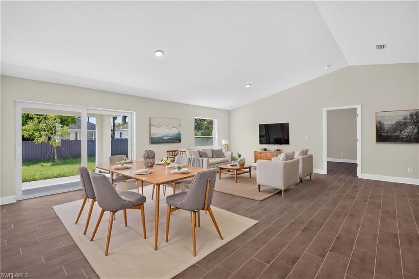
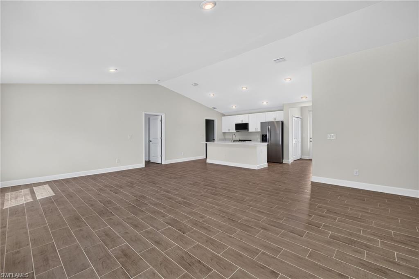
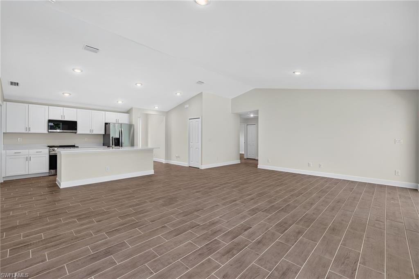
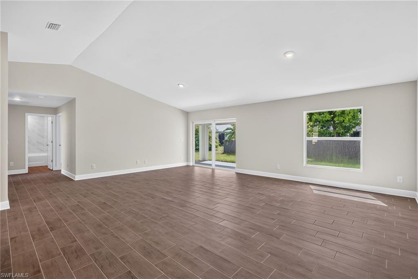
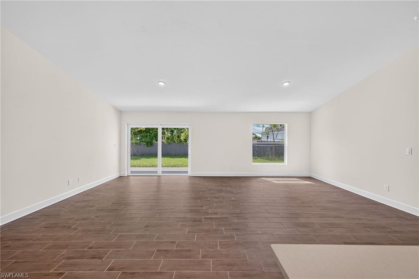
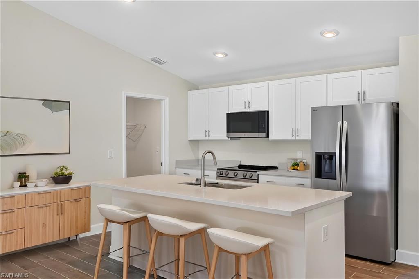
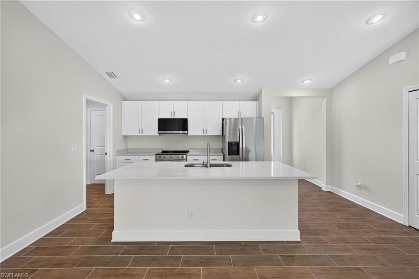
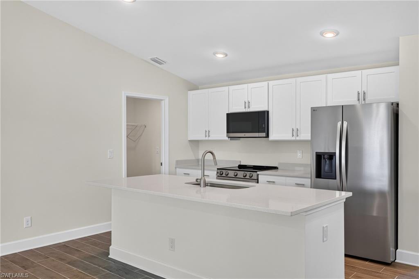
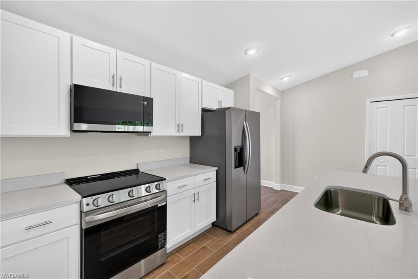
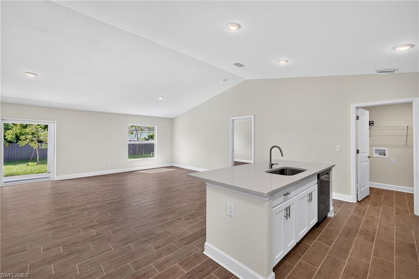
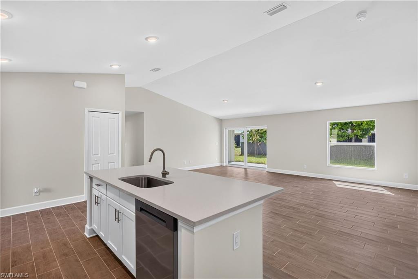
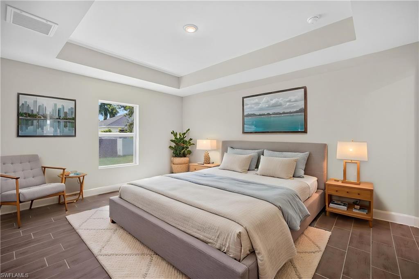
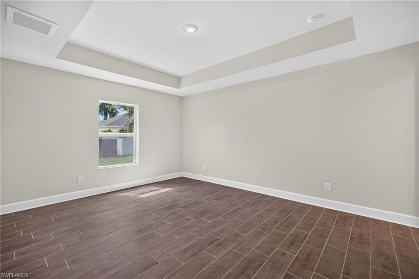
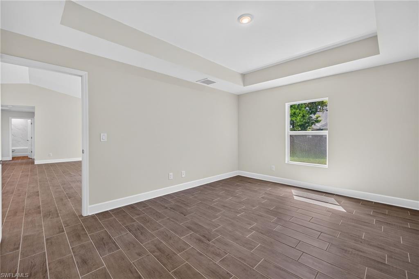
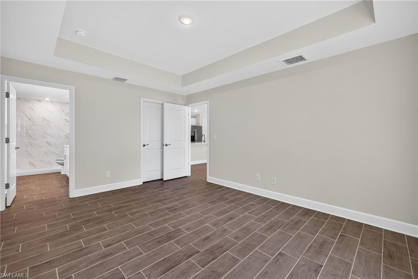
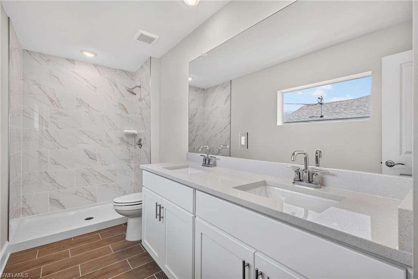
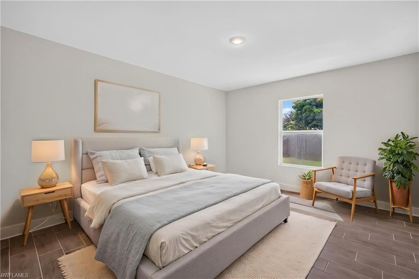
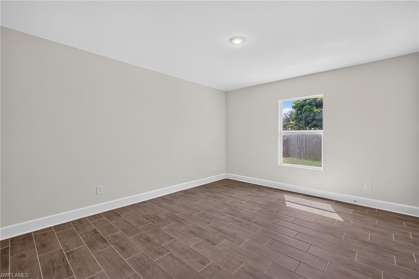
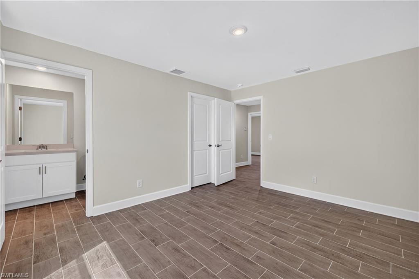
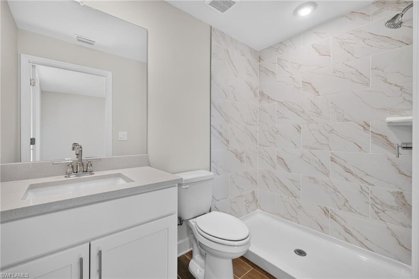
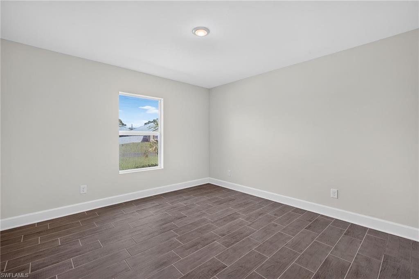
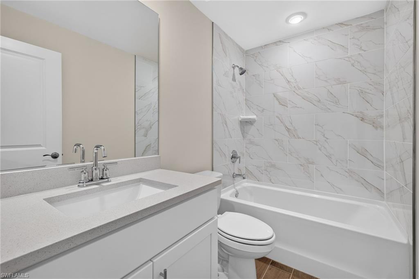
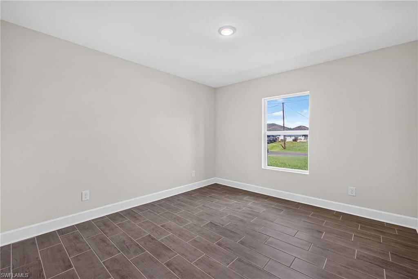
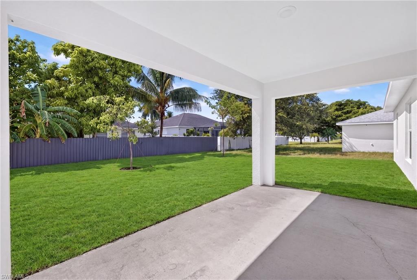
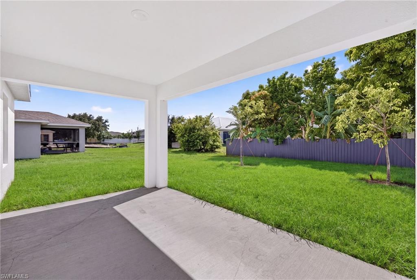
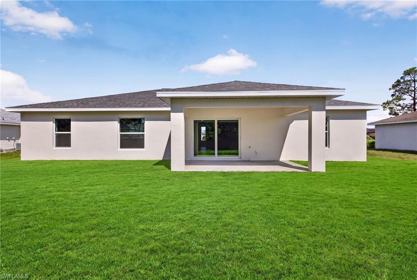
$15,000 CLOSING COST INCENTIVE ON THIS HOME!! Discover the highly sought-after Sunset Harbor plan, a modern coastal design offering four bedrooms, three full baths, and dual primary suites-perfect for guests, extended family, or multigenerational living. The open-concept layout is designed for both everyday living and entertaining, with a chef-inspired kitchen featuring quartz countertops, stainless steel appliances, all-wood shaker cabinetry, a large island, and pantry. The spacious great room and dining area connect seamlessly, creating a bright and inviting main living space. Upgraded plank-style flooring runs throughout the entire home, adding a stylish, cohesive look while making everyday living and maintenance a breeze. Situated on a spacious lot, this home offers plenty of room to create the outdoor space you've been dreaming of-whether that means a future pool, an outdoor entertaining area, or your own private retreat. With modern finishes, thoughtful design, and quality construction, The Sunset Harbor delivers the space and features today's buyers are looking for. NO FLOOD ZONE + IMPACT WINDOWS = LOW INSURANCE. Modern design, quality construction and unbeatable value. One or more photo(s) was virtually staged. This is the Sunset Harbor plan
Details
| MLS # | 2026038079 |
|---|---|
| Listing Type | For Sale |
| Style | House |
| Sub-Type | New Construction |
| Status | Active |
| Year | 2026 |
| Days On Site | 4 |
| Listing Provided By | Sunlife Homes LLC | Janni Clay |
Features
| Bed(s) | 4 |
|---|---|
| Bath(s) | 3 Total |
| SQ Feet | 1,818 |
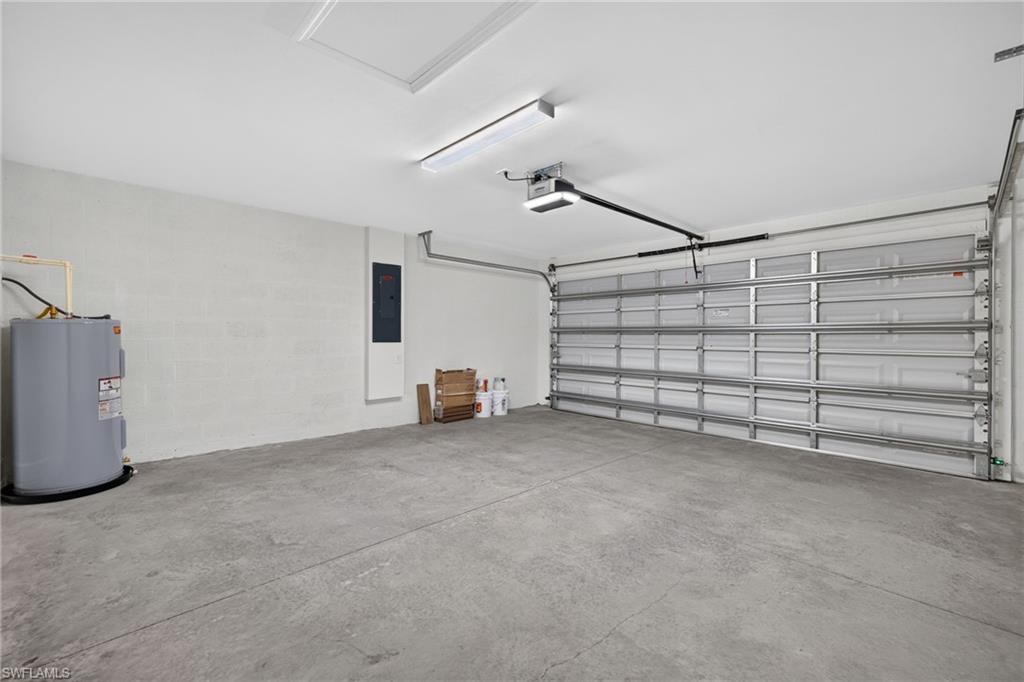
| Garage | 2 |
| Story(s) | 1 |
| Units | 1 |
| Zoning | R1-D |
| Acreage | 0.23 |
| Water Front | Yes |
| Property View | Yes |
Interior
| Rooms Total | 7 |
|---|---|
| Cooling Yes / No | Yes |
| Cooling | Ceiling Fan(s) |
| Heating Yes / No | Yes |
| Heating | Central Electric |
| Interior Features | Cathedral Ceiling(s), Tray Ceiling(s), Vaulted Ceiling(s) |
| Furnished | Unfurnished |
| Appliances | Dishwasher, Microwave, Water Treatment Owned, Range, Refrigerator |
| Fireplace Yes / No | No |
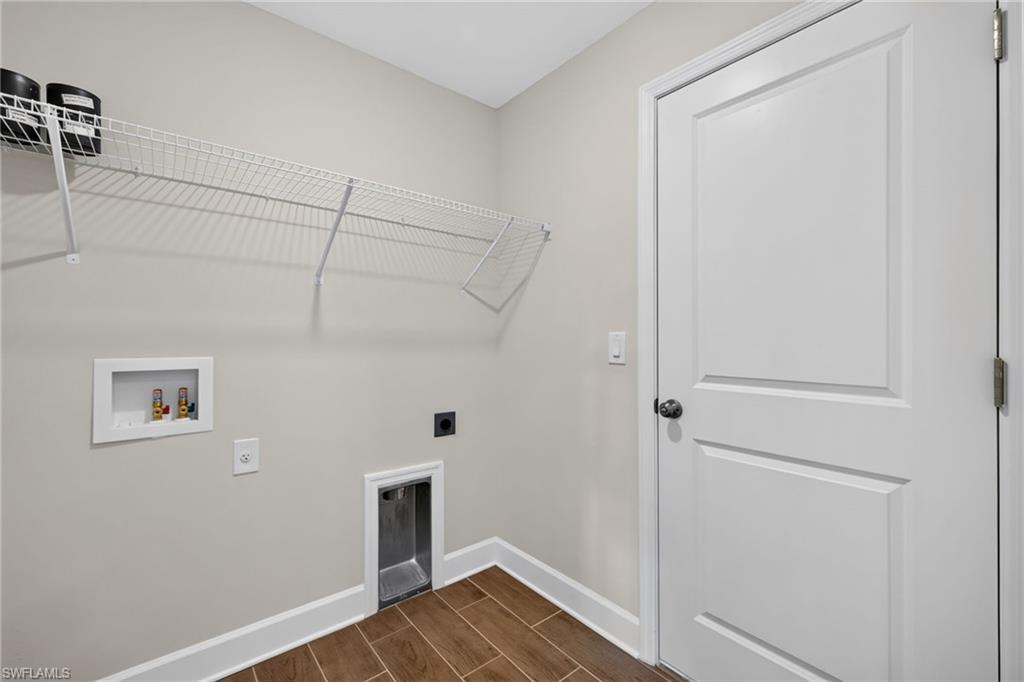
| Laundry Features | Washer/Dryer Hookup |
| Room Dining Room Features | Breakfast Bar, Dining - Family |
Exterior
| Roof | Shingle |
|---|---|
| Security Features | Smoke Detector(s) |
| Construction Materials | Concrete Block, Stucco |
| Foundation Details | Concrete Block |
| Lot Features | Regular |
| Patio And Porch Features | Patio |
Parking
| Garage Yes / No | Yes |
|---|---|
| Attached Garage Yes / No | Yes |
| Parking Features | Driveway Paved, Attached |
Utilities
| Sewer | Septic Tank |
|---|
Location
| Community Features | Street Lights |
|---|
Taxes
| Tax Annual Amount | 906.92 |
|---|---|
| Tax Block | 3758 |
| Tax Legal Description | CAPE CORAL UNIT 51 BLK 3758 PB 19 PG 9 LOTS 55 + 56 |
| Tax Year | 2025 |
Area Information
| State | FL |
|---|---|
| County | Lee |
| City | CAPE CORAL |
| Zip Code | 33993 |
| Area | CAPE CORAL |
| Community Name | CAPE CORAL |
| Listing VS Median (in CAPE CORAL) | |
Price: $349,900 low | high Med: $365,000 sqft: 1,818 low | high Med: 1,571 $ / sqft: $192 low | high Med: $233 On site: 4 low | high Med: 63 | |
Market Activity 33993
Request a showing
Request a showing
Contact
Learn More About This Property

| State | FL |
|---|---|
| County | Lee |
| City | CAPE CORAL |
| Zip Code | 33993 |
| Area | CAPE CORAL |
| Community Name | CAPE CORAL |
| Listing VS Median (in CAPE CORAL) | |
Price: $349,900 low | high Med: $365,000 sqft: 1,818 low | high Med: 1,571 $ / sqft: $192 low | high Med: $233 On site: 4 low | high Med: 63 | |