3406 NW 3rd Ter,CAPE CORAL, FL 33993
CAPE CORAL, FL 33993
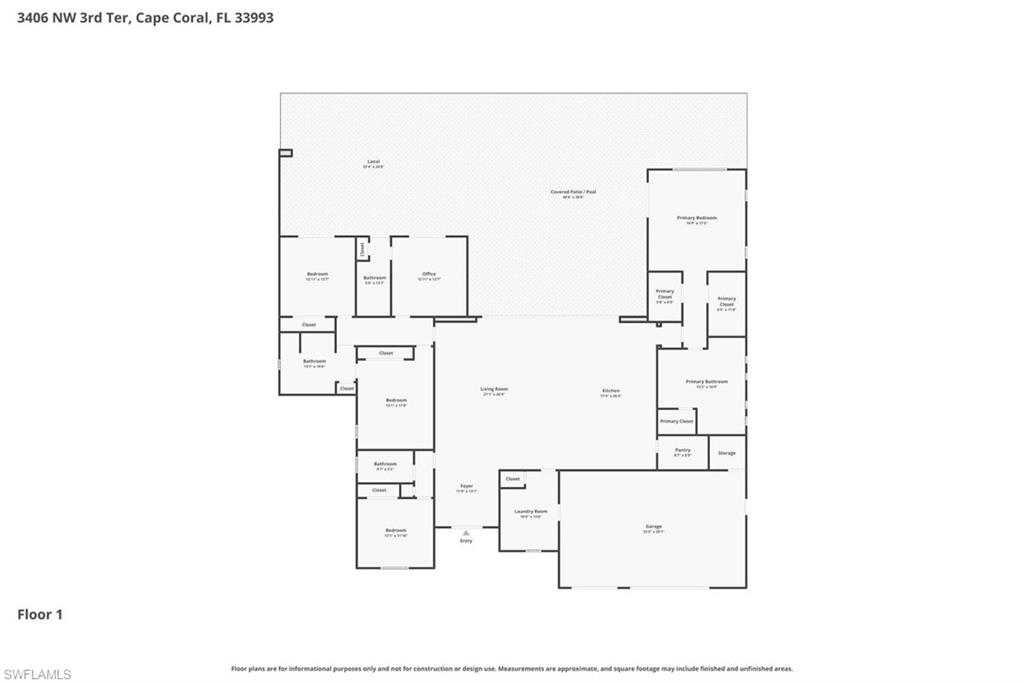

Description
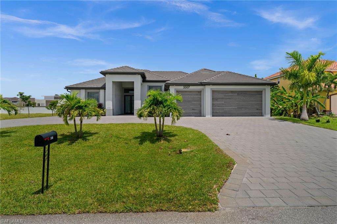
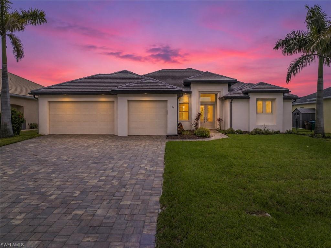
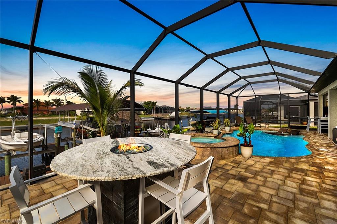
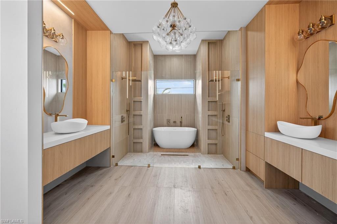
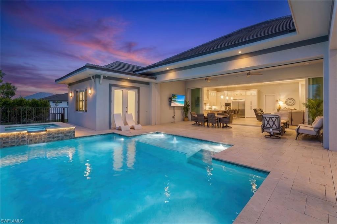
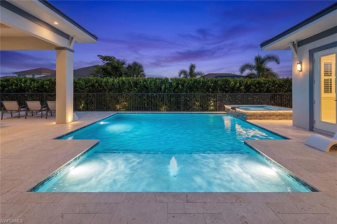
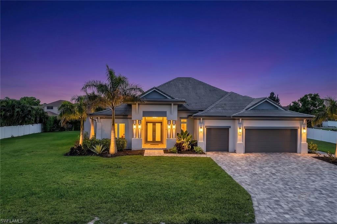
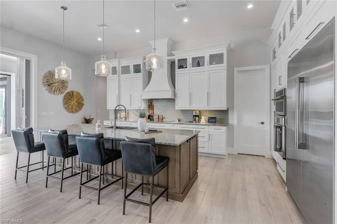
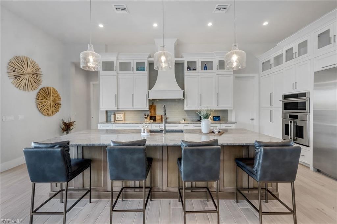
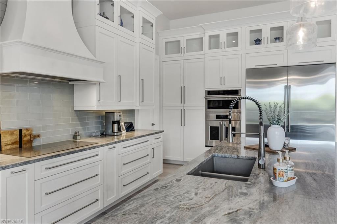
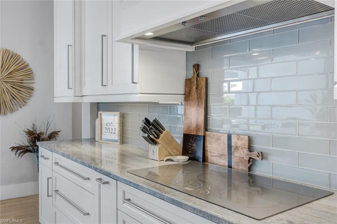
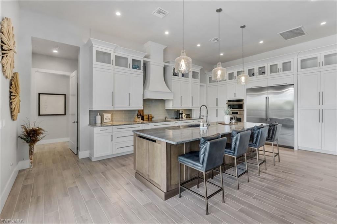
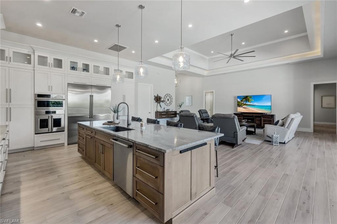
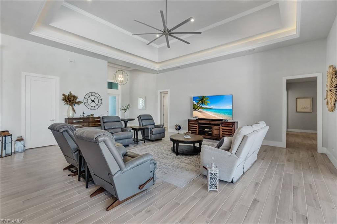
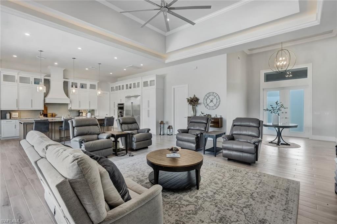
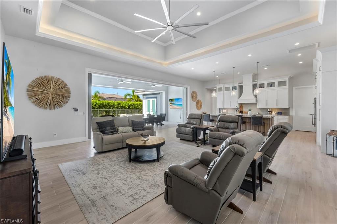
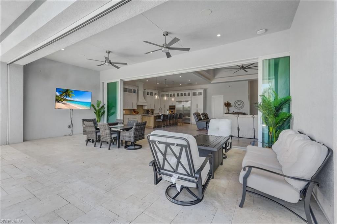
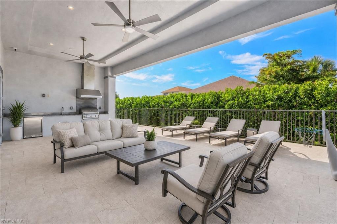
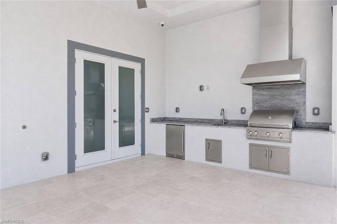
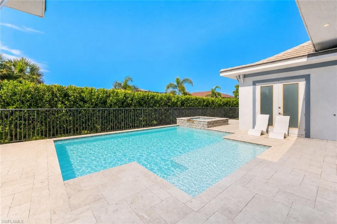
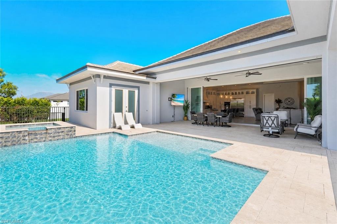
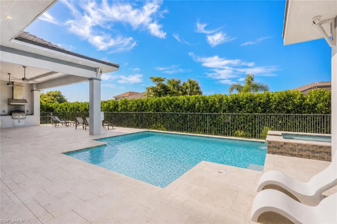
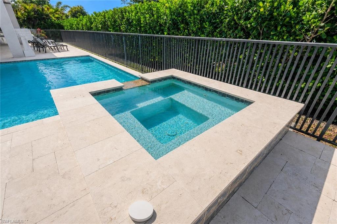
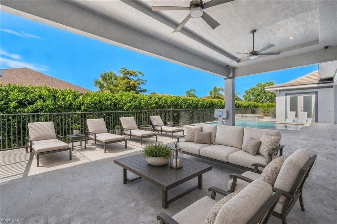
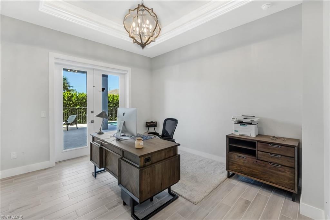
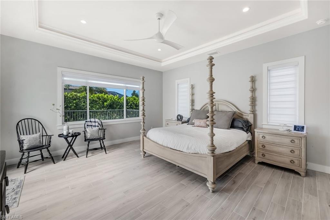
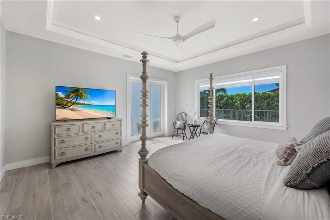
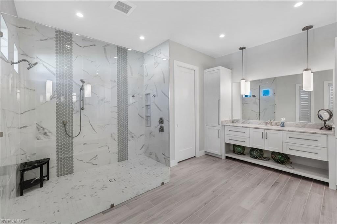
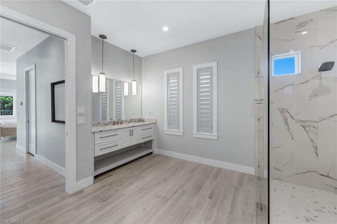
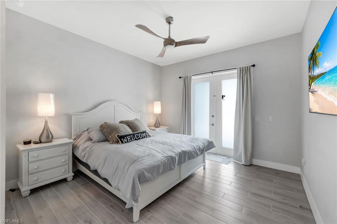
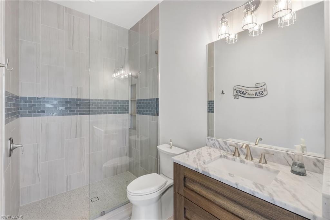
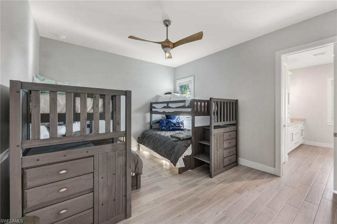
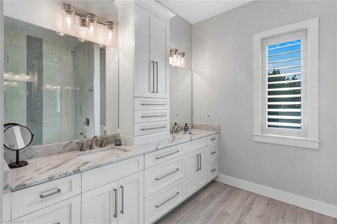
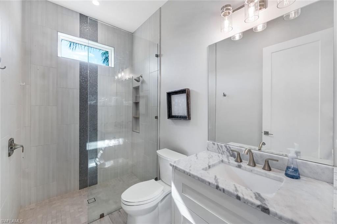
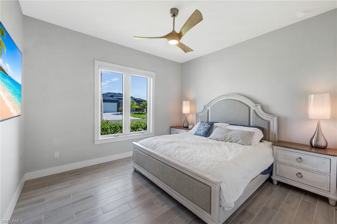
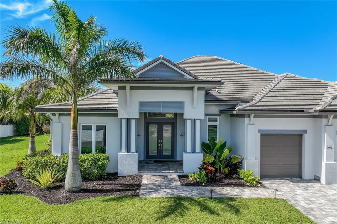
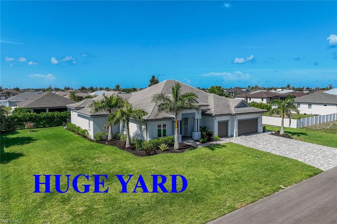
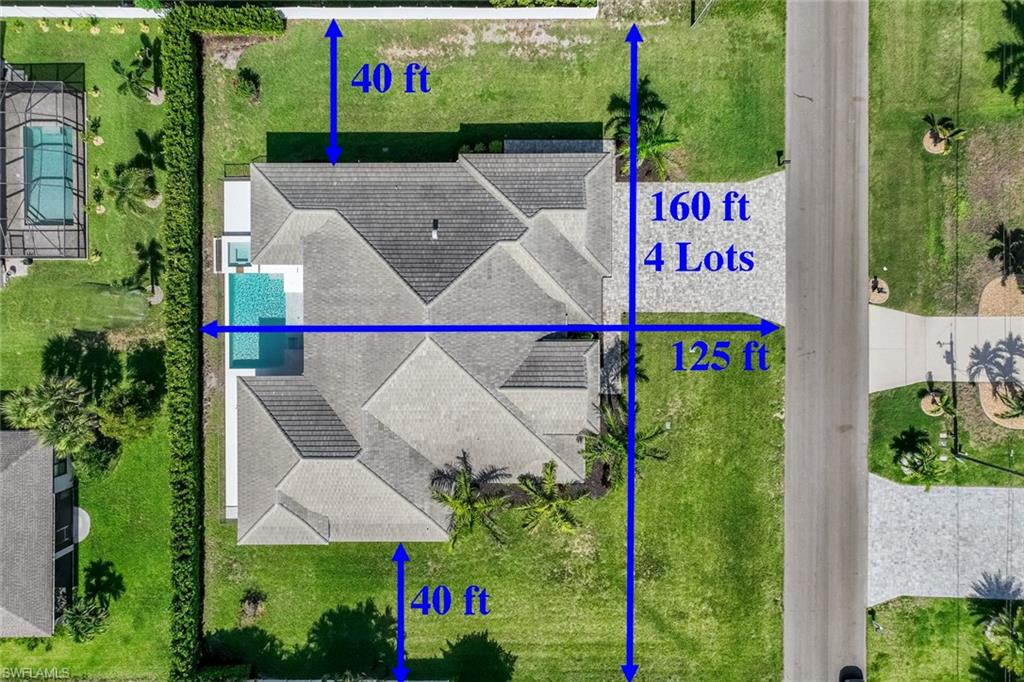
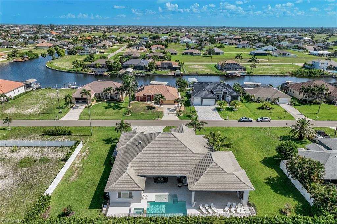
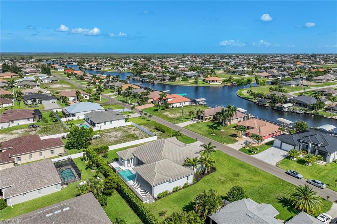
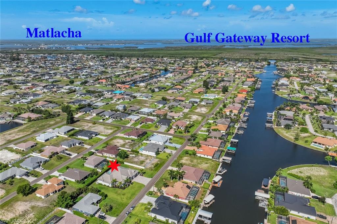
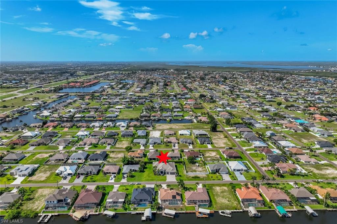
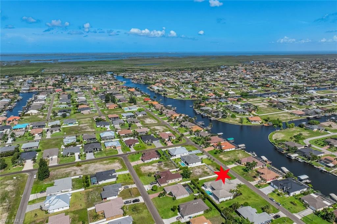
Welcome to luxury living at its finest! This exceptional 5 bedroom / Office , 4-bath residence showcases an expansive open floor plan, soaring volume ceilings, and seamless indoor-outdoor living designed for both everyday comfort and unforgettable entertaining. Built by award winning Windward homes. The heart of the home is a stunning chef's kitchen featuring custom cabinetry, a full-size refrigerator and separate full-size freezer, built-in cooktop, oversized center island with breakfast bar seating, and abundant prep and storage space. The spacious living area opens effortlessly through dramatic accordion sliding glass doors to an enormous covered lanai, creating the perfect extension of your living space. Step outside to your private backyard oasis featuring a resort-style pool and spa with a relaxing sun shelf, outdoor kitchen, and massive covered entertaining area - 868 square feet . Mature hedges provide exceptional privacy, making this the ideal setting to relax or entertain guests. The luxurious primary suite offers a true retreat with dual walk-in closets and a spa-inspired ensuite featuring dual vanities and an oversized walk-in shower with dual shower heads. Additional highlights include a paver driveway, spacious 3-car garage, and premium finishes throughout. Home sits on a 4 lot site and is 160 ft wide x 125 feet deep with a huge yard. With estimated 40 feet on the sides there is plenty or room to add an addition or park a boat. This extraordinary home combines sophisticated design, exceptional craftsmanship, and resort-style amenities to create the ultimate Florida lifestyle.
Details
| MLS # | 2026029440 |
|---|---|
| Listing Type | For Sale |
| Style | House |
| Sub-Type | Resale |
| Status | Active |
| Year | 2022 |
| Days On Site | 60 |
| Listing Provided By | Realmark Realty Group II LLC | Ted Stout |
Features
| Bed(s) | 5 |
|---|---|
| Bath(s) | 4 Total |
| SQ Feet | 3,242 |
| Garage | 3 |
| Pool | Yes |
| Story(s) | 1 |
| Units | 1 |
| Zoning | R1 |
| Acreage | 0.46 |
| Water Front | Yes |
| Property View | Yes |
Interior
| Rooms Total | 0 |
|---|---|
| Cooling Yes / No | Yes |
| Cooling | Ceiling Fan(s), Central Electric |
| Heating Yes / No | Yes |
| Heating | Central Electric |
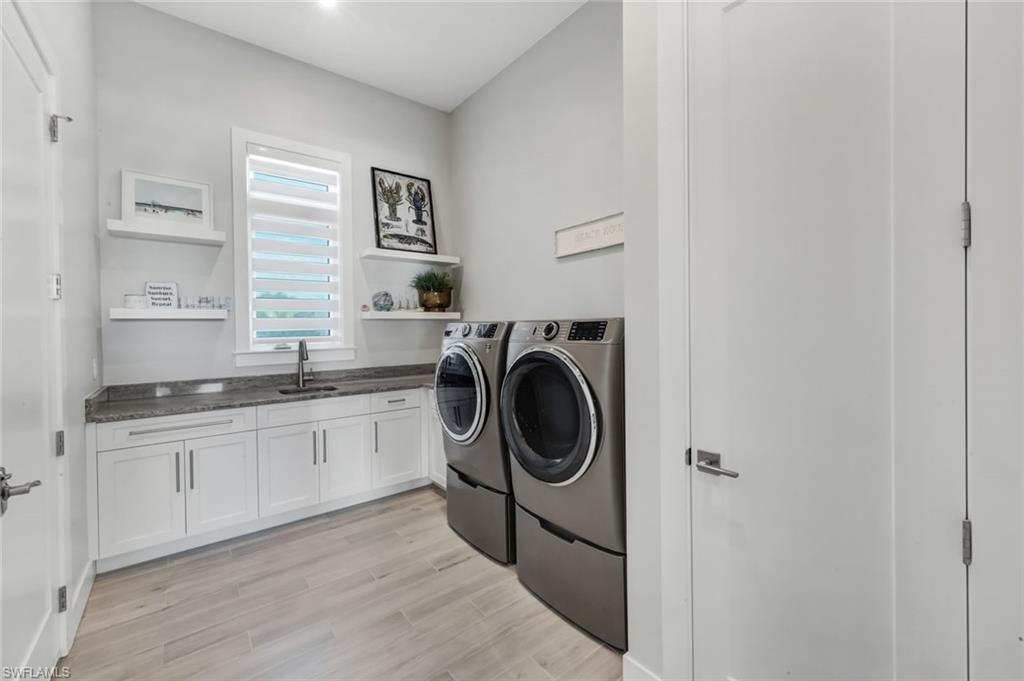
| Interior Features | Laundry Tub, Pantry, Tray Ceiling(s), Volume Ceiling, Walk-In Closet(s) |
| Furnished | Negotiable |
| Appliances | Electric Cooktop, Dishwasher, Disposal, Dryer, Freezer, Microwave, Refrigerator, Wall Oven, Washer |
| Fireplace Yes / No | No |
| Laundry Features | Laundry in Residence, Laundry Tub |
| Room Dining Room Features | Breakfast Bar, Other |
Exterior
| Exterior Features | Open Porch/Lanai, Outdoor Kitchen |
|---|---|
| Roof | Tile |
| Construction Materials | Concrete Block, Stucco |
| Foundation Details | Concrete Block |
| Lot Features | Oversize |
| Patio And Porch Features | Patio |
Parking
| Garage Yes / No | Yes |
|---|---|
| Attached Garage Yes / No | Yes |
| Parking Features | Attached |
Taxes
| Tax Annual Amount | 17644.56 |
|---|---|
| Tax Block | 4168 |
| Tax Legal Description | CAPE CORAL UNIT 59 BLK 4168 PB 19 PG 145 LOTS 7 THRU 10 |
| Tax Year | 2025 |
Area Information
| State | FL |
|---|---|
| County | Lee |
| City | CAPE CORAL |
| Zip Code | 33993 |
| Area | CAPE CORAL |
| Community Name | CAPE CORAL |
| School District | SCHOOL CHOICE |
| Elementary School | SCHOOL CHOICE |
| High School | SCHOOL CHOICE |
| Listing VS Median (in CAPE CORAL) | |
Price: $1,245,000 low | high Med: $365,000 sqft: 3,242 low | high Med: 1,642 $ / sqft: $384 low | high Med: $222 On site: 60 low | high Med: 76 | |
Market Activity 33993
Request a showing
Request a showing
Contact
Learn More About This Property

| State | FL |
|---|---|
| County | Lee |
| City | CAPE CORAL |
| Zip Code | 33993 |
| Area | CAPE CORAL |
| Community Name | CAPE CORAL |
| School District | SCHOOL CHOICE |
| Elementary School | SCHOOL CHOICE |
| High School | SCHOOL CHOICE |
| Listing VS Median (in CAPE CORAL) | |
Price: $1,245,000 low | high Med: $365,000 sqft: 3,242 low | high Med: 1,642 $ / sqft: $384 low | high Med: $222 On site: 60 low | high Med: 76 | |