


Description
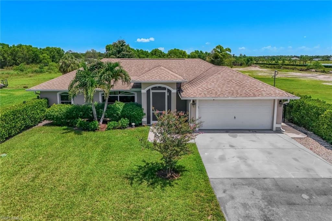
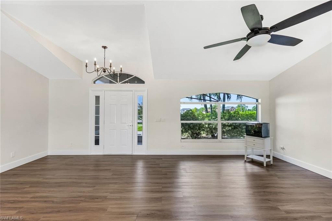
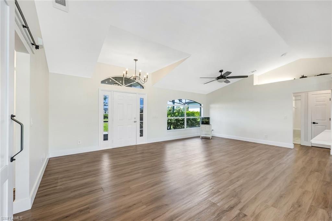
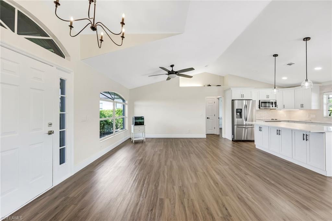
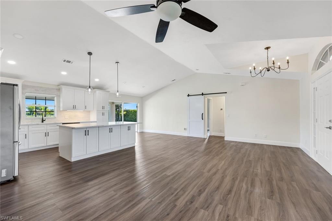
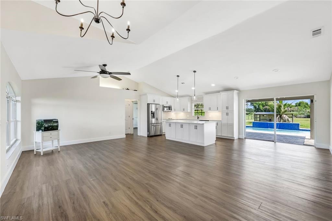
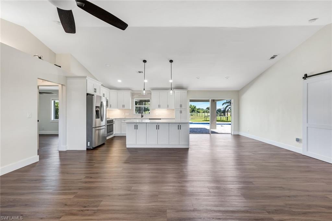
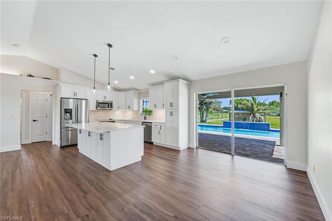
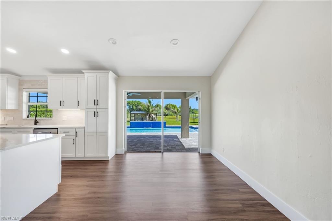
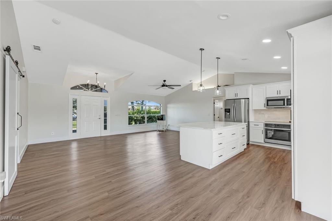
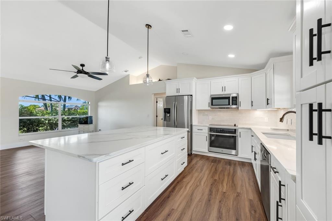
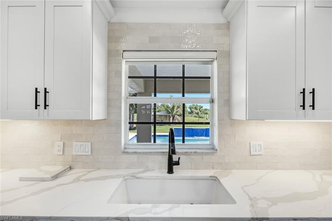
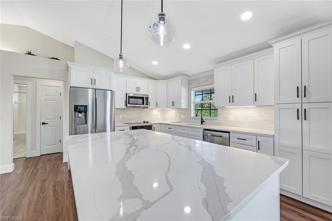
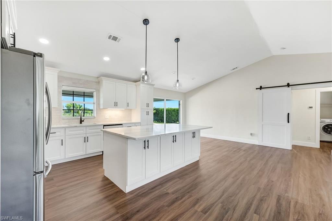
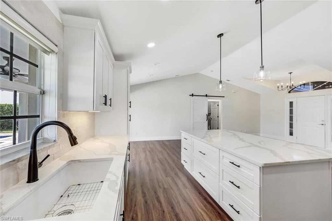
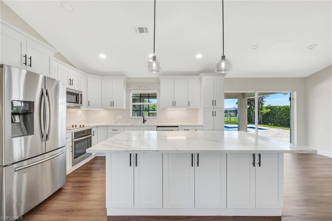
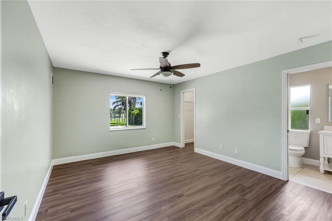
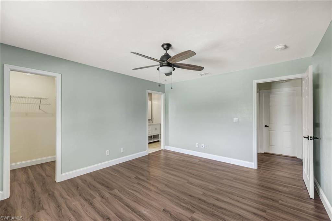
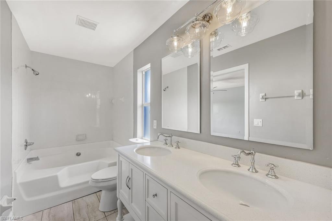
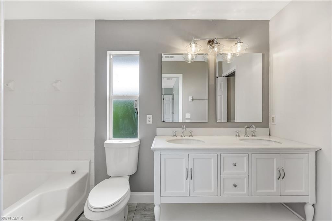
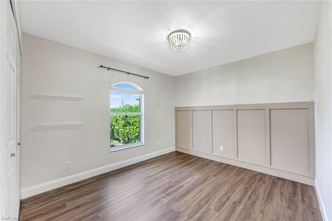
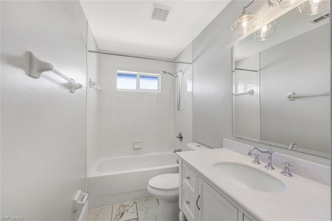
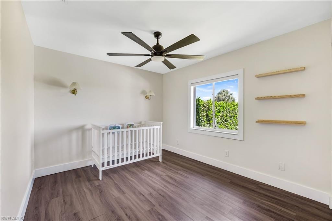
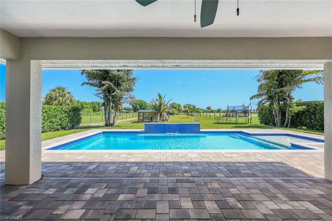
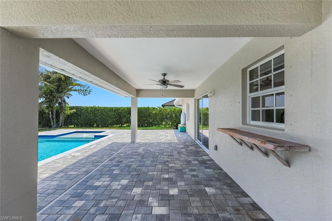
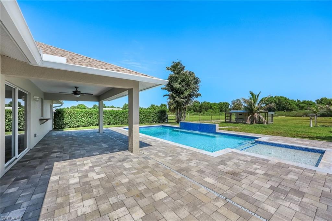
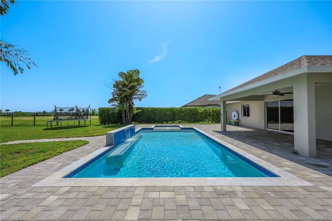
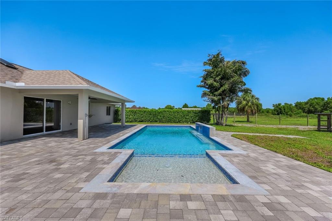
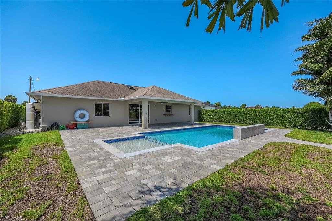
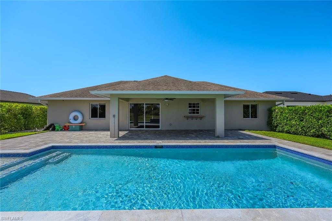
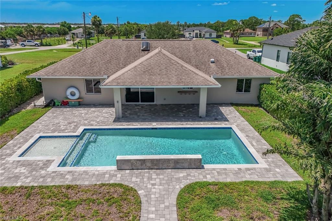
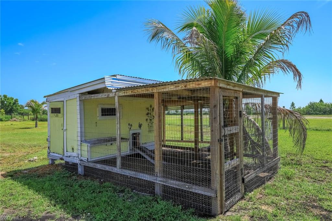
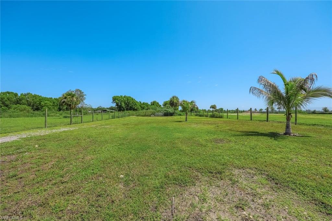
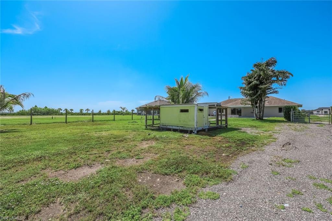
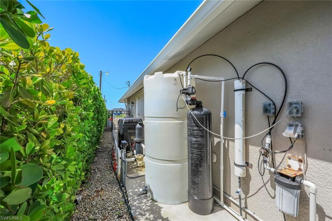
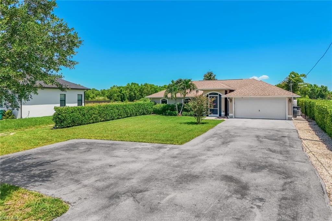
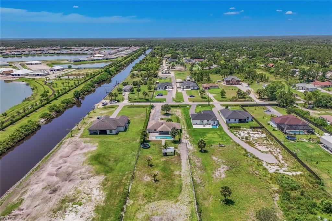
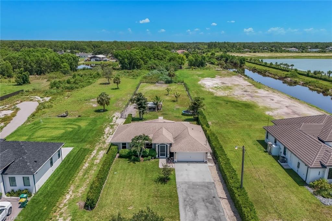
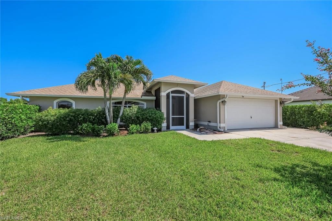
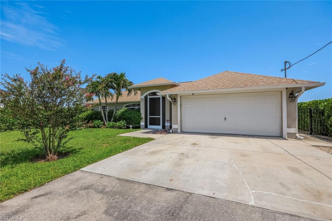
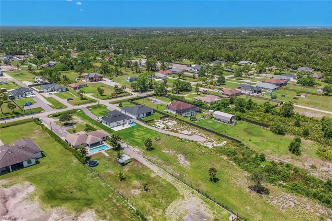
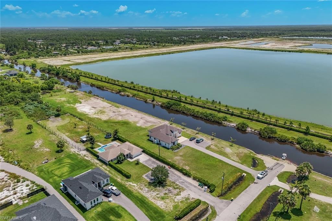
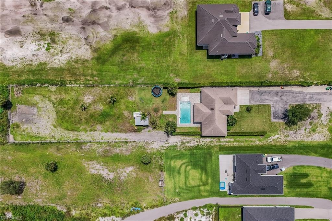
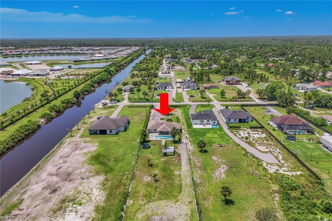
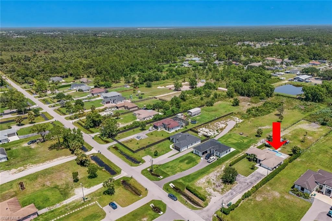
Whole-home reverse osmosis water system, heated saltwater pool, and 1.14 acres of fully usable land. This updated 3-bedroom, 2-bath Golden Gate Estates home also features a fully fenced backyard, with the property extending beyond the rear fence line for additional space and future possibilities. Inside, vaulted ceilings, luxury plank flooring, and an open layout create a bright, comfortable living space. The renovated kitchen offers quartz countertops, a large center island, custom shaker cabinetry, stainless steel appliances, and a subway tile backsplash. Sliding glass doors open to the covered lanai and newly built pool with a sun shelf, waterfall feature, and spacious paver deck. The fenced yard provides plenty of room for pets, play, or outdoor storage, while the chicken coop adds to the property's country appeal. Enjoy the privacy of estate living just minutes from shopping, dining, schools, and everything Naples has to offer.
Details
| MLS # | 226025982 |
|---|---|
| Listing Type | For Sale |
| Style | House |
| Sub-Type | Resale |
| Status | Pending |
| Year | 2006 |
| Days On Site | 60 |
| Listing Provided By | Compass Florida LLC | David Jablonski |
Features
| Bed(s) | 3 |
|---|---|
| Bath(s) | 2 Total |
| SQ Feet | 1,444 |
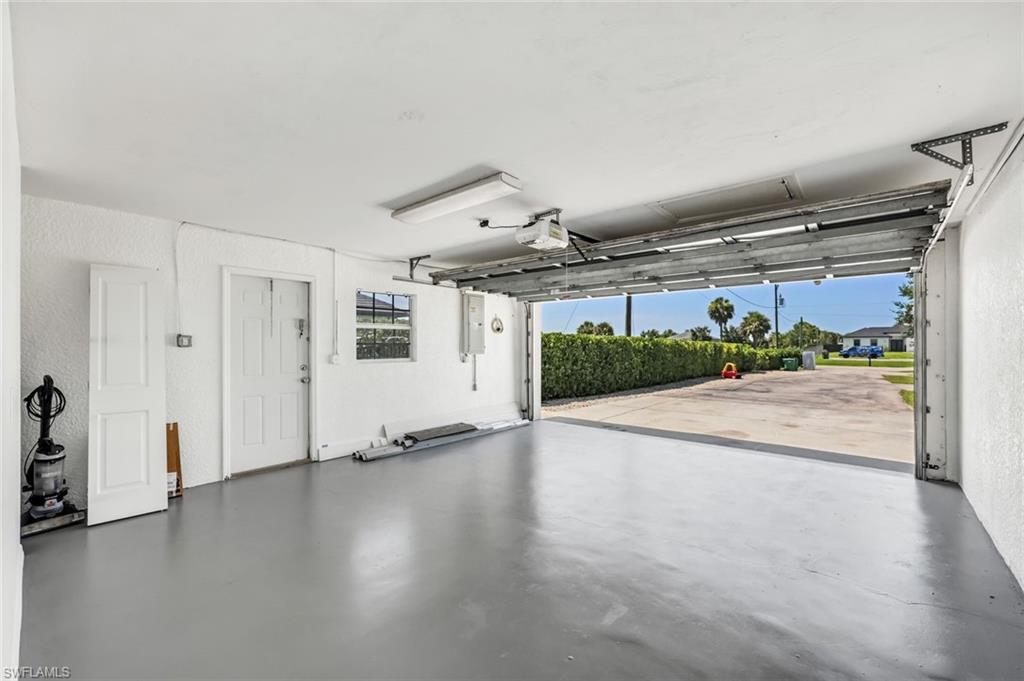
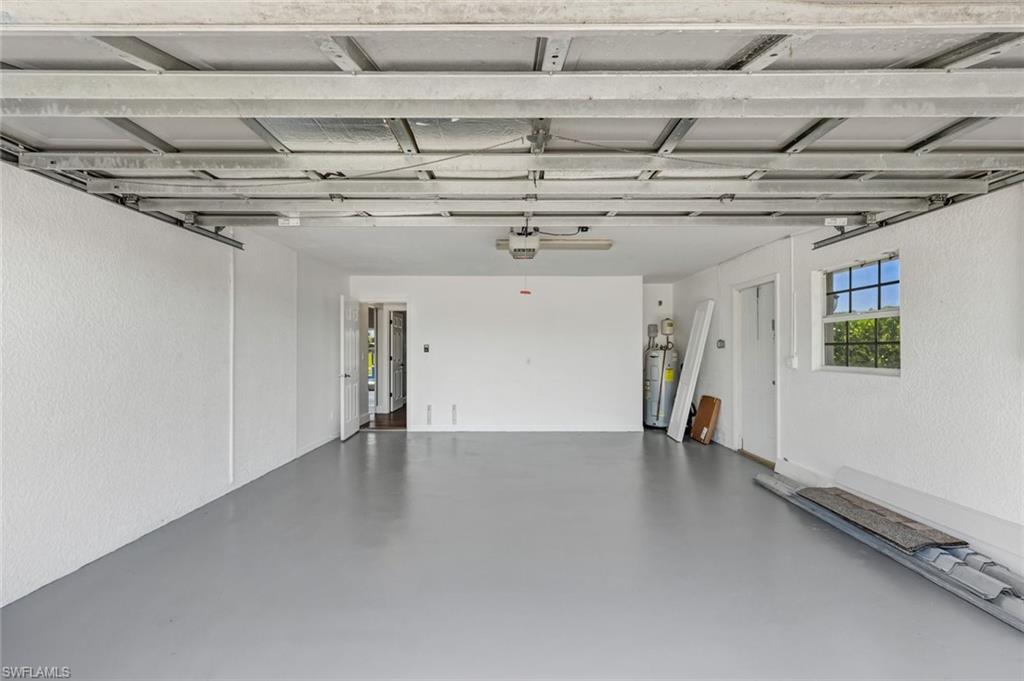
| Garage | 2 |
| Pool | Yes |
| Story(s) | 1 |
| Units | 1 |
| Acreage | 1.14 |
| Water Front | Yes |
| Property View | Yes |
Interior
| Cooling Yes / No | Yes |
|---|---|
| Cooling | Ceiling Fan(s), Central Electric |
| Heating Yes / No | Yes |
| Heating | Central Electric |
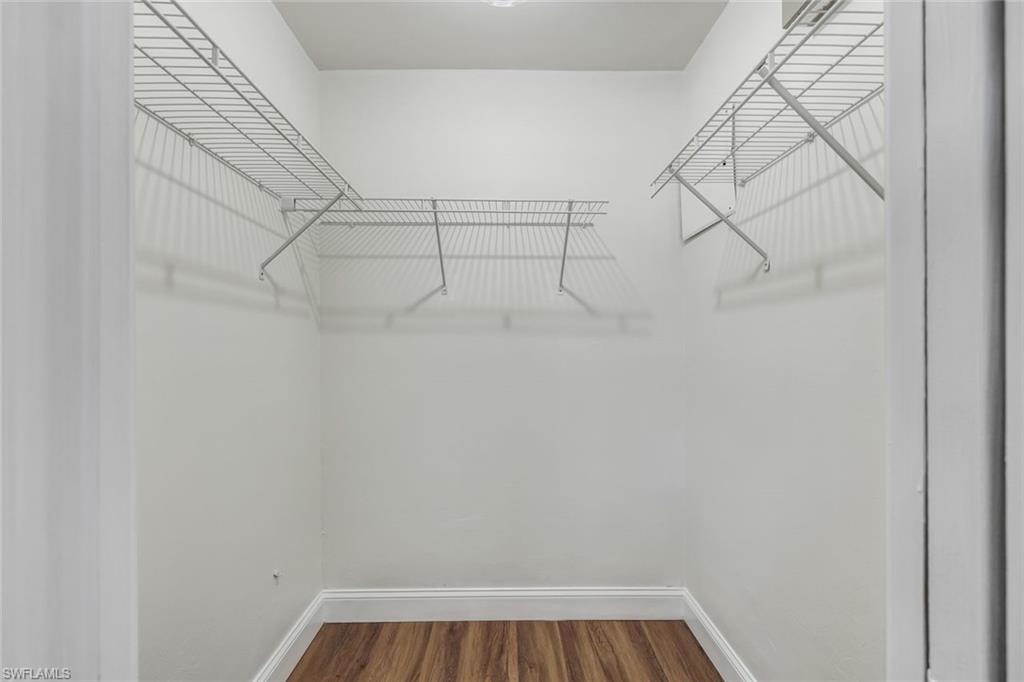
| Interior Features | Cathedral Ceiling(s), Pantry, Volume Ceiling, Walk-In Closet(s) |
| Furnished | Unfurnished |
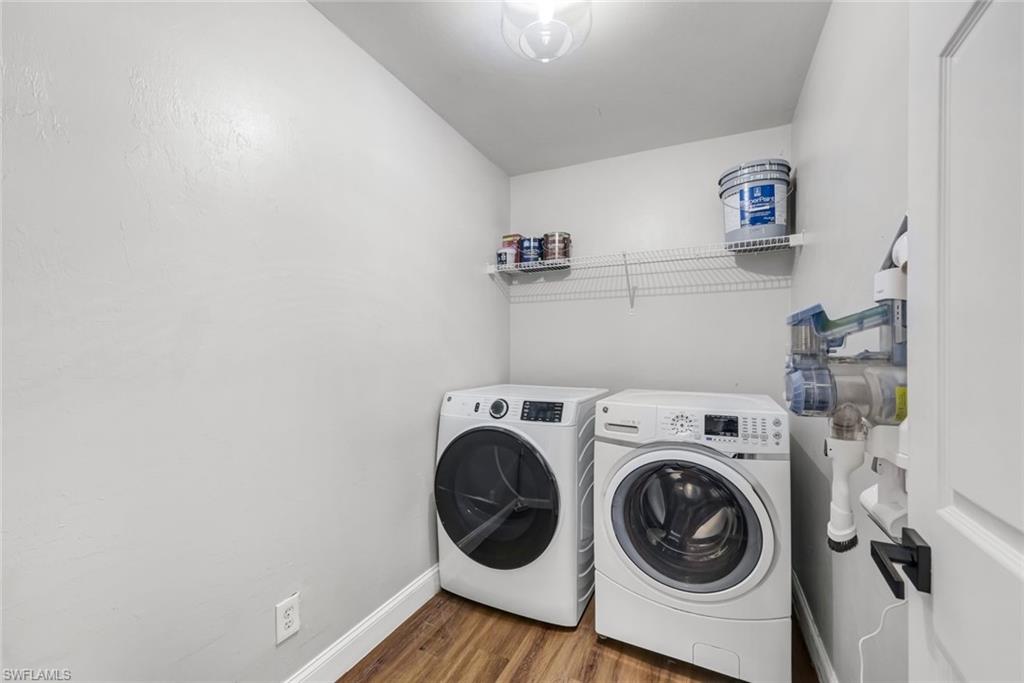
| Appliances | Dishwasher, Dryer, Microwave, Range, Refrigerator, Washer, Water Treatment Owned |
| Fireplace Yes / No | No |
| Laundry Features | Laundry in Residence |
| Room Dining Room Features | Dining - Living |
Exterior
| Exterior Features | Open Porch/Lanai |
|---|---|
| Roof | Shingle |
| Construction Materials | Concrete Block, Stucco |
| Foundation Details | Concrete Block |
| Lot Features | Oversize |
Parking
| Garage Yes / No | Yes |
|---|---|
| Attached Garage Yes / No | Yes |
| Parking Features | Driveway Paved, Attached |
Utilities
| Sewer | Septic Tank |
|---|
Taxes
| Tax Annual Amount | 3185.44 |
|---|---|
| Tax Block | 113 |
| Tax Legal Description | GOLDEN GATE EST UNIT 65 E 75FT OF TR 113 OR 1936 PG 1042 |
| Tax Year | 2025 |
Area Information
| State | FL |
|---|---|
| County | Collier |
| City | NAPLES |
| Zip Code | 34120 |
| Area | GOLDEN GATE ESTATES |
| Community Name | GOLDEN GATE ESTATES |
| School District | PALMETTO RIDGE HIGH |
| Elementary School | ESTATES ELEMENTARY |
| High School | PALMETTO RIDGE HIGH |
| Listing VS Median (in GOLDEN GATE ESTATES) | |
Price: $525,000 low | high Med: $649,900 sqft: 1,444 low | high Med: 2,088 $ / sqft: $364 low | high Med: $314 On site: 60 low | high Med: 432 | |
Market Activity 34120
Request a showing
Request a showing
Contact
Learn More About This Property

| State | FL |
|---|---|
| County | Collier |
| City | NAPLES |
| Zip Code | 34120 |
| Area | GOLDEN GATE ESTATES |
| Community Name | GOLDEN GATE ESTATES |
| School District | PALMETTO RIDGE HIGH |
| Elementary School | ESTATES ELEMENTARY |
| High School | PALMETTO RIDGE HIGH |
| Listing VS Median (in GOLDEN GATE ESTATES) | |
Price: $525,000 low | high Med: $649,900 sqft: 1,444 low | high Med: 2,088 $ / sqft: $364 low | high Med: $314 On site: 60 low | high Med: 432 | |