
 New Listing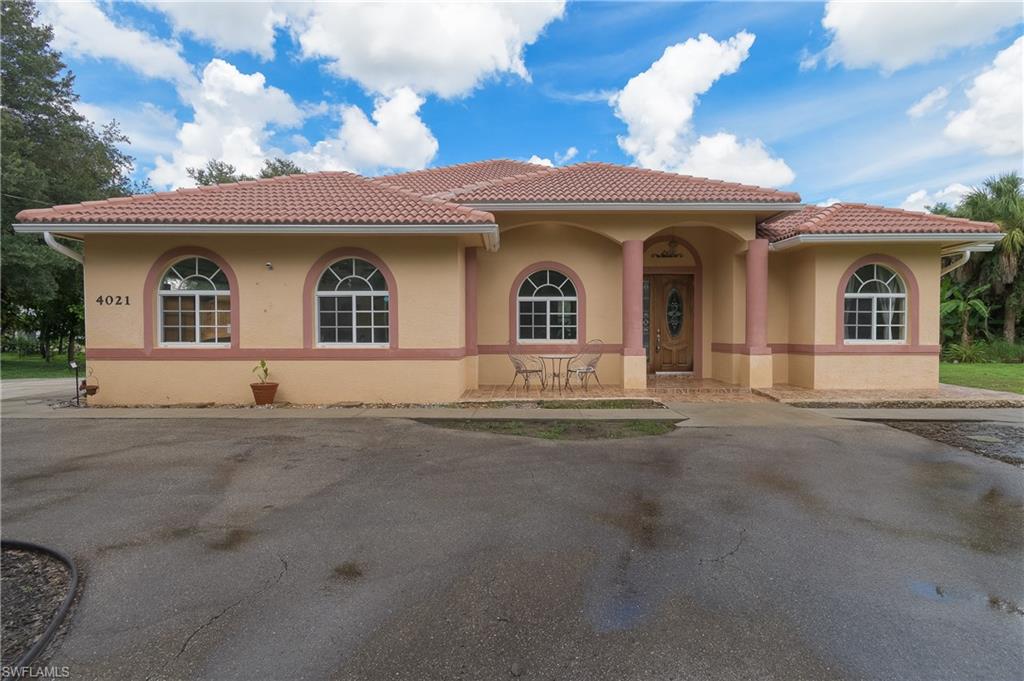

Description
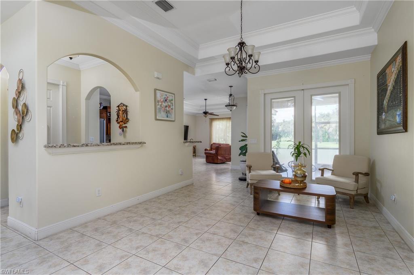
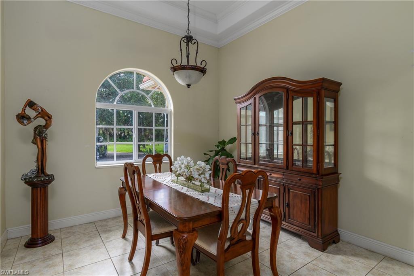
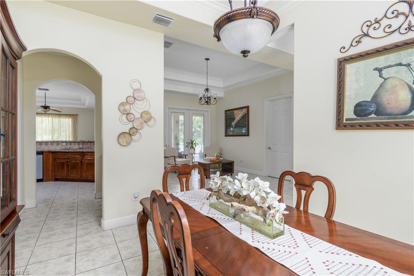
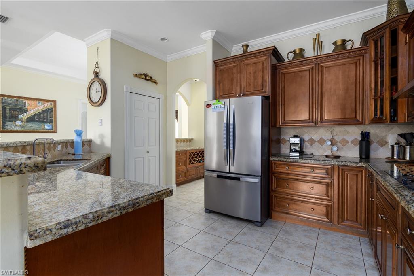
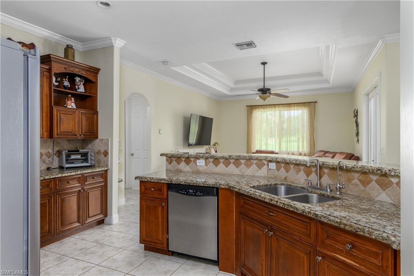
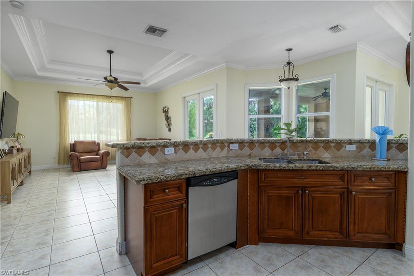
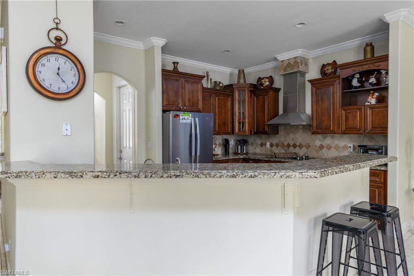
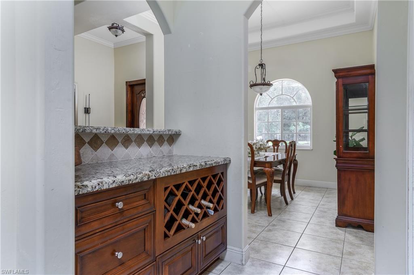
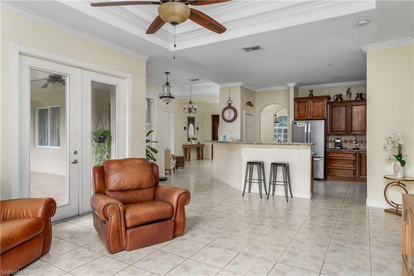
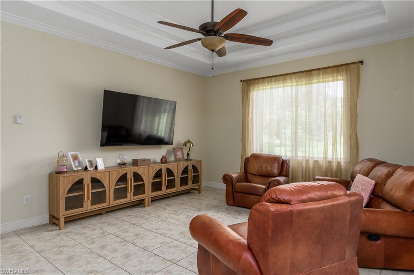
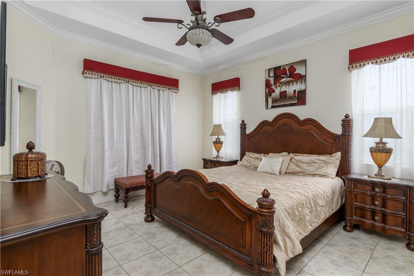
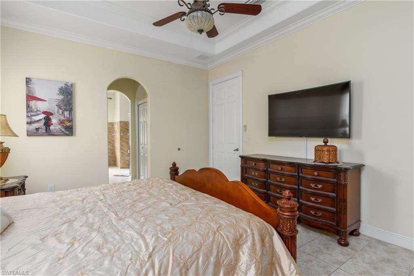
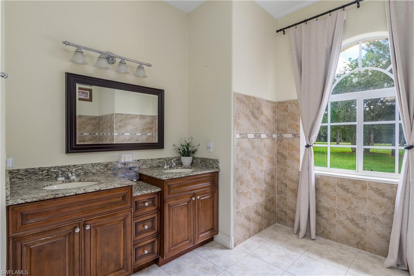
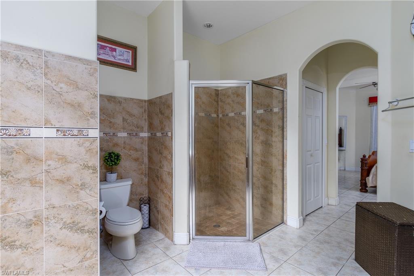
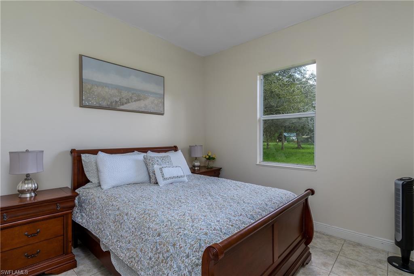
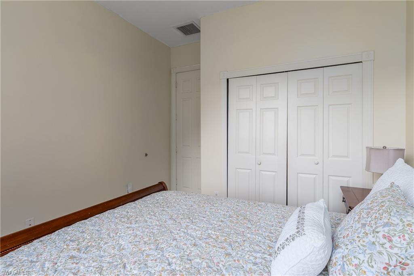
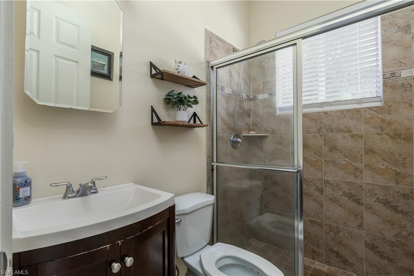
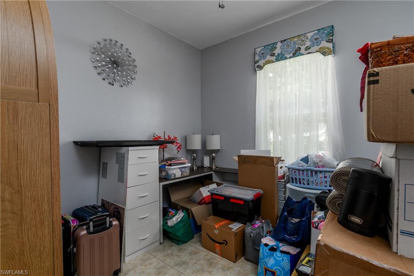
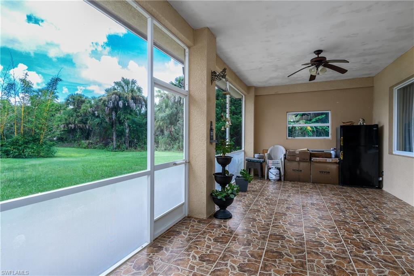
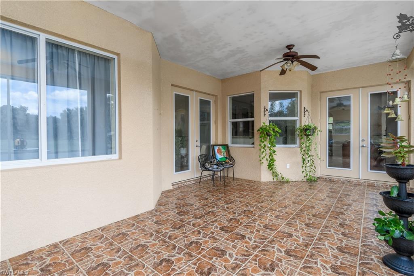
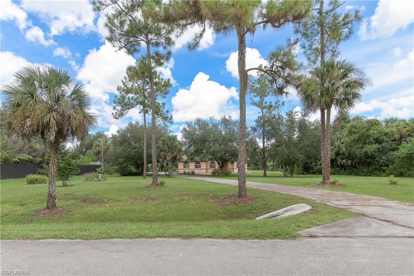
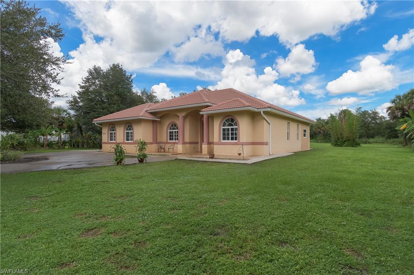
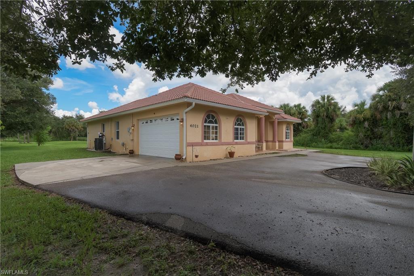
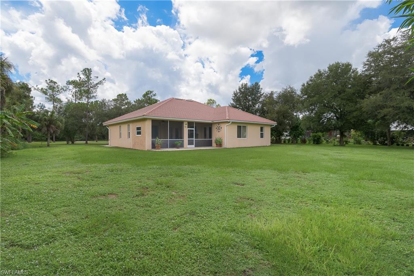
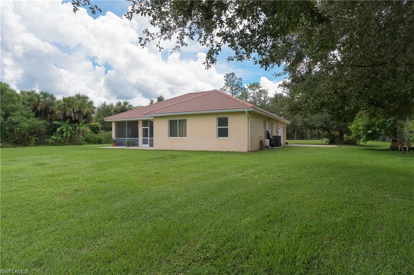
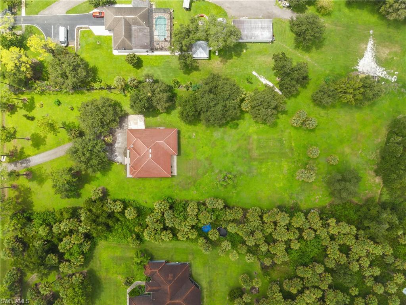
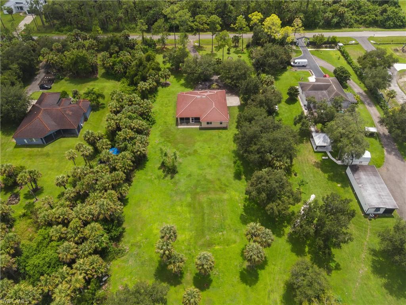
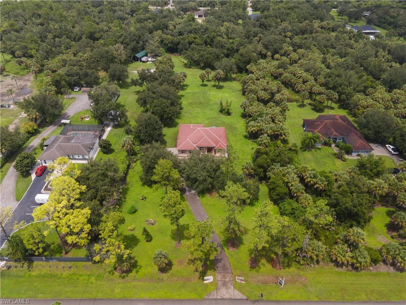
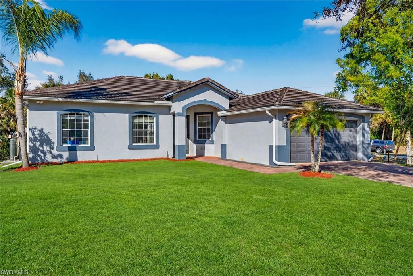
Rare opportunity to own an expansive 2.27 acre retreat complete with mature fruit trees, featuring a beautifully designed 3 bedroom, 2 bathroom, 2 car garage single family home. Built in 2008 and enhanced with with a durable tile roof new 2026 water equipment, and impact windows, this residence offers 1868 sq. ft. and 2,791 sq. ft. total, and a functional split bedroom floor plan. Inside, you'll find a formal foyer leading to distinct living and dining spaces, a central kitchen with an adjoining breakfast nook, and a large, dedicated family room. The primary suite serves as a private sanctuary with a spacious walk-in closet and an ensuite bathroom featuring dual sinks, a separate walk-in shower, and pre-existing plumbing already installed under the tile for an easy future soaking tub addition. Step outside to the generous covered lanai overlooking vast, private acreage offering fruit trees, privacy, and endless potential for outdoor living, a future pool, workshop, or recreation space.
Details
| MLS # | 226031275 |
|---|---|
| Listing Type | For Sale |
| Style | House |
| Sub-Type | Resale |
| Status | Active |
| Year | 2008 |
| Days On Site | 3 |
| Listing Provided By | Saggio Realty, Inc | Carmen Hernandez |
Features
| Bed(s) | 3 |
|---|---|
| Bath(s) | 2 Total |
| SQ Feet | 1,868 |
| Garage | 2 |
| Story(s) | 1 |
| Units | 1 |
| Acreage | 2.27 |
| Water Front | Yes |
| Property View | Yes |
Interior
| Rooms Total | 0 |
|---|---|
| Cooling Yes / No | Yes |
| Cooling | Ceiling Fan(s), Central Electric |
| Heating Yes / No | Yes |
| Heating | Central Electric |
| Interior Features | Bar, Smoke Detectors, Tray Ceiling(s), Walk-In Closet(s) |
| Furnished | Unfurnished |
| Appliances | Electric Cooktop, Dishwasher, Dryer, Refrigerator/Freezer, Washer, Water Treatment Owned |
| Fireplace Yes / No | No |
| Laundry Features | Washer/Dryer Hookup, In Garage |
| Room Dining Room Features | Eat-in Kitchen, Formal |
Exterior
| Exterior Features | Open Porch/Lanai, Screened Lanai/Porch |
|---|---|
| Roof | Tile |
| Security Features | Smoke Detector(s) |
| Construction Materials | Concrete Block, Stucco |
| Foundation Details | Concrete Block |
| Lot Features | Oversize |
Parking
| Garage Yes / No | Yes |
|---|---|
| Attached Garage Yes / No | Yes |
| Parking Features | Circular Driveway, Driveway Paved, Paved, Attached |
Utilities
| Sewer | Septic Tank |
|---|
Taxes
| Tax Annual Amount | 1553.28 |
|---|---|
| Tax Block | 111 |
| Tax Legal Description | GOLDEN GATE EST UNIT 86 W 150FT OF TR 111 |
| Tax Year | 2025 |
Area Information
| State | FL |
|---|---|
| County | Collier |
| City | NAPLES |
| Zip Code | 34117 |
| Area | GOLDEN GATE ESTATES |
| Community Name | GOLDEN GATE ESTATES |
| Listing VS Median (in GOLDEN GATE ESTATES) | |
Price: $578,000 low | high Med: $649,900 sqft: 1,868 low | high Med: 1,900 $ / sqft: $309 low | high Med: $342 On site: 3 low | high Med: 318 | |
Market Activity 34117
Request a showing
Request a showing
Contact
Learn More About This Property

| State | FL |
|---|---|
| County | Collier |
| City | NAPLES |
| Zip Code | 34117 |
| Area | GOLDEN GATE ESTATES |
| Community Name | GOLDEN GATE ESTATES |
| Listing VS Median (in GOLDEN GATE ESTATES) | |
Price: $578,000 low | high Med: $649,900 sqft: 1,868 low | high Med: 1,900 $ / sqft: $309 low | high Med: $342 On site: 3 low | high Med: 318 | |
 | $524,9994093 24th Ave SeNaples, FL 34117 |