
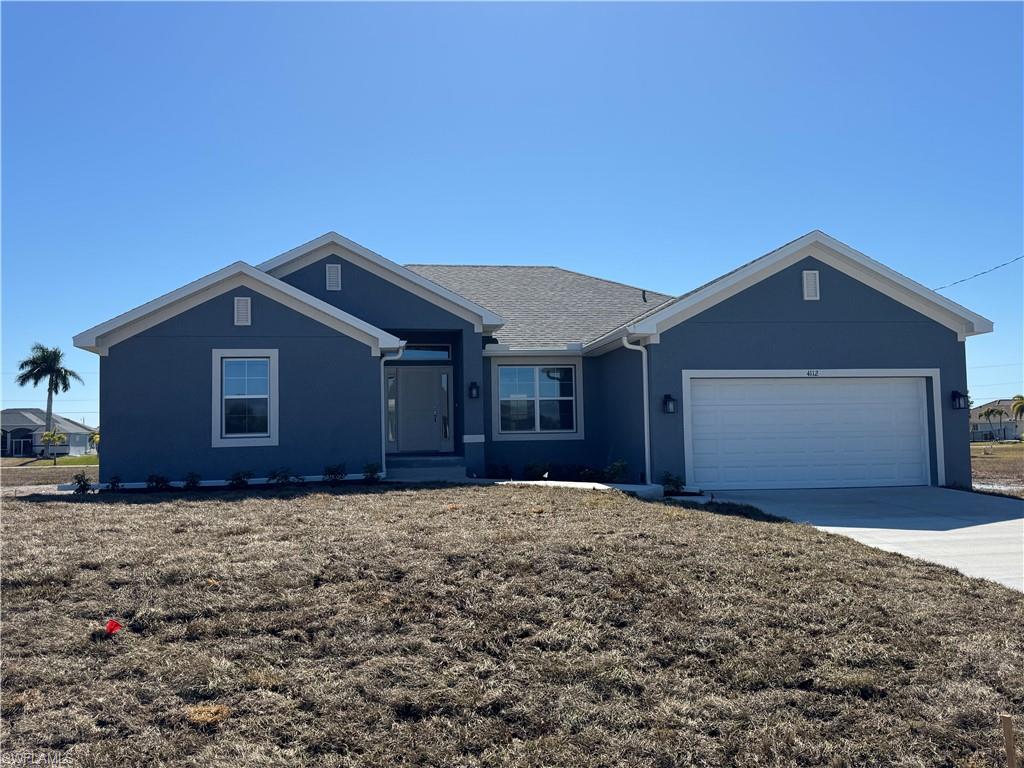
4112 NW 37th St,CAPE CORAL, FL 33993
CAPE CORAL, FL 33993

Description
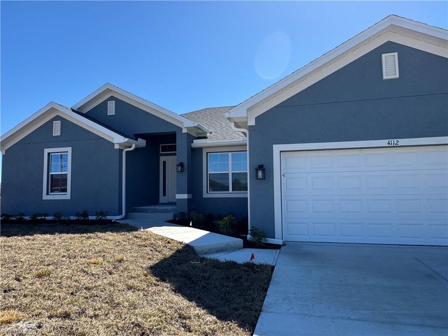
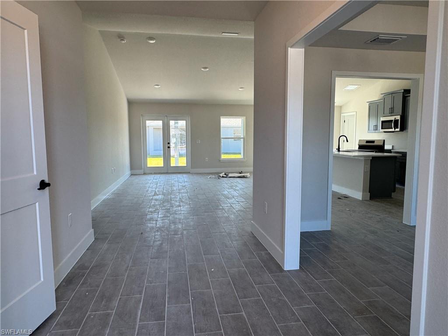
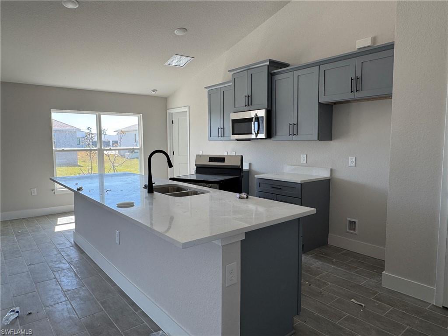
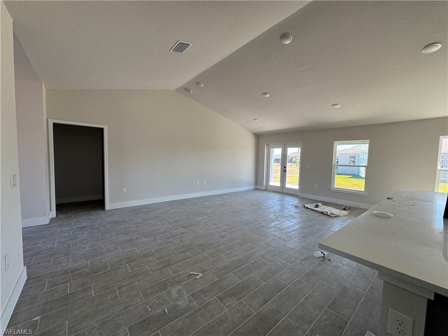
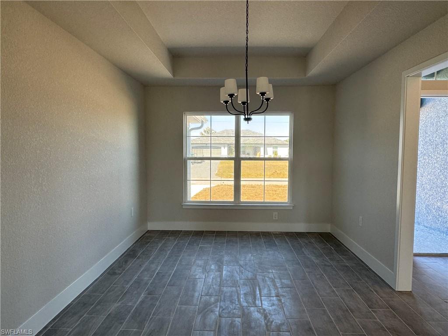
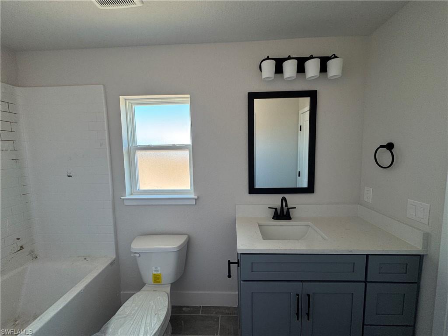
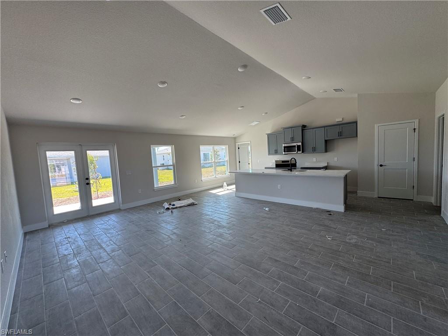
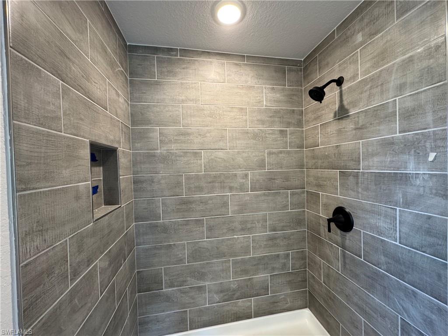
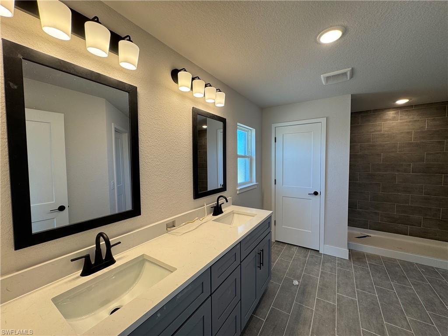
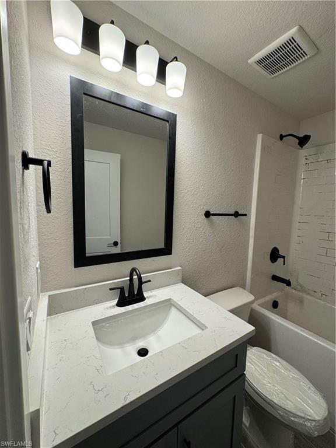
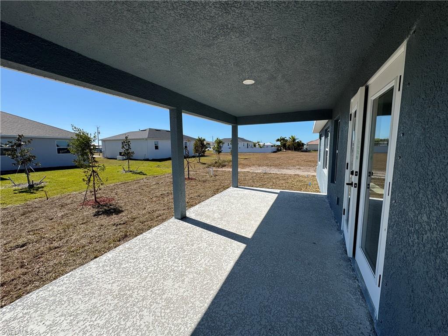
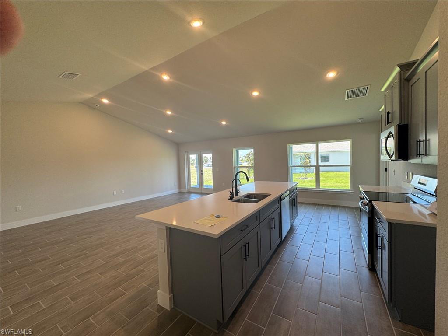
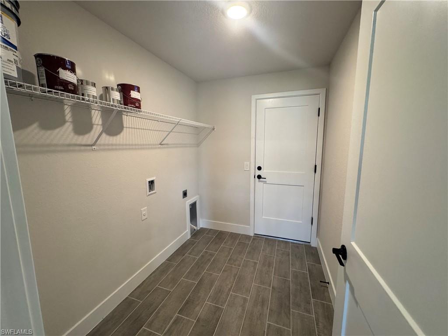
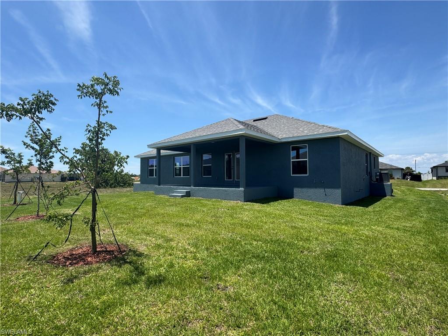
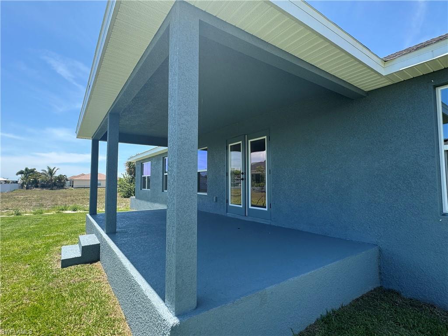
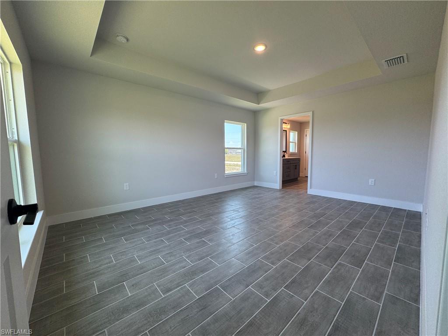
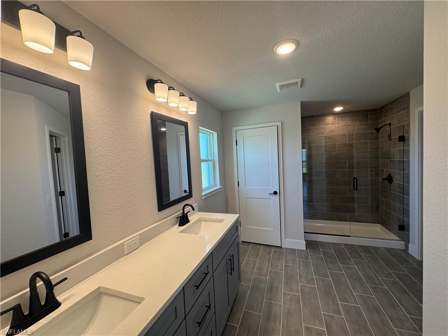
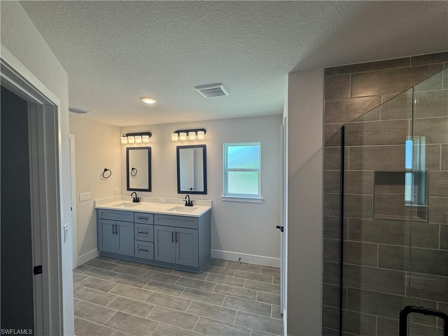
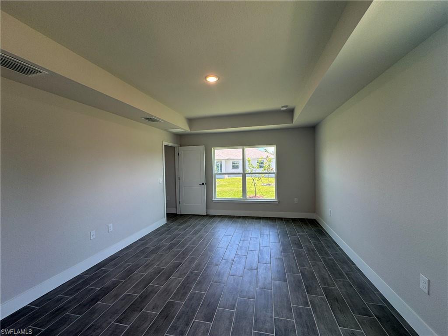
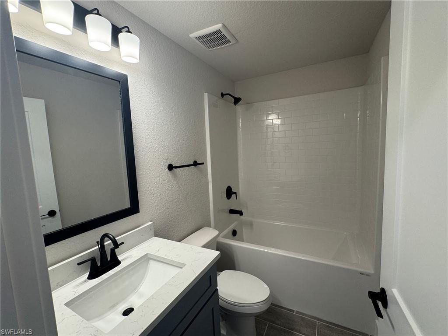
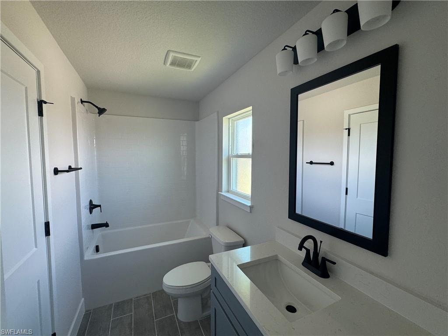
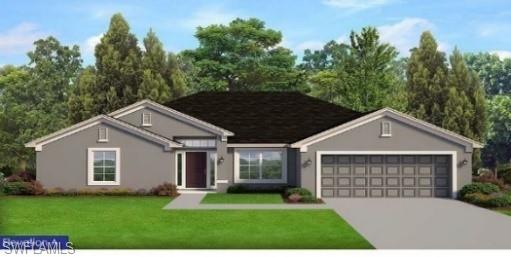
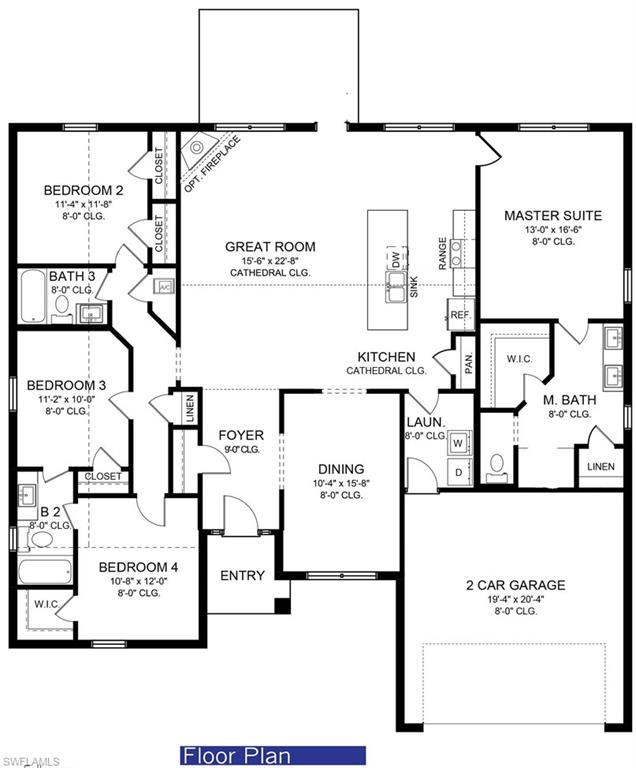
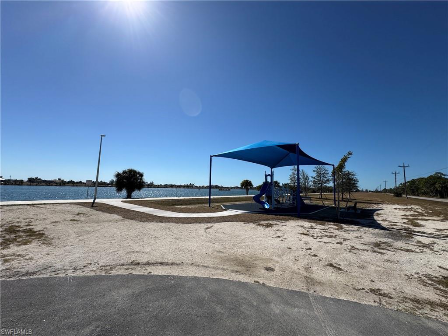
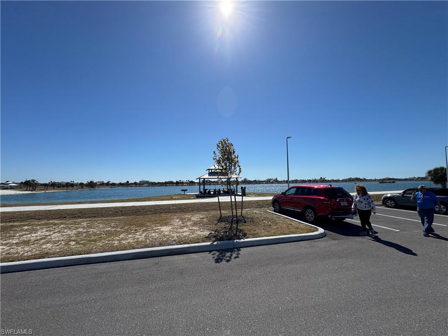
This beautifully upgraded 2117 model offers 4 bedrooms, 3 full bathrooms, and 2,117 sq. ft. of open, functional living space with quality finishes throughout. The popular split floor plan features a spacious great room with vaulted ceilings, creating an inviting atmosphere ideal for families, entertaining guests, or everyday living. The home includes quartz countertops in the kitchen and all bathrooms, complemented by upgraded painted shaker cabinetry and stainless steel appliances, delivering a modern and cohesive design. Plank style tile flooring throughout the entire home provides durability, easy maintenance, and a clean, upscale look. Enjoy enhanced indoor-outdoor living with French glass doors leading from the family room to a covered lanai, perfect for relaxing or entertaining. The private master suite features a fully tiled walk-in shower with upgraded lighting and an optional bath layout available. Additional architectural touches include step ceilings in both the master bedroom and dining area, adding depth and visual interest. The exterior is finished with a fully irrigated lawn and Bahia sod, and the home also includes a 2-car garage and interior laundry room. Built with quality construction and attention to detail, this home offers exceptional value. Builder incentives may be available. Schedule a private showing today! *MLS Listing Data Subject to Errors & Omissions*Price & Availability Subject to Change*
Details
| MLS # | 2026006881 |
|---|---|
| Listing Type | For Sale |
| Style | House |
| Sub-Type | New Construction |
| Status | Pending |
| Year | 2026 |
| Days On Site | 221 |
| Listing Provided By | Adams Homes Realty Inc | Craig Pomfret |
Features
| Bed(s) | 4 |
|---|---|
| Bath(s) | 3 Total |
| SQ Feet | 2,117 |
| Garage | 2 |
| Story(s) | 1 |
| Units | 1 |
| Zoning | R1-D |
| Acreage | 0.23 |
| Water Front | Yes |
| Property View | Yes |
Interior
| Rooms Total | 2 |
|---|---|
| Cooling Yes / No | Yes |
| Cooling | Central Electric |
| Heating Yes / No | Yes |
| Heating | Central Electric |
| Interior Features | Pantry, Pull Down Stairs, Smoke Detectors, Tray Ceiling(s) |
| Window Features | Thermal |
| Furnished | Unfurnished |
| Appliances | Electric Cooktop, Dishwasher, Disposal, Microwave, Range, Reverse Osmosis, Water Treatment Owned |
| Fireplace Yes / No | No |
| Room Dining Room Features | Breakfast Bar, Formal |
Exterior
| Exterior Features | Open Porch/Lanai |
|---|---|
| Roof | Shingle |
| Security Features | Smoke Detector(s) |
| Construction Materials | Concrete Block, Stucco |
| Foundation Details | Concrete Block |
| Lot Features | Regular |
Parking
| Garage Yes / No | Yes |
|---|---|
| Attached Garage Yes / No | Yes |
| Parking Features | Attached |
Utilities
| Sewer | Septic Tank |
|---|
Taxes
| Tax Annual Amount | 1199.96 |
|---|---|
| Tax Block | 5450 |
| Tax Legal Description | CAPE CORAL UNIT 90 BLK 5450 PB 24 PG 24 LOTS 16 + 17 |
| Tax Year | 2025 |
Area Information
| State | FL |
|---|---|
| County | Lee |
| City | CAPE CORAL |
| Zip Code | 33993 |
| Area | CAPE CORAL |
| Community Name | CAPE CORAL |
| Listing VS Median (in CAPE CORAL) | |
Price: $368,200 low | high Med: $365,000 sqft: 2,117 low | high Med: 1,698 $ / sqft: $174 low | high Med: $215 On site: 221 low | high Med: 128 | |
Market Activity 33993
Request a showing
Request a showing
Contact
Learn More About This Property

| State | FL |
|---|---|
| County | Lee |
| City | CAPE CORAL |
| Zip Code | 33993 |
| Area | CAPE CORAL |
| Community Name | CAPE CORAL |
| Listing VS Median (in CAPE CORAL) | |
Price: $368,200 low | high Med: $365,000 sqft: 2,117 low | high Med: 1,698 $ / sqft: $174 low | high Med: $215 On site: 221 low | high Med: 128 | |
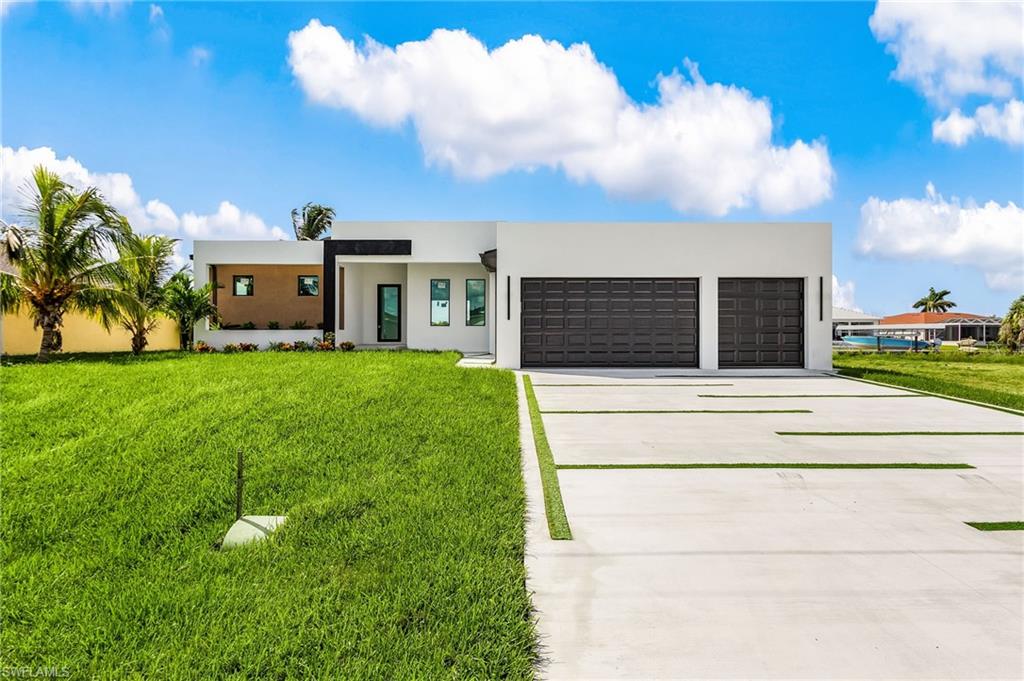 | $899,0004116 36th LnCape Coral, FL 33993 |