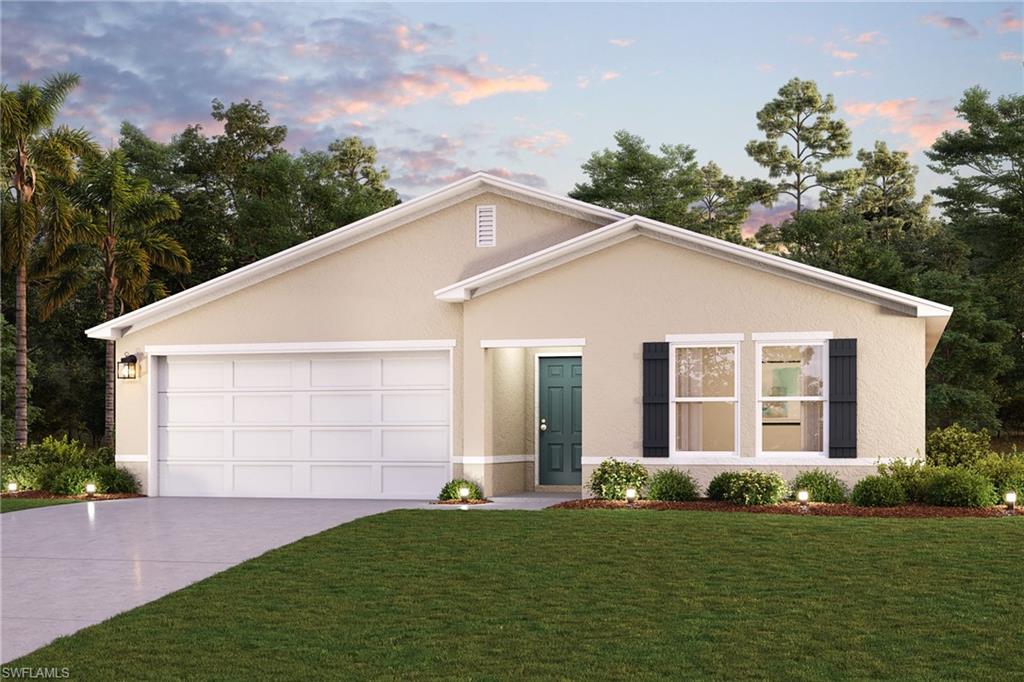
4144 NE 15th Ave,CAPE CORAL, FL 33909
CAPE CORAL, FL 33909

Description
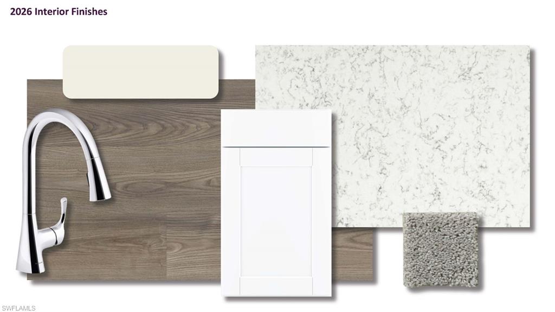
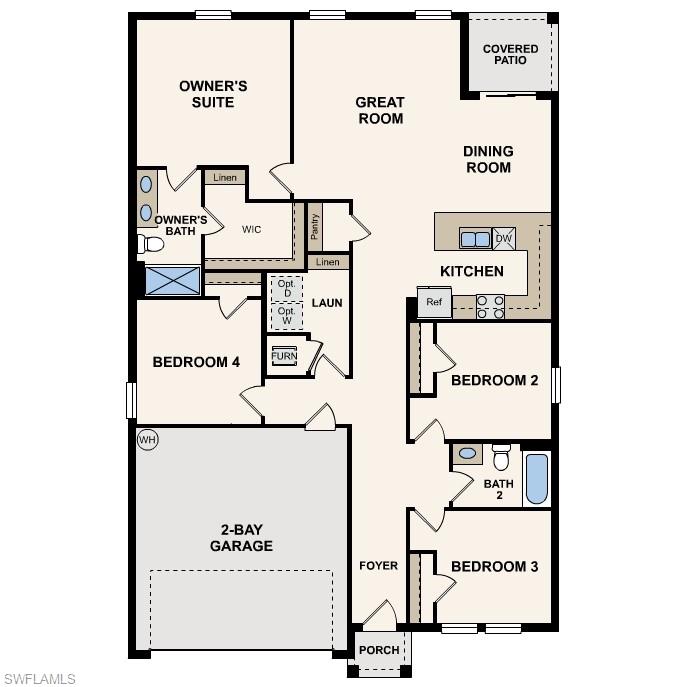
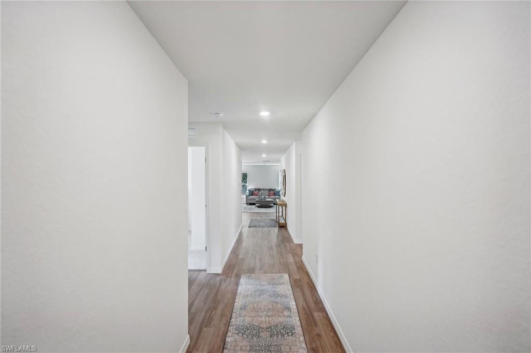
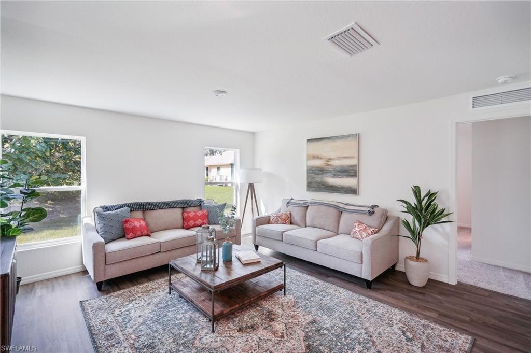
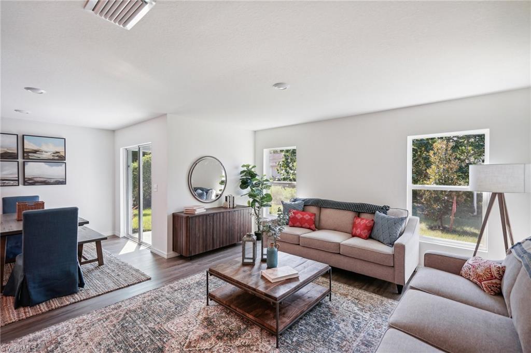
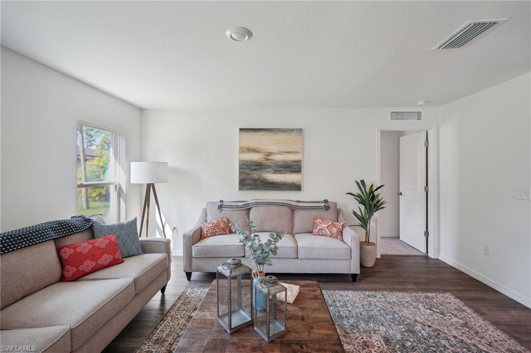
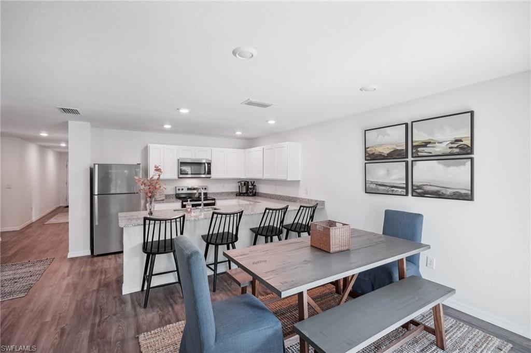
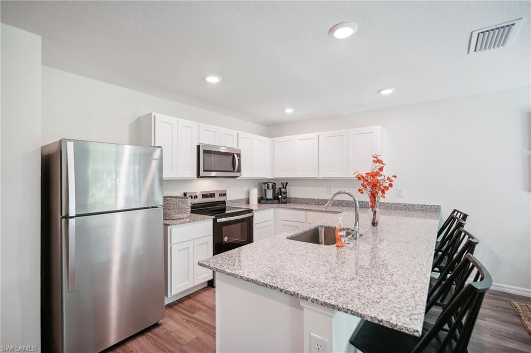
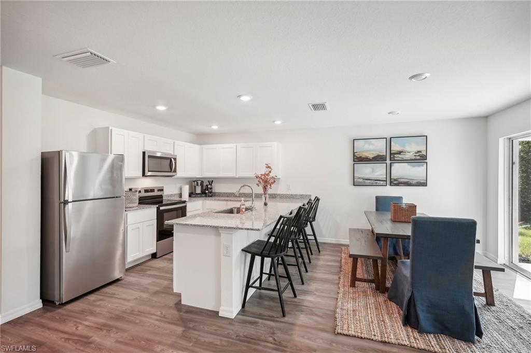
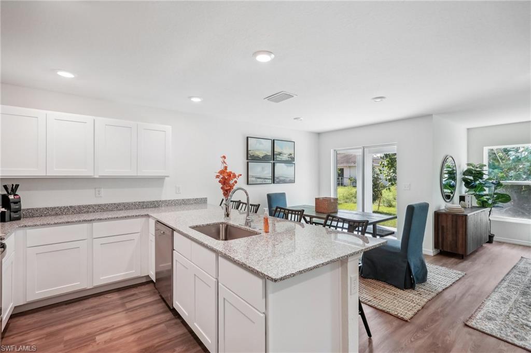
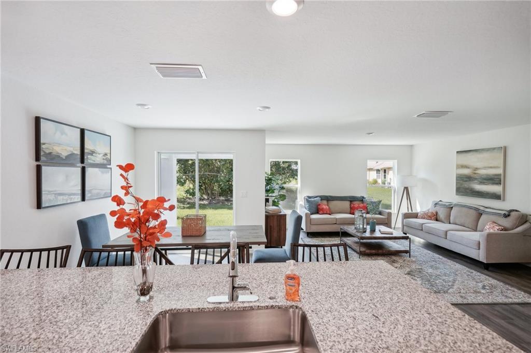
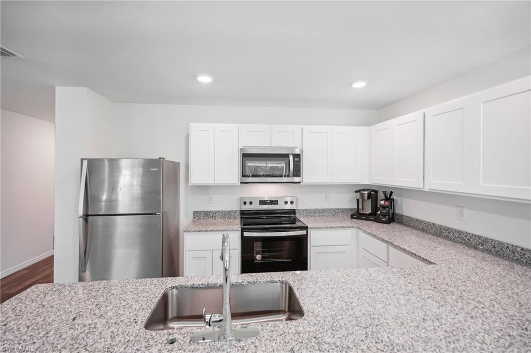
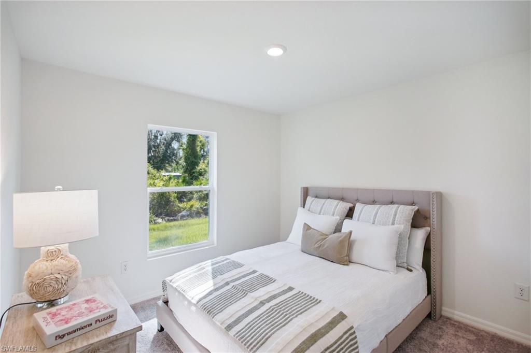
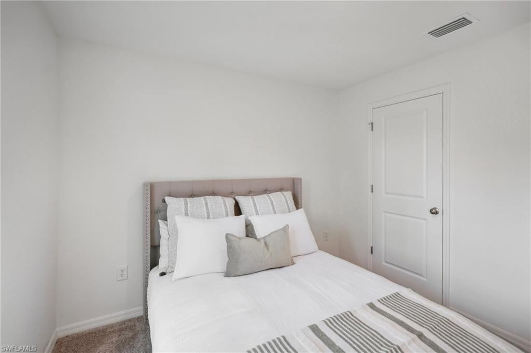
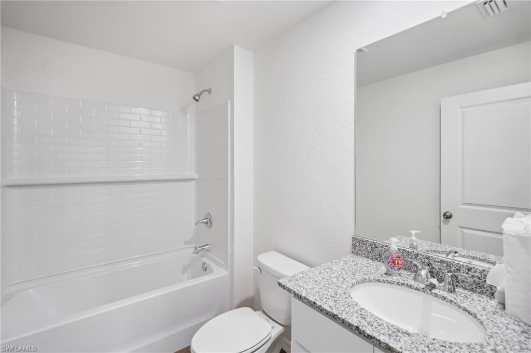
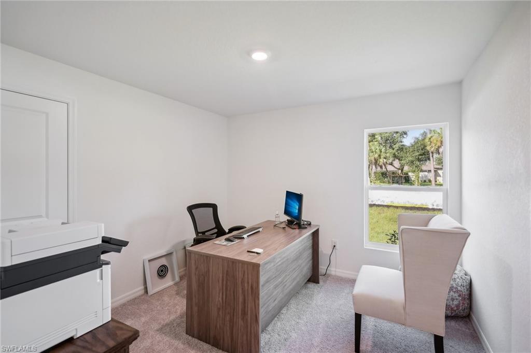
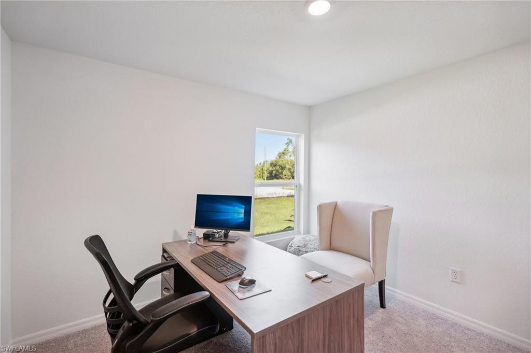
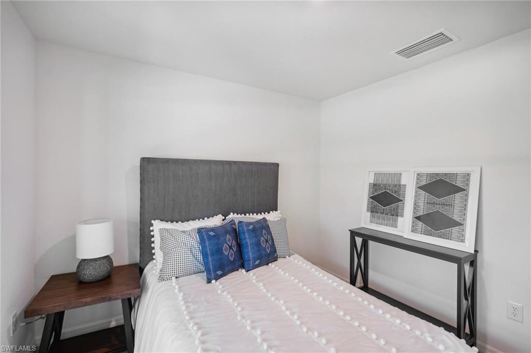
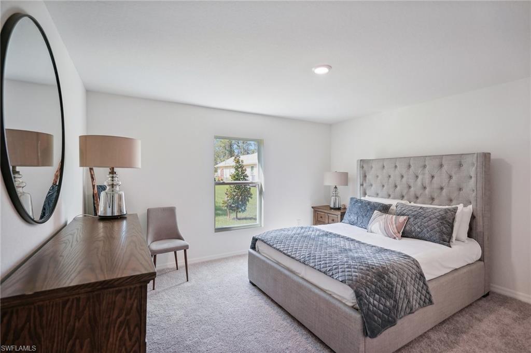
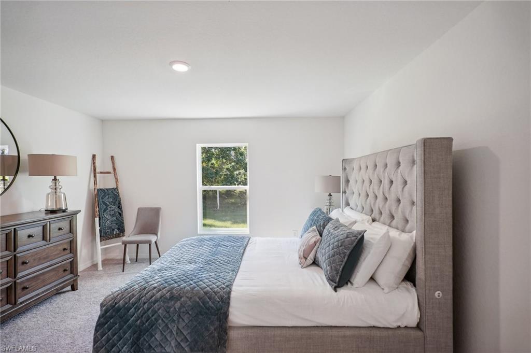
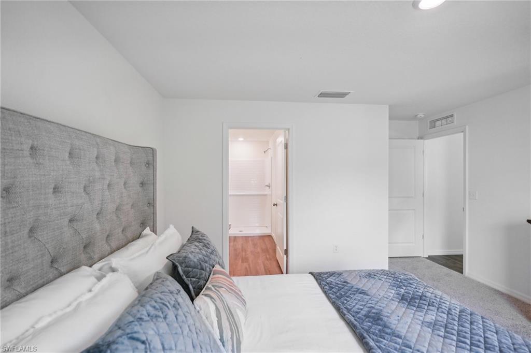
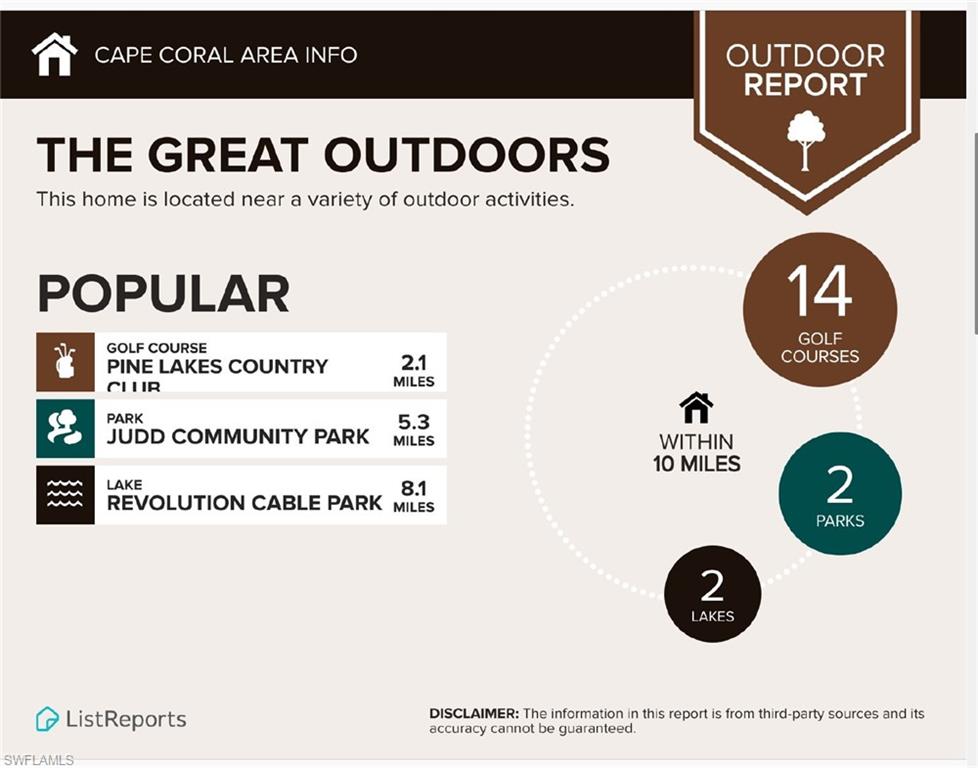
Welcome to the Quail Ridge floor plan. A spacious single-level home that combines functionality with fresh, modern design. This open-concept floor plan brings together the kitchen, dining, and living areas and provides a seamless flow. The kitchen features white shaker cabinets, granite countertops, stainless steel appliances, and a peninsula with seating. The private owner’s suite ncludes a walk-in closet and an ensuite bathroom with dual sinks. Three additional bedrooms provide flexible space for whatever fits your needs with a second full bathroom conveniently located nearby. A covered patio extends the living space outdoors, offering a comfortable place to relax. Designed for simplicity and style, the Quail Ridge offers all the space you need on a one level. Select homesites provide additional privacy and showcasing mature pine trees, cabbage palms, and abundant wildlifeperfect for nature lovers seeking a peaceful retreat. Located near Charlotte Harbor Preserve State Park, Florida’s third-largest state park that includes shoreline, mangroves, and estuaries, homeowners enjoy easy access to kayaking, hiking, fishing, and birding.
Details
| MLS # | 2026026288 |
|---|---|
| Listing Type | For Sale |
| Style | House |
| Sub-Type | Resale |
| Status | Active |
| Year | 2026 |
| Days On Site | 87 |
| Listing Provided By | WJH Brokerage Fl LLC | Octavia Valencia |
Features
| Bed(s) | 4 |
|---|---|
| Bath(s) | 2 Total |
| SQ Feet | 1,666 |
| Garage | 2 |
| Story(s) | 1 |
| Units | 1 |
| Zoning | R1-D |
| Acreage | 0.23 |
| Water Front | Yes |
| Property View | Yes |
Interior
| Rooms Total | 7 |
|---|---|
| Cooling Yes / No | Yes |
| Cooling | Central Electric |
| Heating Yes / No | Yes |
| Heating | Central Electric, Heat Pump |
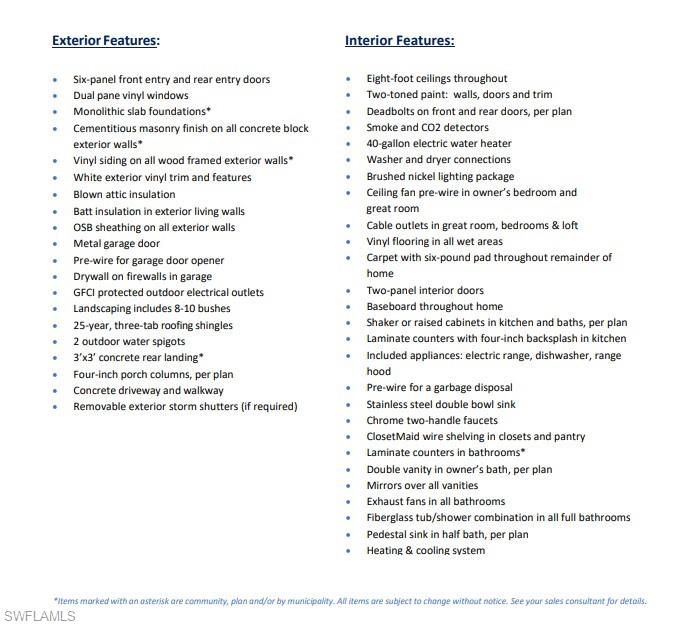
| Interior Features | Foyer, Pantry, Smoke Detectors, Walk-In Closet(s) |
| Window Features | Thermal |
| Furnished | Unfurnished |
| Appliances | Dishwasher, Microwave, Range |
| Fireplace Yes / No | No |
| Laundry Features | Washer/Dryer Hookup, Laundry in Residence |
| Room Dining Room Features | Breakfast Bar, Other |
Exterior
| Roof | Shingle |
|---|---|
| Security Features | Smoke Detector(s) |
| Construction Materials | Concrete Block, Stucco |
| Foundation Details | Concrete Block |
| Lot Features | Regular |
| Patio And Porch Features | Patio |
Parking
| Garage Yes / No | Yes |
|---|---|
| Attached Garage Yes / No | Yes |
| Parking Features | Driveway Paved, Attached |
Utilities
| Sewer | Septic Tank |
|---|
Taxes
| Tax Annual Amount | 1104.68 |
|---|---|
| Tax Block | 05666 |
| Tax Legal Description | CAPE CORAL UNIT 87 BLK 5736 PB 24 PG 77 LOTS 35 + 36 |
| Tax Year | 2025 |
Area Information
| State | FL |
|---|---|
| County | Lee |
| City | CAPE CORAL |
| Zip Code | 33909 |
| Area | CAPE CORAL |
| Community Name | CAPE CORAL |
| Listing VS Median (in CAPE CORAL) | |
Price: $307,990 low | high Med: $365,000 sqft: 1,666 low | high Med: 1,500 $ / sqft: $185 low | high Med: $243 On site: 87 low | high Med: 47 | |
Market Activity 33909
Request a showing
Request a showing
Contact
Learn More About This Property

| State | FL |
|---|---|
| County | Lee |
| City | CAPE CORAL |
| Zip Code | 33909 |
| Area | CAPE CORAL |
| Community Name | CAPE CORAL |
| Listing VS Median (in CAPE CORAL) | |
Price: $307,990 low | high Med: $365,000 sqft: 1,666 low | high Med: 1,500 $ / sqft: $185 low | high Med: $243 On site: 87 low | high Med: 47 | |