



Description
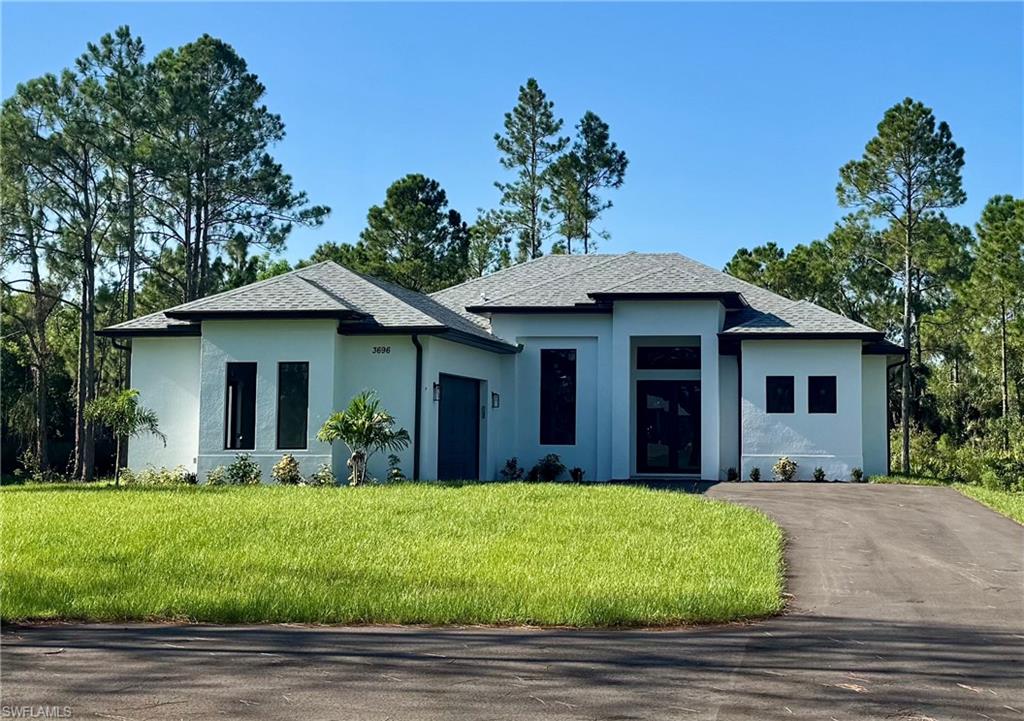
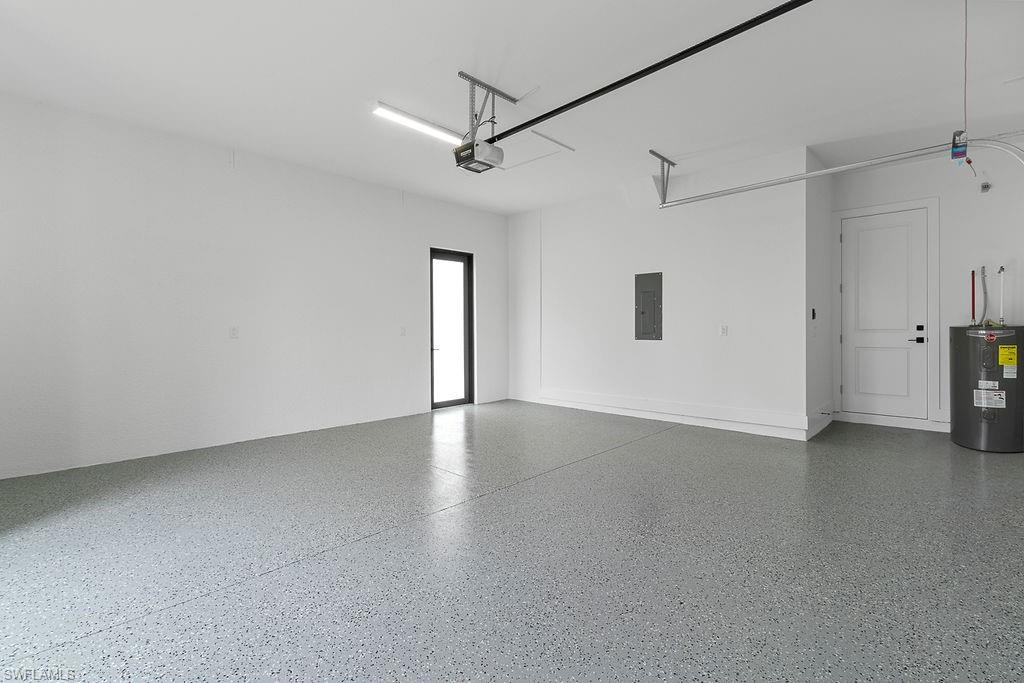
BEAUTIFUL NEW CONSTRUCTION HOME THAT IS 30 DAYS OUT FROM MOVE IN READY! This home is situated on a 2.73 acre lot which allows space for a pool and space to access the back with vehicles and outdoor toys. This open floor plan features 3 bedrooms, PLUS a den, 3 full bathrooms, and a 2 car garage! This home has all the upgrades from solid wood soft close cabinetry, wood like tile throughout, quartz countertops in kitchen and bathrooms, stainless steel appliances, 8ft doors, 5 1/4" baseboards, IMPACT RESISTANT WINDOWS AND DOORS, and much more! Walk into the open concept main living area with beautiful tray ceilings. The kitchen features a massive island and a coffee/bar area with a wine cooler. The master bedroom boasts a tray ceiling, recessed lighting, portrait window for maximum natural lighting, and an oversized walk in closet. Spacious walk-in master shower with glass door and double vanity sinks. Laundry room includes ample upper cabinet storage and built-in sink. Asphalt driveway, gutters throughout and auto sprinkler system included. Ideal for entertaining outdoors; the third ensuite bathroom allows access to the back patio and would serve as a future pool bath. GREAT location, on a beautiful street, and no HOA fees!
Details
| MLS # | 226023295 |
|---|---|
| Listing Type | For Sale |
| Style | House |
| Sub-Type | New Construction |
| Status | Pending |
| Year | 2026 |
| Days On Site | 87 |
| Listing Provided By | Premiere Plus Realty Company | Jacky Lagnese Posada |
Features
| Bed(s) | 3 |
|---|---|
| Bath(s) | 3 Total |
| SQ Feet | 1,746 |
| Garage | 2 |
| Story(s) | 1 |
| Units | 1 |
| Acreage | 2.73 |
| Water Front | Yes |
| Property View | Yes |
Interior
| Cooling Yes / No | Yes |
|---|---|
| Cooling | Central Electric |
| Heating Yes / No | Yes |
| Heating | Central Electric |
| Interior Features | Fireplace, Laundry Tub, Pantry, Tray Ceiling(s), Walk-In Closet(s), Wet Bar |
| Furnished | Unfurnished |
| Appliances | Dishwasher, Microwave, Range, Refrigerator/Freezer, Self Cleaning Oven, Water Treatment Owned, Wine Cooler |
| Fireplace Yes / No | Yes |
| Laundry Features | Washer/Dryer Hookup, Laundry in Residence, Laundry Tub |
| Room Dining Room Features | Breakfast Bar, Dining - Family |
Exterior
| Exterior Features | Open Porch/Lanai |
|---|---|
| Roof | Shingle |
| Construction Materials | Concrete Block, Stucco |
| Foundation Details | Concrete Block |
| Lot Features | Oversize |
Parking
| Garage Yes / No | Yes |
|---|---|
| Attached Garage Yes / No | Yes |
| Parking Features | Attached |
Utilities
| Sewer | Septic Tank |
|---|
Taxes
| Tax Annual Amount | 881.76 |
|---|---|
| Tax Block | 57 |
| Tax Legal Description | GOLDEN GATE EST UNIT 73 W 180FT OF TR 57 |
| Tax Year | 2025 |
Area Information
| State | FL |
|---|---|
| County | Collier |
| City | NAPLES |
| Zip Code | 34120 |
| Area | GOLDEN GATE ESTATES |
| Community Name | GOLDEN GATE ESTATES |
| Listing VS Median (in GOLDEN GATE ESTATES) | |
Price: $597,000 low | high Med: $649,900 sqft: 1,746 low | high Med: 2,275 $ / sqft: $342 low | high Med: $286 On site: 87 low | high Med: 441 | |
Market Activity 34120
Request a showing
Request a showing
Contact
Learn More About This Property

| State | FL |
|---|---|
| County | Collier |
| City | NAPLES |
| Zip Code | 34120 |
| Area | GOLDEN GATE ESTATES |
| Community Name | GOLDEN GATE ESTATES |
| Listing VS Median (in GOLDEN GATE ESTATES) | |
Price: $597,000 low | high Med: $649,900 sqft: 1,746 low | high Med: 2,275 $ / sqft: $342 low | high Med: $286 On site: 87 low | high Med: 441 | |
 | $495,0004121 16th Ave NeNaples, FL 34120 |