

















Description
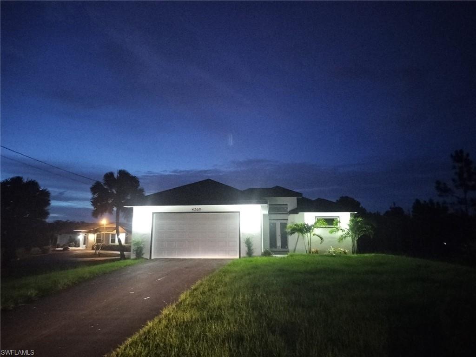
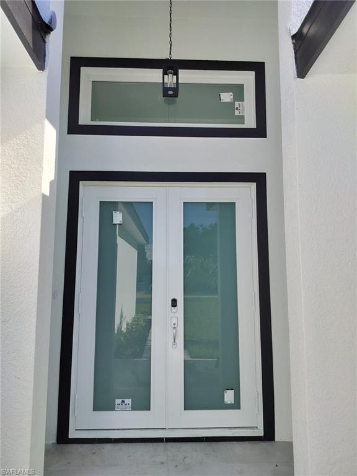
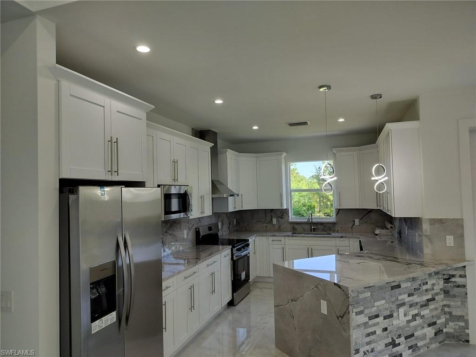
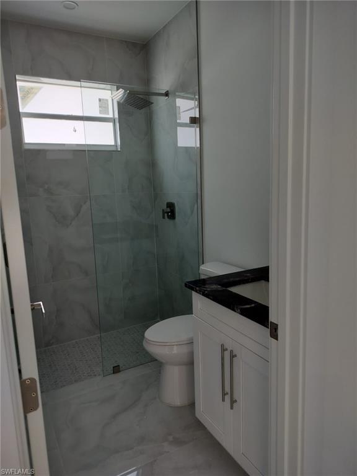
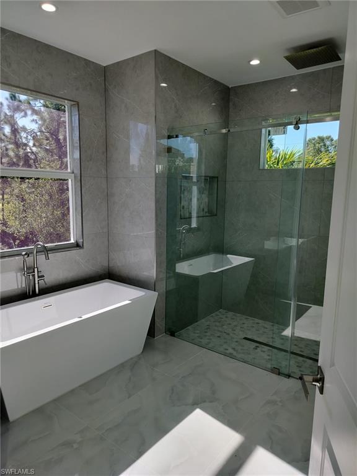
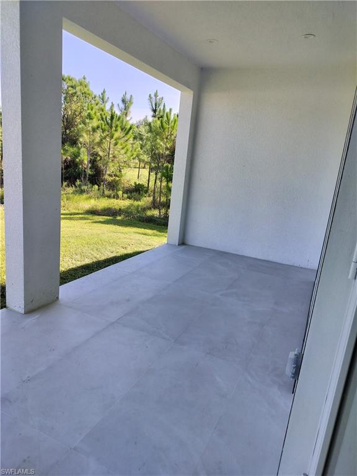
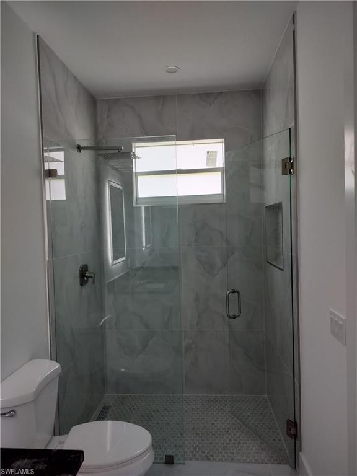
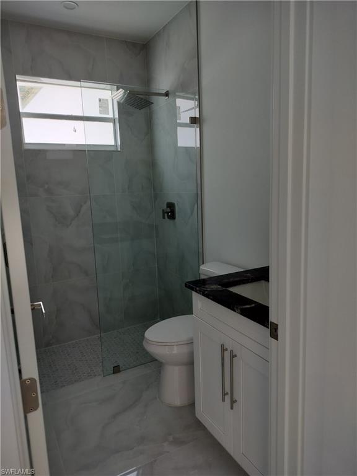
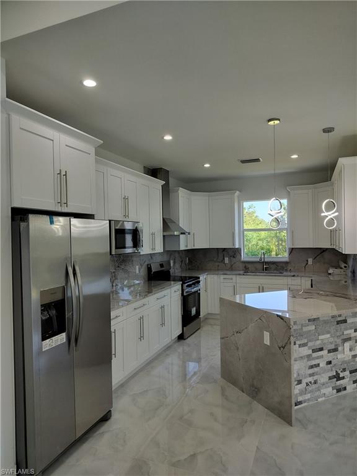
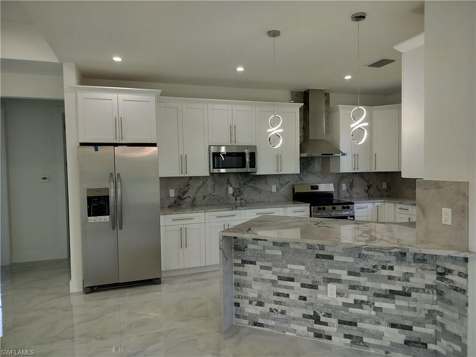
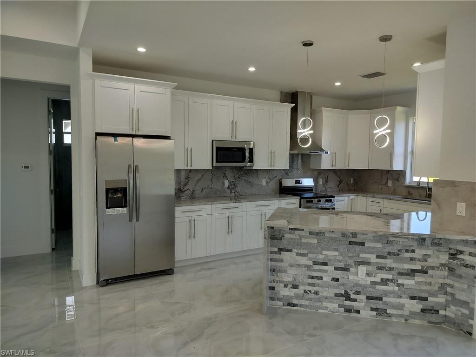
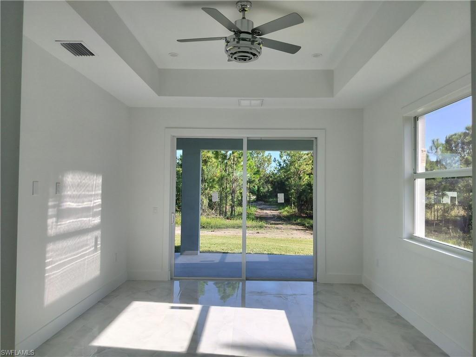
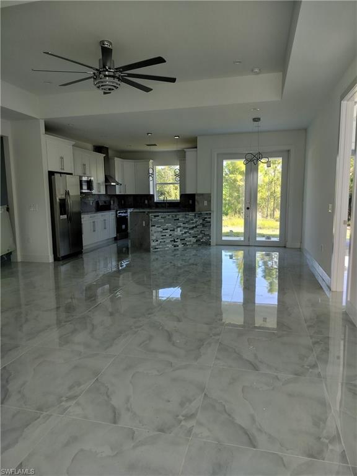
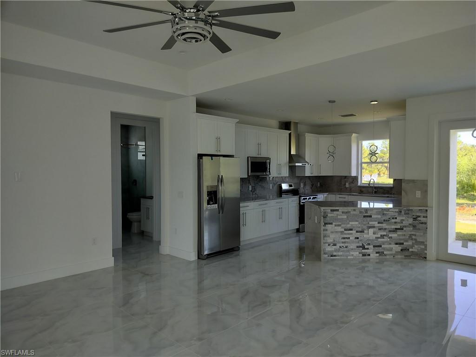
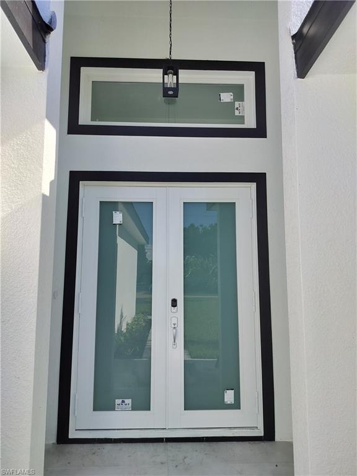
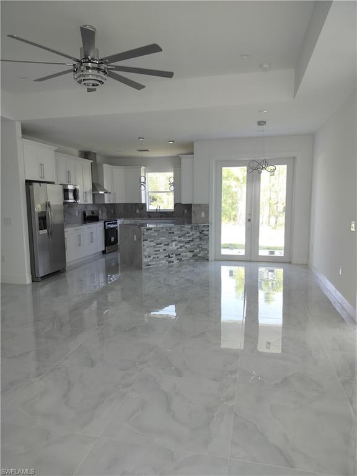
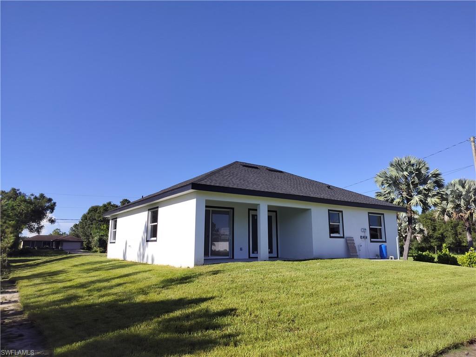
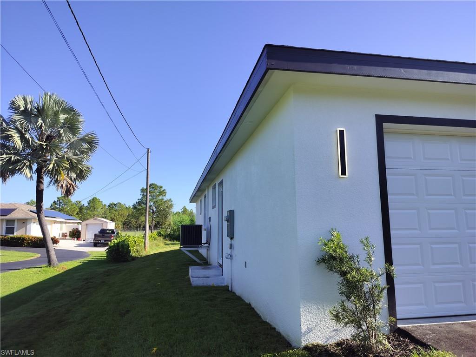
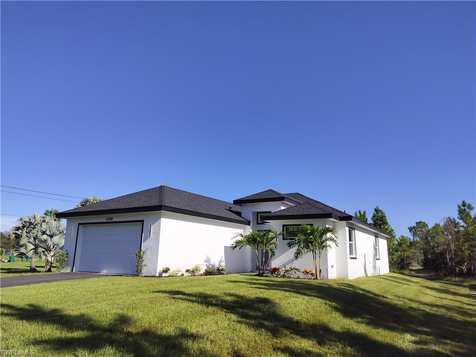
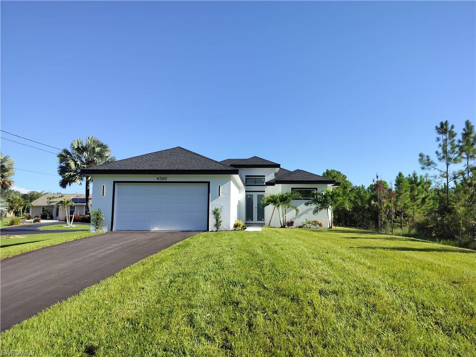
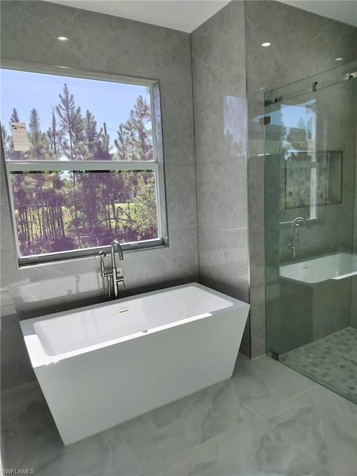
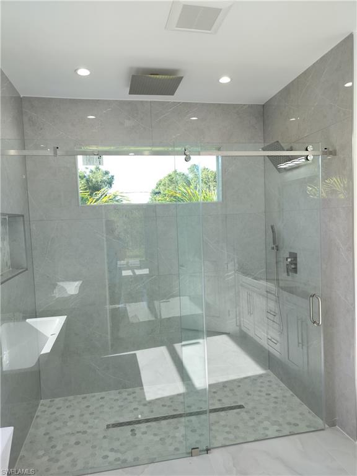
One or more photo(s) has been virtually staged, AI generated or rendered. Beautifully designed 3-bedroom, 3-bath home situated on a 1.14-acre lot that is 100% upland, offering plenty of usable land and privacy. The home features two spacious master suites and a well-appointed open floor plan. The primary master suite offers a private bathroom with a relaxing tub, separate shower, and dual-sink vanity. The second master suite provides added privacy and flexibility for family or guests. The spacious kitchen boasts abundant cabinetry, granite countertops, and a full granite backsplash, offering plenty of storage and workspace. High ceilings create an open, bright, and welcoming atmosphere throughout the home. Enjoy the expansive covered terrace, perfect for relaxing or entertaining. The home is built on a solid stem wall foundation and features quality construction and elegant finishes throughout. A wonderful opportunity to own a home that combines comfort, functionality, privacy, and style.
Details
| MLS # | 226031215 |
|---|---|
| Listing Type | For Sale |
| Style | House |
| Sub-Type | New Construction |
| Status | Active |
| Year | 2026 |
| Days On Site | 13 |
| Listing Provided By | Saggio Realty, Inc | Ailin Cortina |
Features
| Bed(s) | 3 |
|---|---|
| Bath(s) | 3 Total |
| SQ Feet | 1,800 |
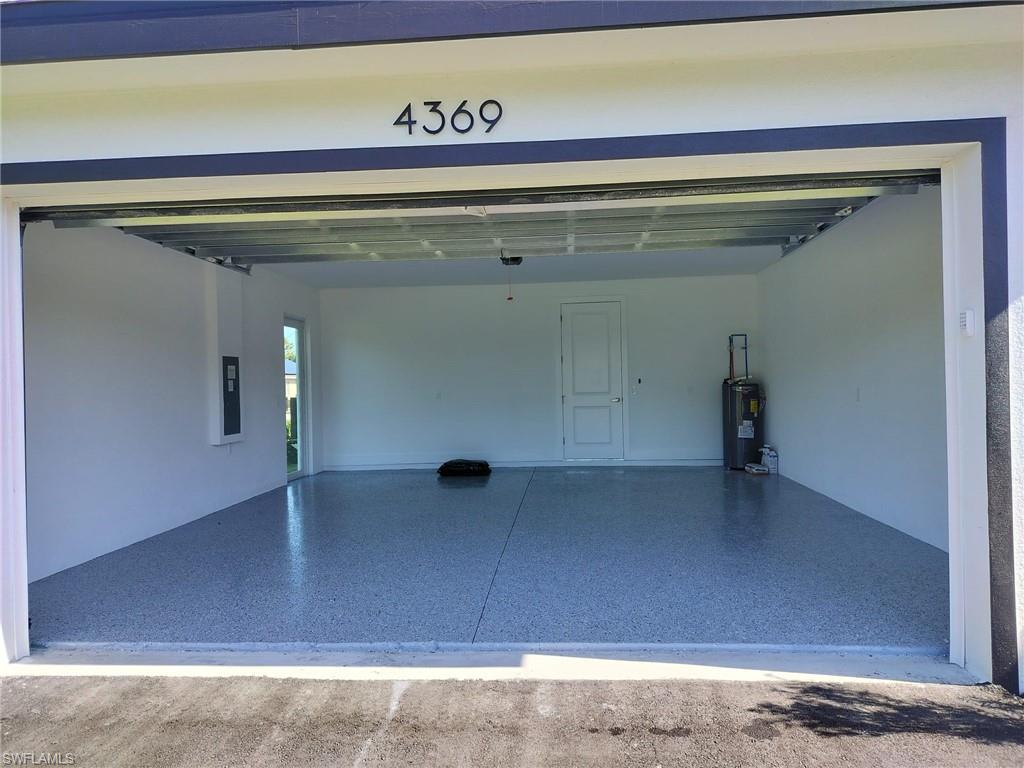
| Garage | 2 |
| Story(s) | 1 |
| Units | 1 |
| Acreage | 1.14 |
| Water Front | Yes |
| Property View | Yes |
Interior
| Cooling Yes / No | Yes |
|---|---|
| Cooling | Ceiling Fan(s), Central Electric, Exhaust Fan, Ridge Vent |
| Heating Yes / No | Yes |
| Heating | Central Electric |
| Interior Features | Coffered Ceiling(s), Foyer, French Doors, Laundry Tub, Smoke Detectors, Tray Ceiling(s), Walk-In Closet(s) |
| Furnished | Unfurnished |
| Appliances | Dishwasher, Microwave, Range, Refrigerator, Reverse Osmosis |
| Fireplace Yes / No | No |
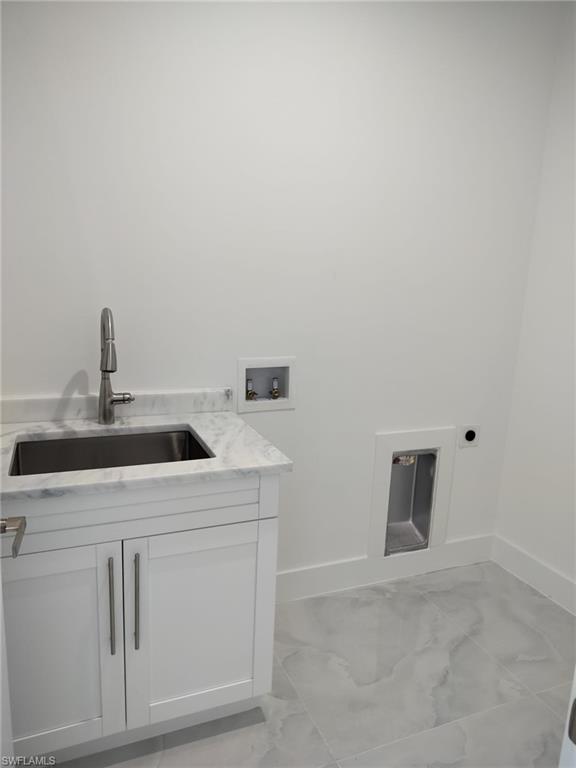
| Laundry Features | Washer/Dryer Hookup, Laundry Tub |
| Room Dining Room Features | Dining - Living |
Exterior
| Roof | Shingle |
|---|---|
| Security Features | Smoke Detector(s) |
| Construction Materials | Concrete Block, Wood Frame, Stucco |
| Foundation Details | Concrete Block |
| Lot Features | Dead End |
Parking
| Garage Yes / No | Yes |
|---|---|
| Attached Garage Yes / No | Yes |
| Parking Features | Attached |
Utilities
| Sewer | Septic Tank |
|---|
Taxes
| Tax Annual Amount | 297.98 |
|---|---|
| Tax Block | 77 |
| Tax Legal Description | GOLDEN GATE EST UNIT 45 W 75FT OF TR 77 OR 1359 PG 1375 |
| Tax Year | 2025 |
Area Information
| State | FL |
|---|---|
| County | Collier |
| City | NAPLES |
| Zip Code | 34120 |
| Area | GOLDEN GATE ESTATES |
| Community Name | GOLDEN GATE ESTATES |
| Listing VS Median (in GOLDEN GATE ESTATES) | |
Price: $569,000 low | high Med: $649,900 sqft: 1,800 low | high Med: 1,900 $ / sqft: $316 low | high Med: $342 On site: 13 low | high Med: 207.5 | |
Market Activity 34120
Request a showing
Request a showing
Contact
Learn More About This Property

| State | FL |
|---|---|
| County | Collier |
| City | NAPLES |
| Zip Code | 34120 |
| Area | GOLDEN GATE ESTATES |
| Community Name | GOLDEN GATE ESTATES |
| Listing VS Median (in GOLDEN GATE ESTATES) | |
Price: $569,000 low | high Med: $649,900 sqft: 1,800 low | high Med: 1,900 $ / sqft: $316 low | high Med: $342 On site: 13 low | high Med: 207.5 | |
 | $489,0005233 44 St NeNaples, FL 34120 |