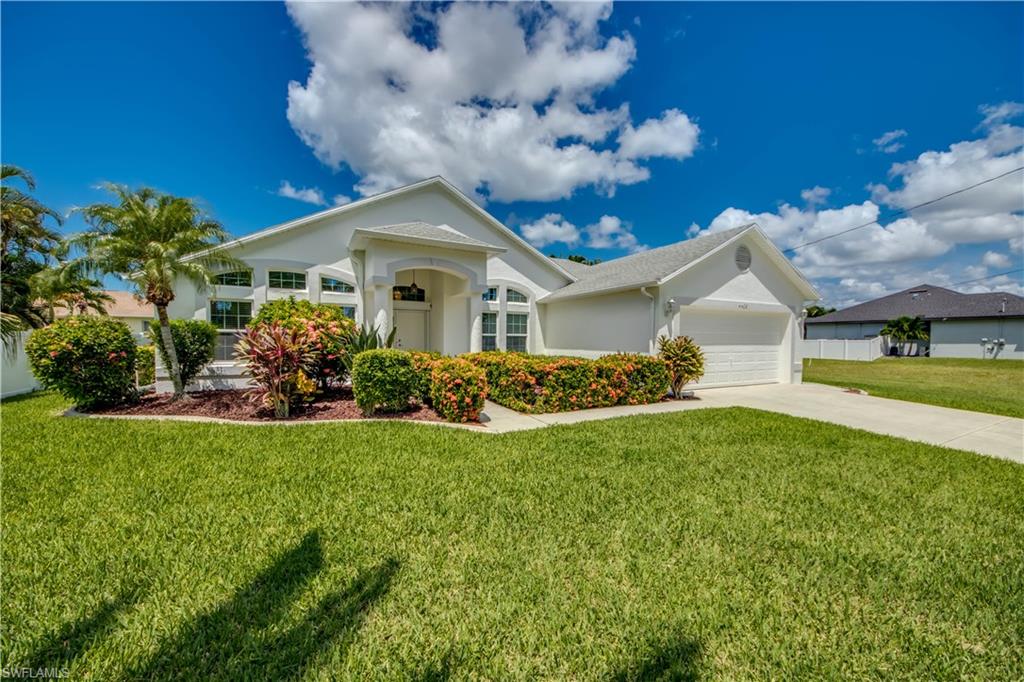
4420 SW 24th Ave,CAPE CORAL, FL 33914
CAPE CORAL, FL 33914

Description
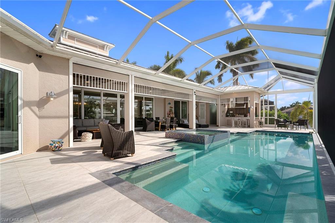
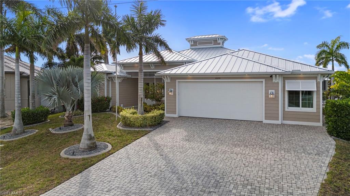
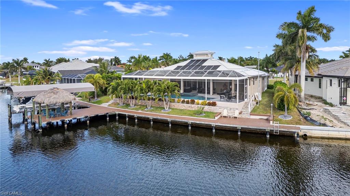
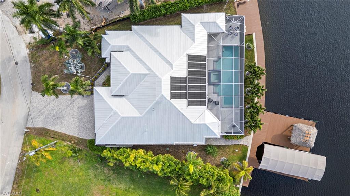
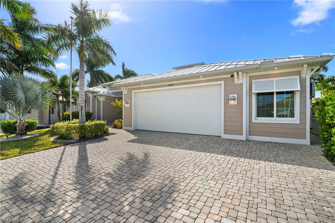
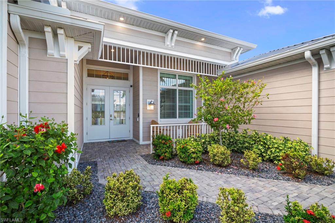
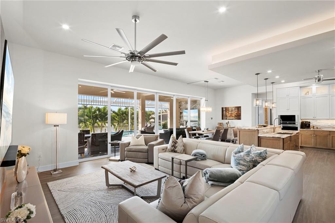
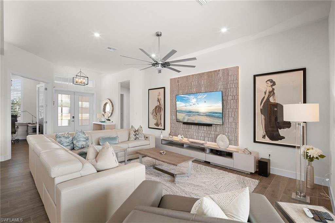
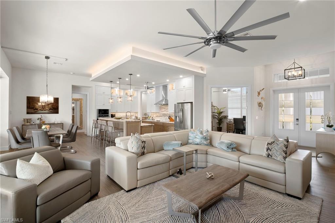
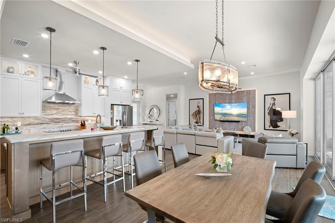
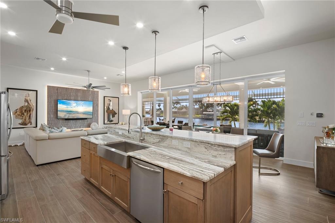
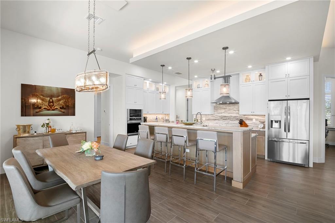
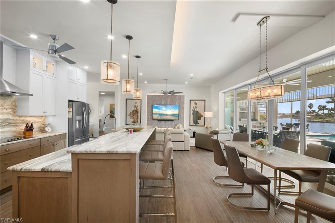
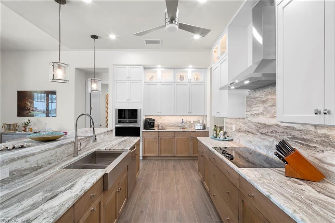
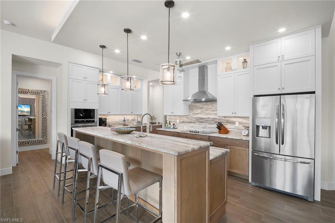
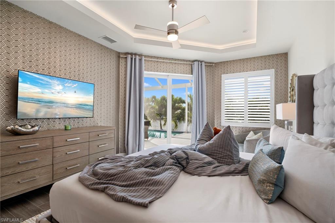
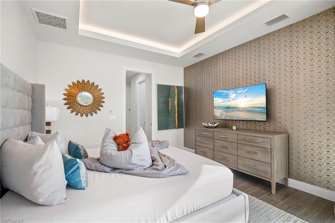
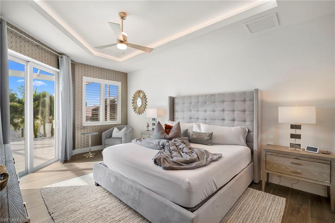
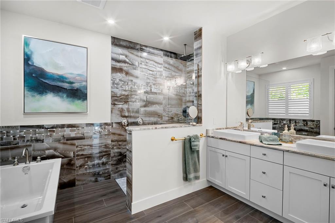
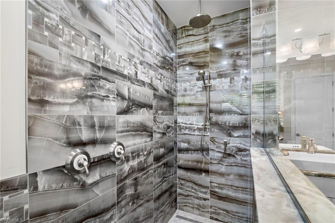
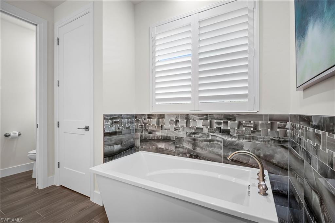
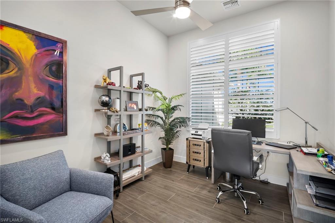
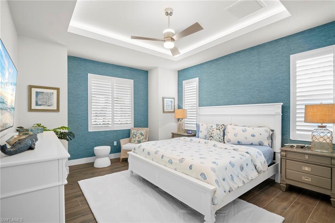
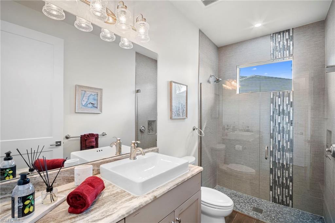
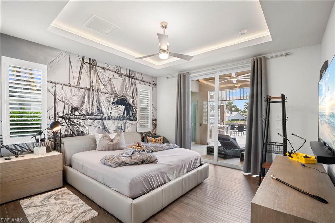
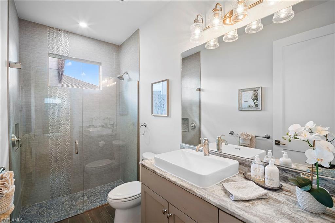
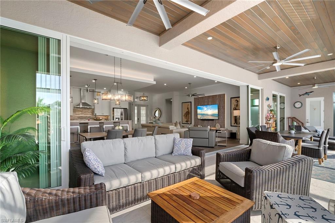
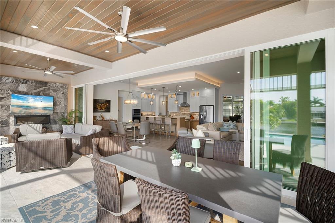
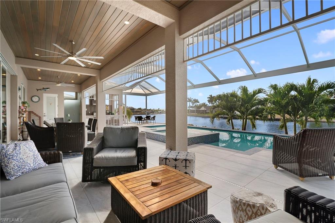
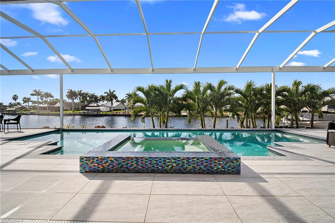
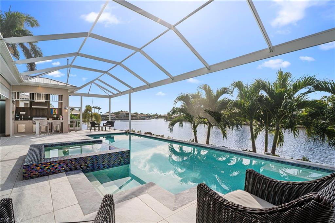
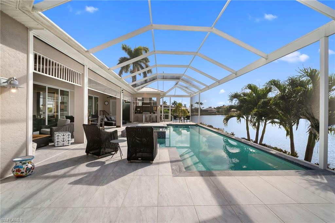
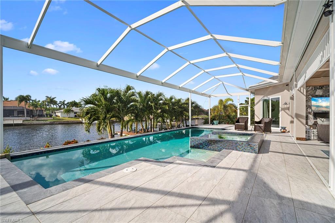
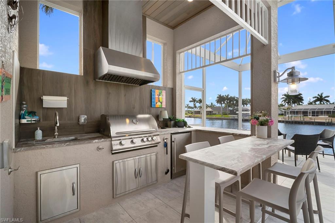
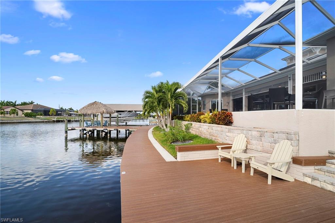
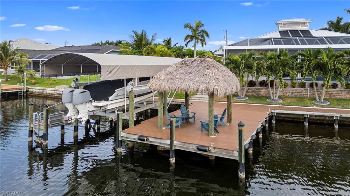
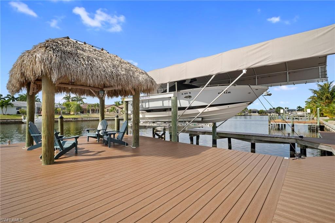
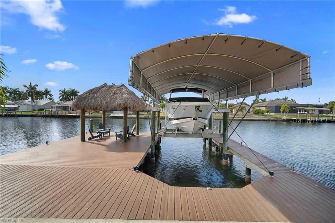
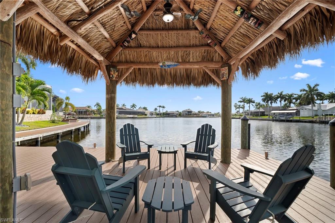
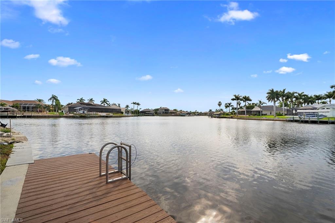
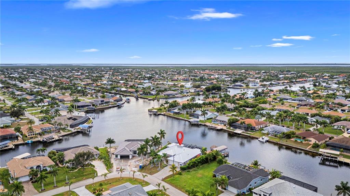
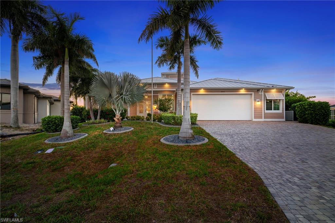
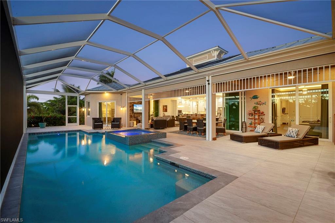
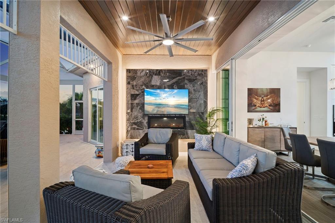
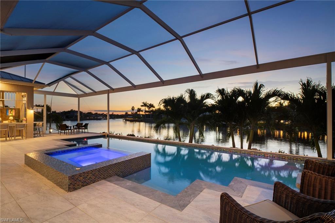
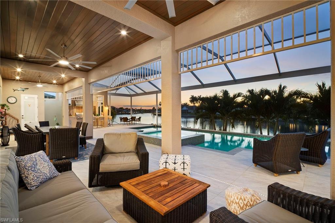
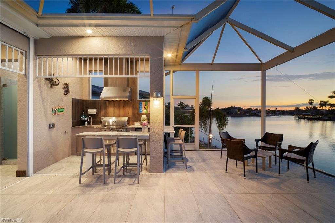
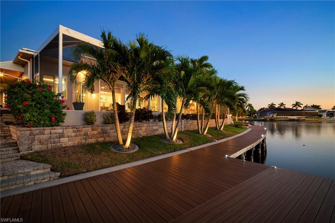
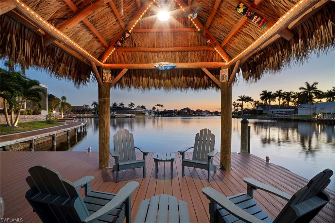
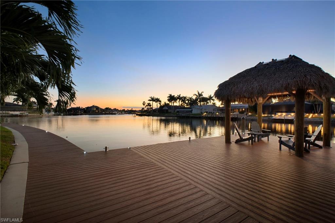
Welcome to this exceptional Luxury Gulf Access Home, perfectly situated on a massive intersecting canal in one of Southwest Cape Coral’s most desirable neighborhoods, just minutes from Cape Harbour. Offered fully furnished, this residence delivers breathtaking water views, refined coastal design, and serious boating appeal. The open-concept floor plan is anchored by a gourmet kitchen featuring built-in stainless steel appliances, a spacious center island, granite countertops, and an oversized walk-in pantry with an additional coolerideal for entertaining or extended stays. Expansive living and dining areas are framed by 20-foot-wide, 9-foot-high sliders, creating a seamless connection to the outdoors. The primary suite is a private retreat with stunning pool and canal views, coffered ceilings, and two walk-in closets with wood-ventilated shelving. The spa-like bathroom impresses with a freestanding soaking tub, dual vanities, and a large walk-in shower with multiple shower heads. Each additional bedroom offers its own bathroom with walk-in showers, and one bedroom enjoys direct lanai access. High-quality plantation shutters are installed throughout all bedrooms and dens. Designed for comfort and efficiency, the home features two AC systems, separating the bedroom wings from the great room and kitchen. The great room flows effortlessly to the lanai with cypress wood ceiling, complete with a TV feature wall, electric fireplace, dining space, and a cozy lounge area. The lanai includes a separate pool bath, an additional enclosed shower, and electric roll-down shutters protect the lanai when needed. Outdoor living is next-level. You'll find a fully equipped summer kitchen with marine-grade grill, hood, sink, refrigerator, and a striking 90-degree angled bar. The solar-heated saltwater pool features an extended bench and a dramatic knife-edge spa, perfectly positioned to capture uninterrupted views of the canal intersection. The oversized, fully tiled pool deck sits on a concrete sub-deck and is enclosed with panoramic screens, offering unobstructed water views to both the rear and side. For boating enthusiasts, this property truly stands out. Along the seawall, enjoy a captain’s walk, a 12’ x 12’ tiki hut, and a 16,000-lb boat lift with canopy, making this a boater’s dream. The extended garage includes an epoxy floor, mini-split AC, ample storage, workspace, and room for motorbikes and toys. Whether you’re looking for a full-time luxury residence, an upscale second home, or a high-performing vacation rental, this modern coastal waterfront home delivers location, design, and lifestylewithout compromise.
Details
| MLS # | 2025024100 |
|---|---|
| Listing Type | For Sale |
| Style | House |
| Sub-Type | Resale |
| Status | Pending |
| Year | 2022 |
| Days On Site | 269 |
| Listing Provided By | Premier Cape Realty Inc. | Karl Aschenbrenner |
Features
| Bed(s) | 3 |
|---|---|
| Bath(s) | 4 Total |
| SQ Feet | 2,490 |
| Garage | 2 |
| Pool | Yes |
| Story(s) | 1 |
| Units | 1 |
| Zoning | R1 |
| Acreage | 0.28 |
| Water Front | Yes |
| Property View | Yes |
Interior
| Rooms Total | 0 |
|---|---|
| Cooling Yes / No | Yes |
| Cooling | Ceiling Fan(s), Central Electric |
| Heating Yes / No | Yes |
| Heating | Central Electric, Solar |
| Interior Features | Coffered Ceiling(s), Laundry Tub, Pantry, Walk-In Closet(s) |
| Furnished | Furnished |
| Appliances | Electric Cooktop, Dishwasher, Disposal, Dryer, Freezer, Microwave, Refrigerator/Freezer, Refrigerator/Icemaker, Self Cleaning Oven, Washer |
| Fireplace Yes / No | No |
| Laundry Features | Washer/Dryer Hookup, Laundry in Residence, Laundry Tub |
| Room Dining Room Features | Dining - Living |
Exterior
| Exterior Features | Boat Canopy/Cover, Boat Dock Private, Boat Lift, Captain's Walk, Elec Avail at dock, Tiki Hut, Water Avail at Dock, Screened Lanai/Porch, Built In Grill, Outdoor Kitchen, Outdoor Shower |
|---|---|
| Roof | Metal |
| Construction Materials | Concrete Block, Stucco |
| Foundation Details | Concrete Block |
| Lot Features | Irregular Lot, Oversize |
Parking
| Garage Yes / No | Yes |
|---|---|
| Attached Garage Yes / No | Yes |
| Parking Features | Attached |
Taxes
| Tax Annual Amount | 12079 |
|---|---|
| Tax Block | 4670 |
| Tax Legal Description | CAPE CORAL UNIT 70 PB 22 PG 63 BLK 4670 LOTS 48 + 49 |
| Tax Year | 2025 |
Area Information
| State | FL |
|---|---|
| County | Lee |
| City | CAPE CORAL |
| Zip Code | 33914 |
| Area | CAPE CORAL |
| Community Name | CAPE CORAL |
| Listing VS Median (in CAPE CORAL) | |
Price: $1,950,000 low | high Med: $364,999 sqft: 2,490 low | high Med: 1,785 $ / sqft: $783 low | high Med: $205 On site: 269 low | high Med: 104.5 | |
Market Activity 33914
Request a showing
Request a showing
Contact
Learn More About This Property

| State | FL |
|---|---|
| County | Lee |
| City | CAPE CORAL |
| Zip Code | 33914 |
| Area | CAPE CORAL |
| Community Name | CAPE CORAL |
| Listing VS Median (in CAPE CORAL) | |
Price: $1,950,000 low | high Med: $364,999 sqft: 2,490 low | high Med: 1,785 $ / sqft: $783 low | high Med: $205 On site: 269 low | high Med: 104.5 | |