
 New Listing
5019 Bal Harbor Blvd,PUNTA GORDA, FL 33950
PUNTA GORDA, FL 33950

Description
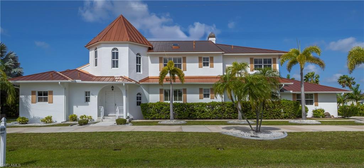
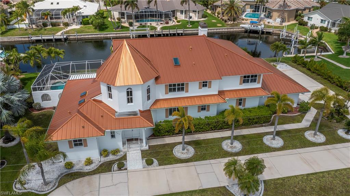
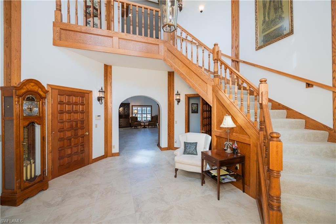
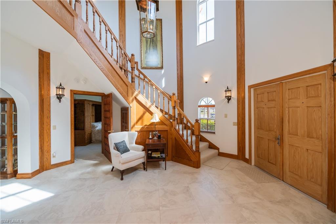
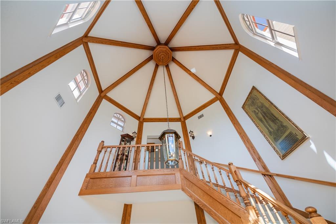
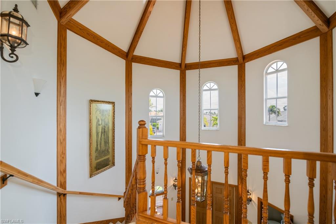
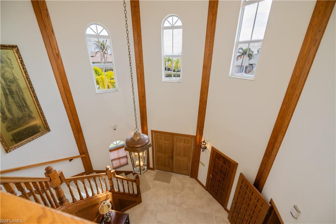
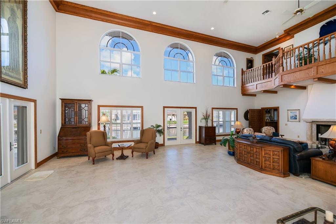
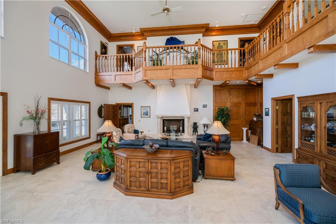
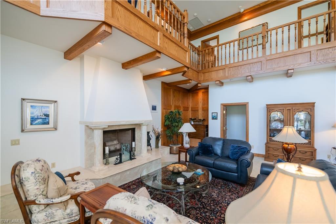
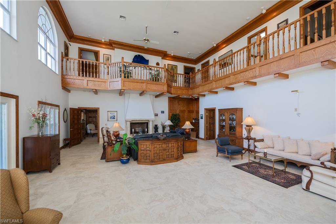
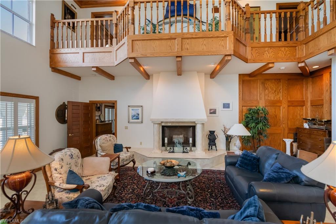
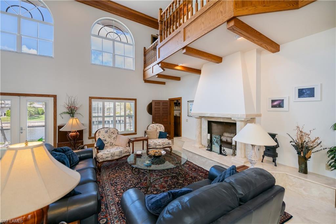
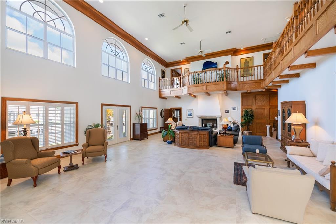
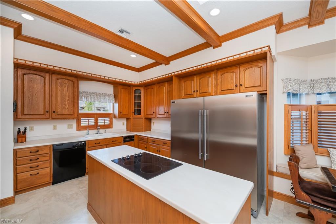
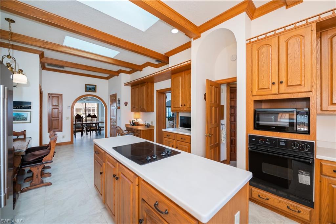
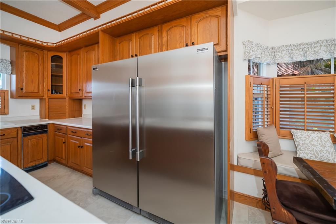
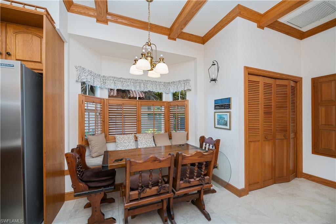
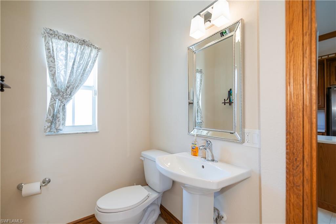
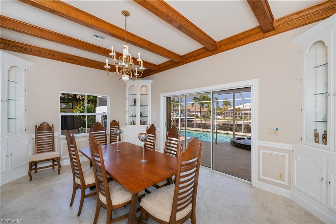
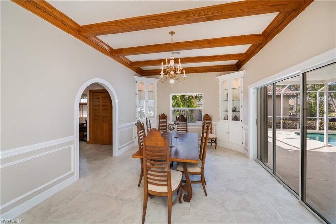
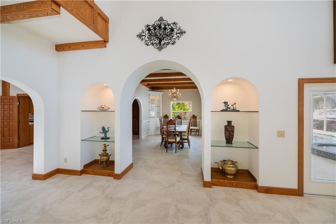
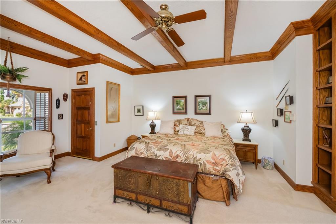
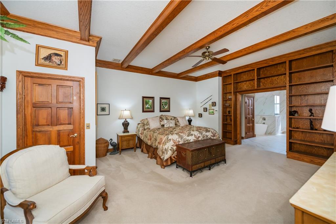
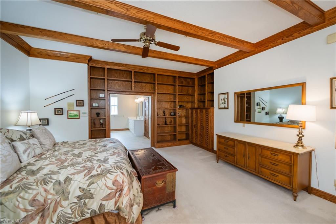
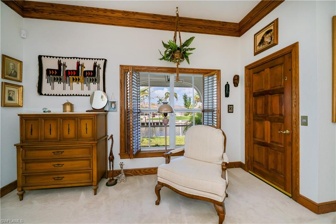
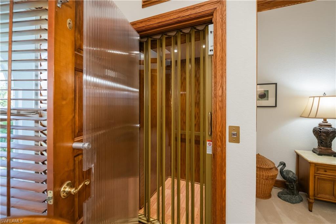
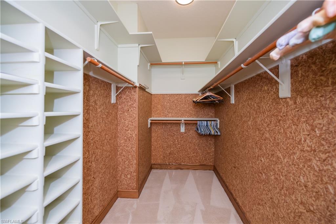
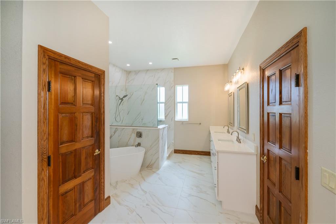
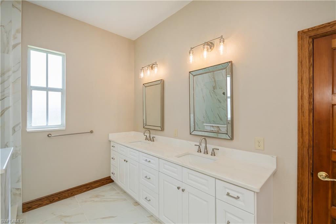
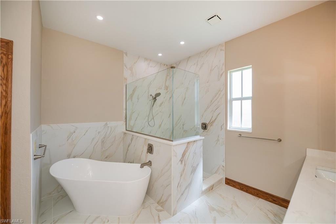
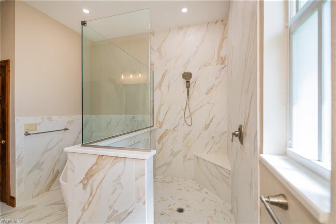
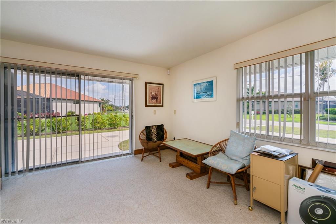
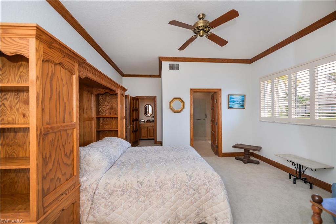
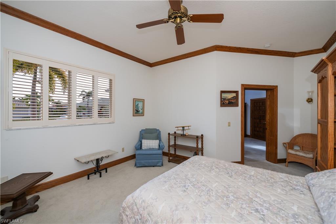
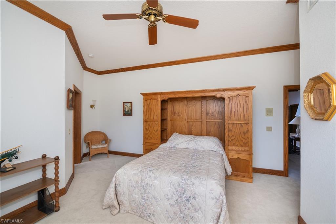
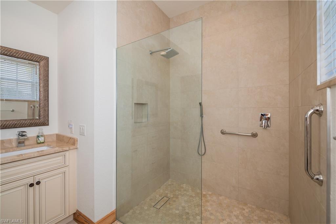
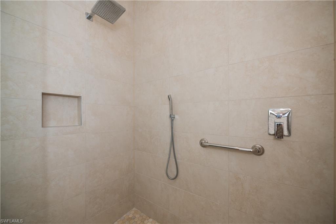
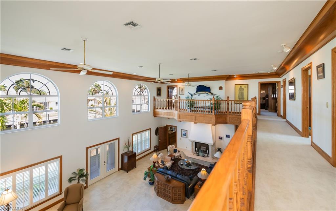
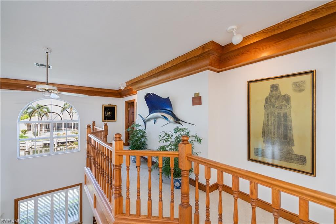
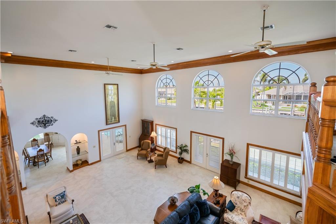
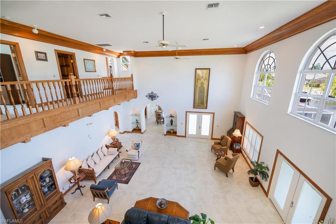
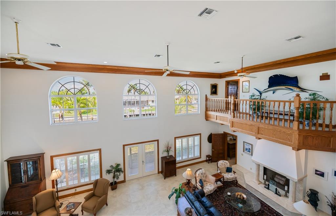
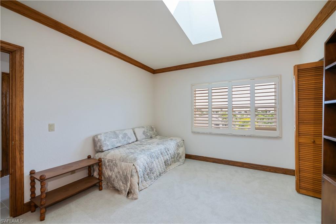
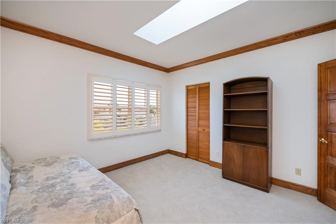
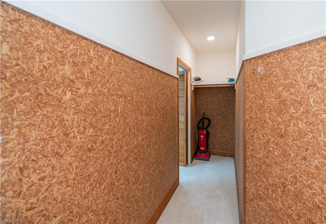
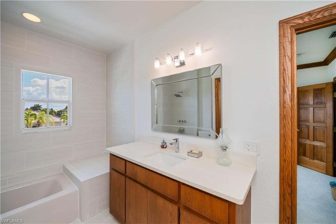
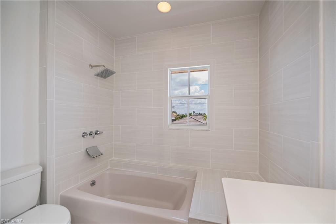
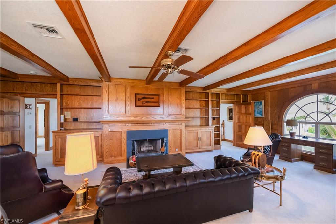
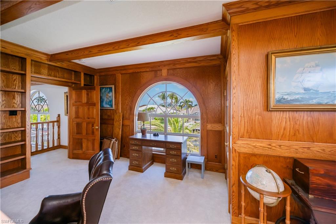
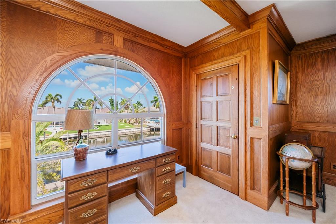
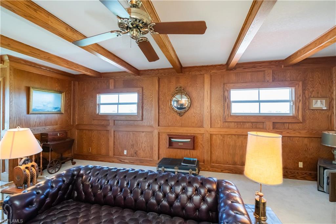
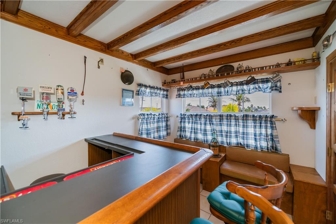
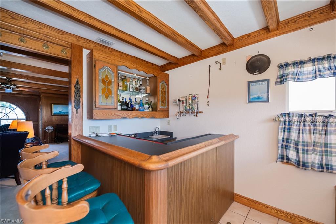
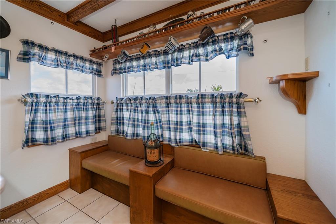
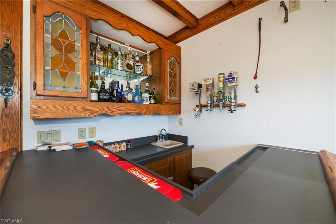
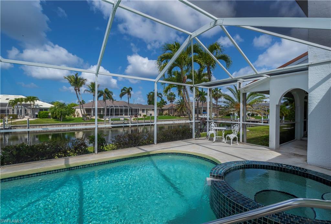
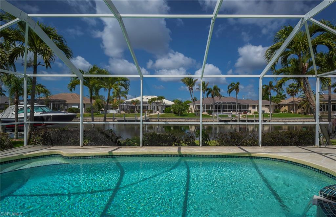
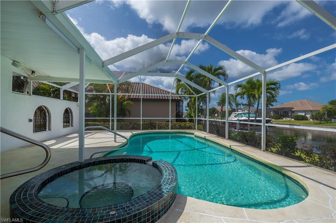
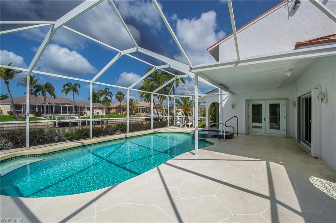
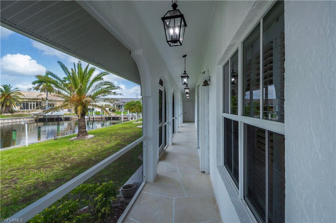
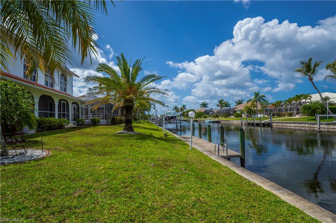
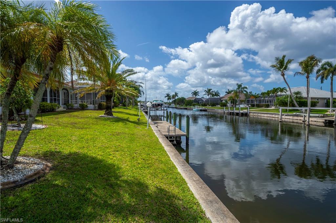
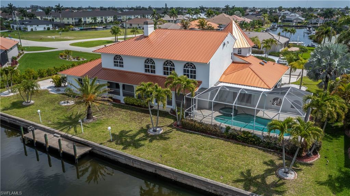
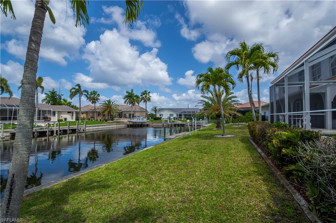
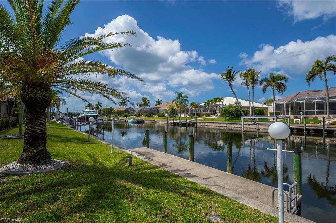
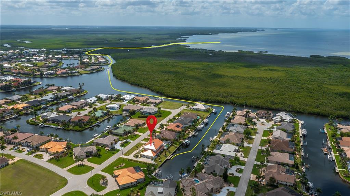
This stunning Mediterranean-style executive estate sits on two premium waterfront lots with 160 feet of sailboat canal frontage. Located in the sought-after Punta Gorda Isles community, this one-of-a-kind home delivers the perfect blend of Old World elegance and modern Florida waterfront living. Enter through an impressive tower entrance where a beautifully crafted solid oak staircase greets you upon arrival. The heart of the home is a soaring great room with its dramatic ceiling height, walls of windows flooding the space with natural light, and rich oak paneling adding warmth and sophistication. The main sitting area anchors around a classic fireplace - while the open layout accommodates multiple conversation areas perfect for entertaining on any scale. Updated 24-inch tile flows throughout the living areas on the main floor, and a wraparound second-floor balcony overlooks the entire space from above. The well-appointed kitchen features 42-inch wood cabinetry, Corian countertops, stainless steel double refrigerator/freezer, a center island with cook top, built-in desk, and casual dining area. The adjacent formal dining room is full of natural light and framed by handsome wood beam ceilings. Built-in corner cabinetry provides generous storage without sacrificing style. The expansive master suite is a private sanctuary. A newly installed private elevator connects the master level directly to the upstairs den, a convenience rarely found in residential properties. The recently updated master bath showcases white wood cabinetry, dual sinks, a deep soaking tub, and a generous walk-in shower. A large walk-in closet and a separate walk-in linen closet ensure that storage is never a concern. An adjoining air-conditioned flex room, ideal as a home gym, workshop, or creative studio includes a half bath. Both water heaters replaced 2026. A second bedroom on the main floor near the entry features a custom built-in bed and walk-in closet, served by a beautifully updated bath with wood cabinetry, marble countertops, and a walk-in shower. Upstairs, a third bedroom offers access to a large cedar-lined closet as well as a full bath featuring a tub, tile floors, and quartz countertops. At the end of the upper hallway, a handsome oak-paneled den with fireplace provides a quiet retreat. Rounding out the upper level is a delightful English-style pub complete with built-in bar seating and custom woodwork - great for entertaining and a truly unique feature that sets this property apart from anything else in the area. The screened lanai features a sparkling pool and spa alongside a gallery-style covered passage along the exterior of the great room - an elegant transition between indoors and the waterfront. The double-lot configuration and generous seawall provide ample space to dock the boat of your choice with direct sailboat access to Charlotte Harbor and the Gulf of Mexico beyond. See this property today! You won't be disappointed!
Details
| MLS # | 2026041394 |
|---|---|
| Listing Type | For Sale |
| Style | House |
| Sub-Type | Resale |
| Status | Active |
| Year | 1989 |
| Days On Site | 4 |
| Listing Provided By | Five Star Realty of Charlotte | Catherine Sanders |
Features
| Bed(s) | 3 |
|---|---|
| Bath(s) | 5 Total |
| SQ Feet | 5,033 |
| Garage | 2 |
| Pool | Yes |
| Story(s) | 2 |
| Units | 1 |
| Acreage | 0.44 |
| Water Front | Yes |
| Property View | Yes |
Interior
| Rooms Total | 0 |
|---|---|
| Cooling Yes / No | Yes |
| Cooling | Ceiling Fan(s), Central Electric |
| Heating Yes / No | Yes |
| Heating | Central Electric |
| Interior Features | Built-In Cabinets, Volume Ceiling, Walk-In Closet(s), Wet Bar |
| Furnished | Unfurnished |
| Appliances | Cooktop, Dishwasher, Disposal, Microwave, Range, Refrigerator/Freezer, Washer |
| Fireplace Yes / No | No |
| Room Dining Room Features | Formal |
Exterior
| Exterior Features | Boat Dock Private, Screened Lanai/Porch |
|---|---|
| Roof | Metal |
| Construction Materials | Concrete Block, Stucco |
| Foundation Details | Concrete Block |
Parking
| Garage Yes / No | Yes |
|---|---|
| Attached Garage Yes / No | Yes |
| Parking Features | Attached |
Taxes
| Tax Annual Amount | 25692.65 |
|---|---|
| Tax Block | 149 |
| Tax Legal Description | PGI 012 0149 0003 PUNTA GORDA ISLES SEC12 BLK149 LTS 3 & 4 681/1630 1485/1290-1/2 1485/1292 DC1590/989-WPV AFF1663/765 LOA3420094 DC3426443-BEV PR24-666-BEV |
| Tax Year | 2025 |
Area Information
| State | FL |
|---|---|
| County | Charlotte |
| City | PUNTA GORDA |
| Zip Code | 33950 |
| Area | PUNTA GORDA ISLES |
| Community Name | PUNTA GORDA ISLES |
| Listing VS Median (in PUNTA GORDA ISLES) | |
Price: $1,490,000 low | high Med: $659,000 sqft: 5,033 low | high Med: 2,165 $ / sqft: $296 low | high Med: $304 On site: 4 low | high Med: 46 | |
Market Activity 33950
Request a showing
Request a showing
Contact
Learn More About This Property

| State | FL |
|---|---|
| County | Charlotte |
| City | PUNTA GORDA |
| Zip Code | 33950 |
| Area | PUNTA GORDA ISLES |
| Community Name | PUNTA GORDA ISLES |
| Listing VS Median (in PUNTA GORDA ISLES) | |
Price: $1,490,000 low | high Med: $659,000 sqft: 5,033 low | high Med: 2,165 $ / sqft: $296 low | high Med: $304 On site: 4 low | high Med: 46 | |