518 Upstate Ave S,LEHIGH ACRES, FL 33974
LEHIGH ACRES, FL 33974

Description
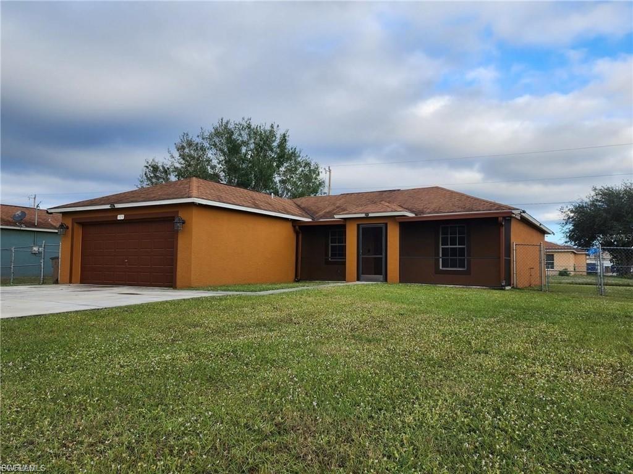
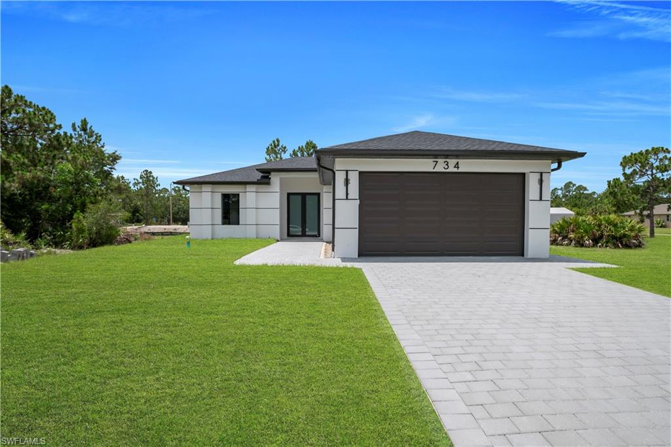
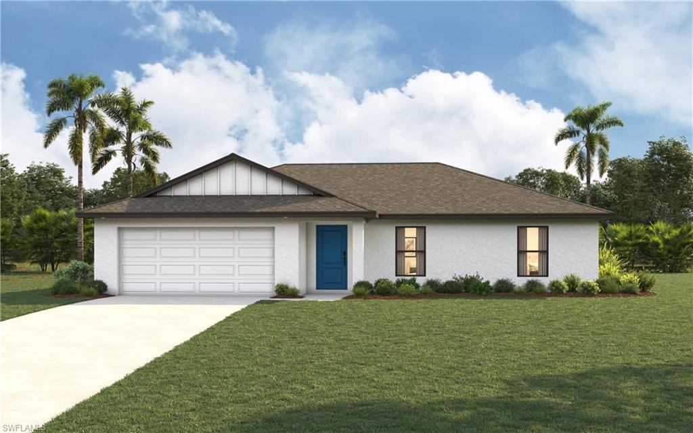
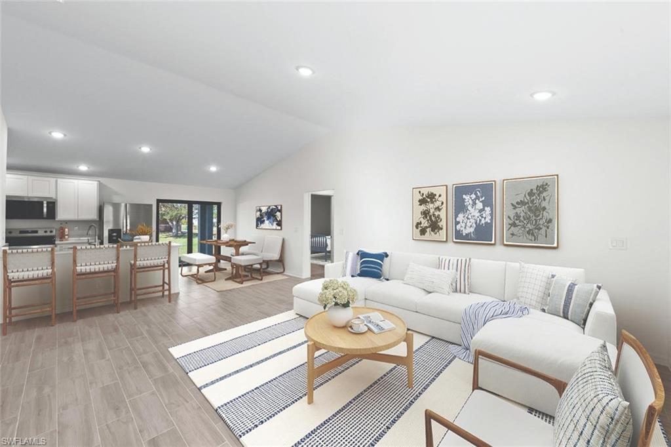
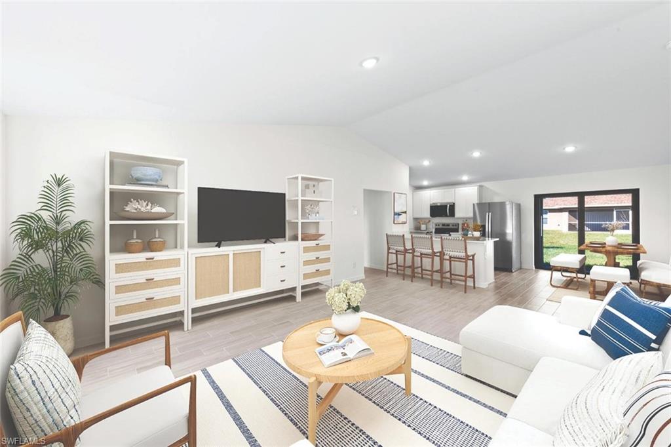
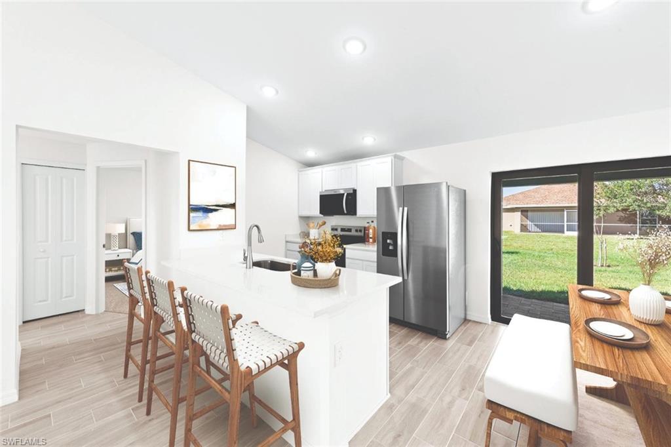
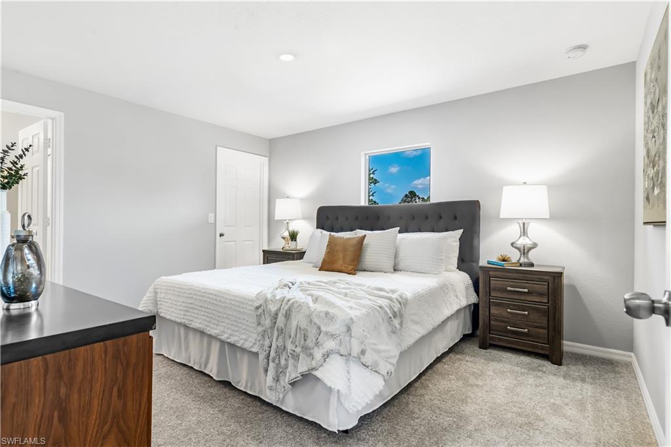
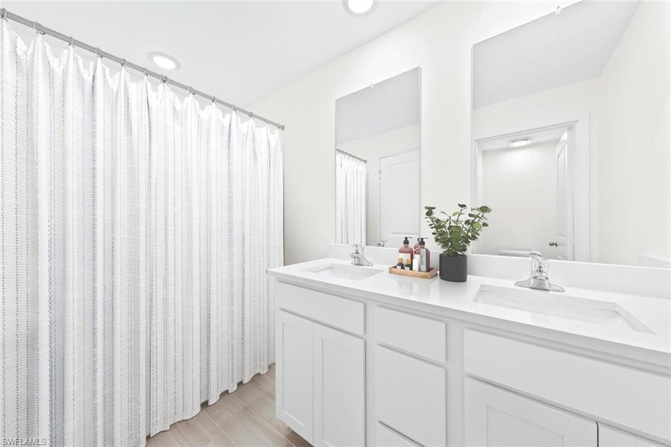
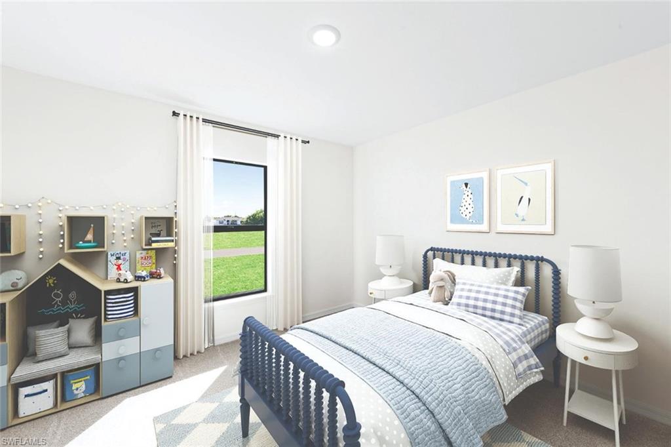
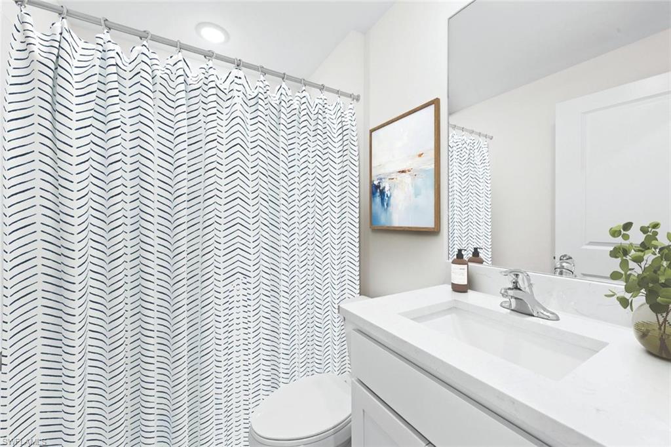
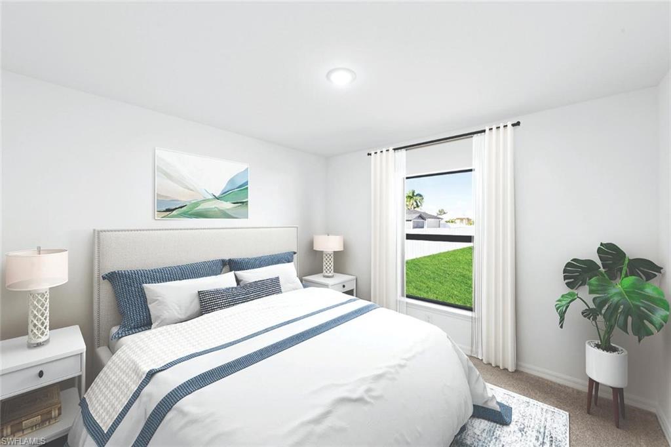
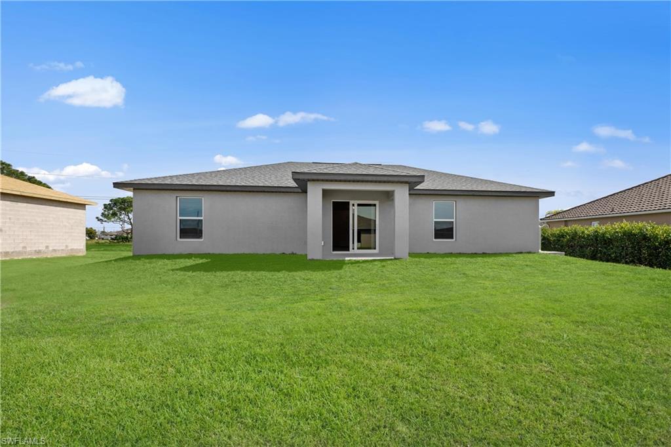
One or more photo(s) has been virtually staged, AI generated or rendered. NEW CONSTRUCTION WITH WARRANTY! *Move-in Ready - City Water homesite!* SPECIAL INCENTIVES: Up to $16k toward closing costs, rate buydowns, and prepaids when using preferred lender and title. The Santa Maria showcases a bright, open-concept floorplan that seamlessly blends the Great Room, kitchen, & dining area into one spacious main living space with upgraded plank tile floors. A vaulted ceiling enhances the sense of openness, while sliding glass doors extend the living area to a breezy lanai-perfect for indoor-outdoor entertaining. The kitchen is thoughtfully designed with an island-style layout featuring a statement breakfast bar, Quartz countertops, & stainless steel appliances, making it both stylish & functional. The private Primary Suite is tucked away for peace & comfort, complete with a walk-in closet & an en-suite bathroom that includes a dual-sink vanity, a walk-in shower, & a private water closet. On the opposite side of the home, 2 additional bedrooms & a full guest bath provide space for family, visitors, or a flexible home office. Pictures, renderings, & virtual tour are of similar home & are used for display purposes only.
Details
| MLS # | 226030161 |
|---|---|
| Listing Type | For Sale |
| Style | House |
| Sub-Type | New Construction |
| Status | Pending |
| Year | 2026 |
| Days On Site | 22 |
| Listing Provided By | Christopher Alan Realty LLC | Charles Gilkey, IV |
Features
| Bed(s) | 3 |
|---|---|
| Bath(s) | 2 Total |
| SQ Feet | 1,285 |
| Garage | 2 |
| Story(s) | 1 |
| Units | 1 |
| Acreage | 0.25 |
| Water Front | Yes |
| Property View | Yes |
Interior
| Rooms Total | 0 |
|---|---|
| Cooling Yes / No | Yes |
| Cooling | Central Electric, Exhaust Fan |
| Heating Yes / No | Yes |
| Heating | Central Electric |
| Interior Features | Pantry, Smoke Detectors, Vaulted Ceiling(s), Walk-In Closet(s) |
| Furnished | Unfurnished |
| Appliances | Dishwasher, Microwave, Range, Refrigerator/Icemaker |
| Fireplace Yes / No | No |
| Laundry Features | Washer/Dryer Hookup, Laundry in Residence |
| Room Dining Room Features | Breakfast Bar, Eat-in Kitchen |
Exterior
| Exterior Features | Open Porch/Lanai |
|---|---|
| Roof | Shingle |
| Security Features | Smoke Detector(s) |
| Construction Materials | Concrete Block, Poured Concrete, Stucco |
| Foundation Details | Concrete Block, Poured Concrete |
| Lot Features | Oversize |
| Patio And Porch Features | Patio |
Parking
| Garage Yes / No | Yes |
|---|---|
| Attached Garage Yes / No | Yes |
| Parking Features | Driveway Paved, Attached |
Utilities
| Sewer | Septic Tank |
|---|
Taxes
| Tax Annual Amount | 386.12 |
|---|---|
| Tax Legal Description | LEHIGH ACRES UNIT 5 BLK 33 PB 18 PG 41 LOT 20 |
| Tax Year | 2025 |
Area Information
| State | FL |
|---|---|
| County | Lee |
| City | LEHIGH ACRES |
| Zip Code | 33974 |
| Area | LEHIGH ACRES |
| Community Name | LEHIGH ACRES |
| Listing VS Median (in LEHIGH ACRES) | |
Price: $279,900 low | high Med: $309,998 sqft: 1,285 low | high Med: 1,630 $ / sqft: $218 low | high Med: $190 On site: 22 low | high Med: 100 | |
Market Activity 33974
Request a showing
Request a showing
Contact
Learn More About This Property

| State | FL |
|---|---|
| County | Lee |
| City | LEHIGH ACRES |
| Zip Code | 33974 |
| Area | LEHIGH ACRES |
| Community Name | LEHIGH ACRES |
| Listing VS Median (in LEHIGH ACRES) | |
Price: $279,900 low | high Med: $309,998 sqft: 1,285 low | high Med: 1,630 $ / sqft: $218 low | high Med: $190 On site: 22 low | high Med: 100 | |