

Description
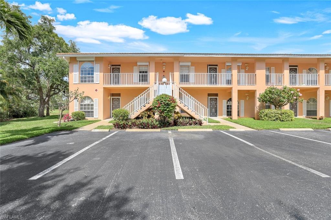
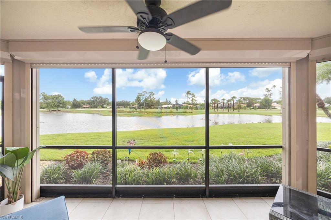
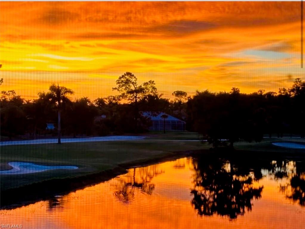
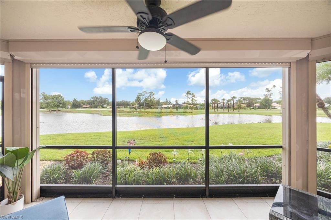
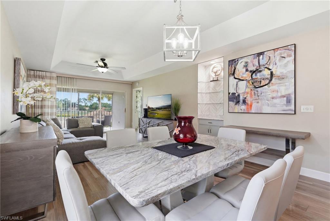
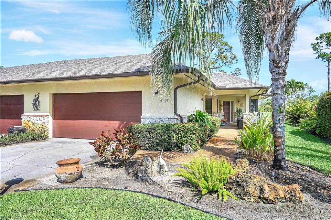
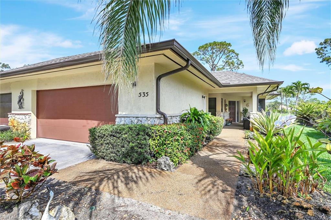
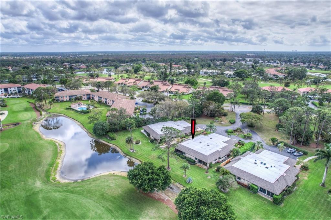
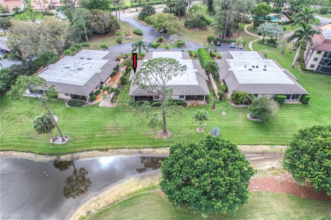
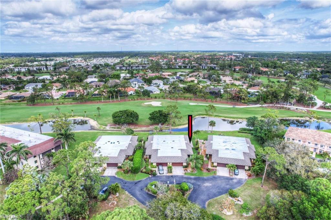
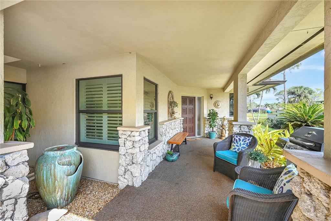
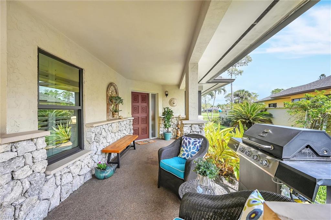
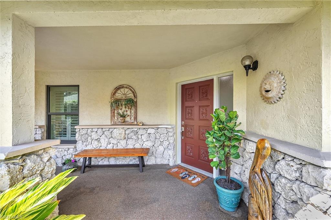
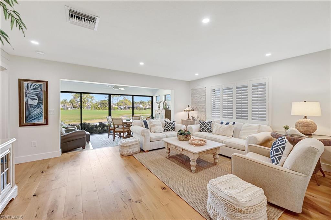
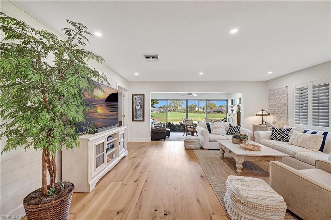
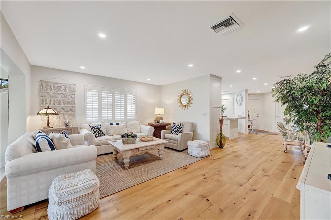
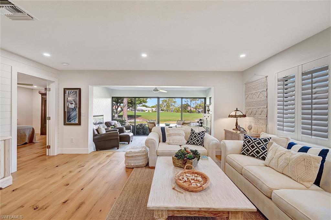
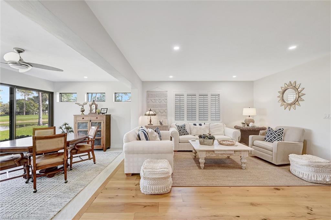
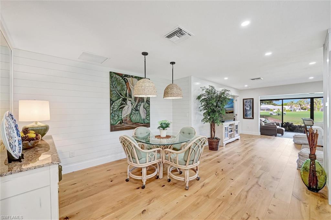
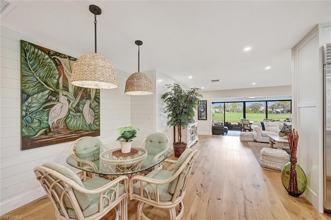
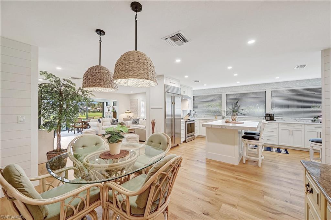
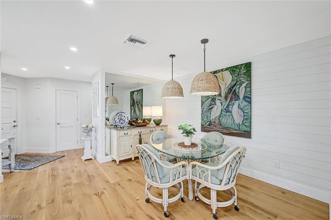
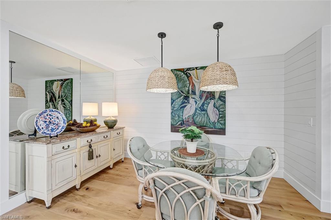
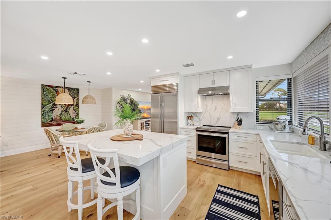
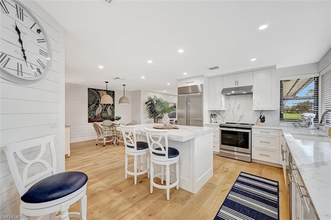
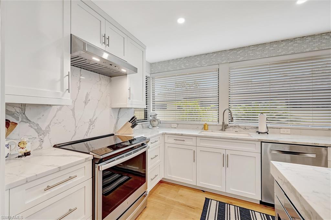
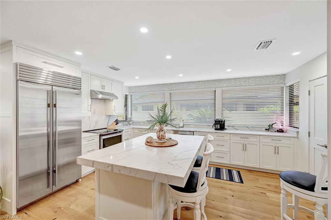
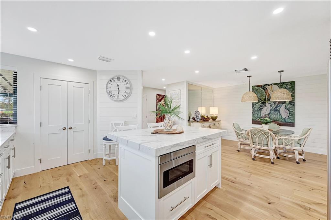
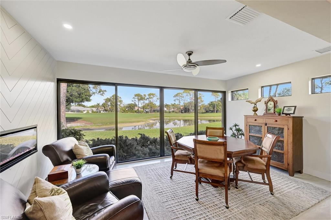
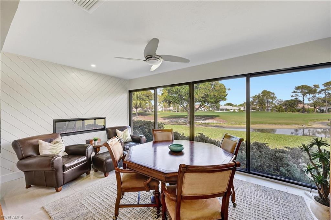
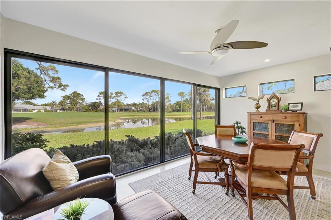
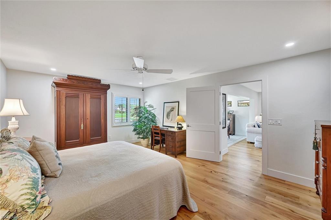
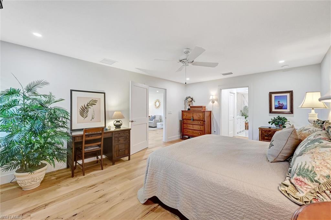
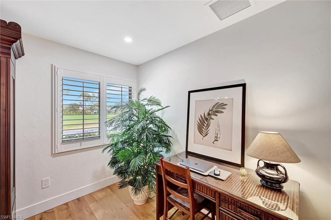
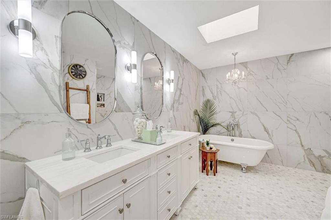
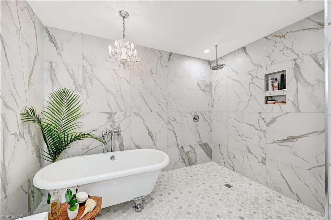
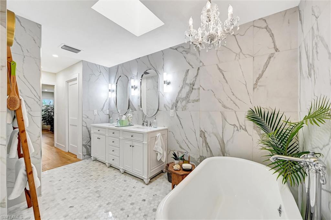
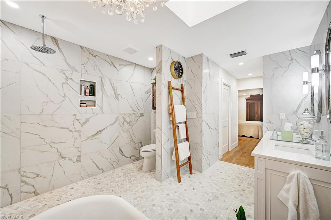
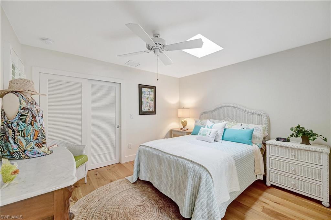
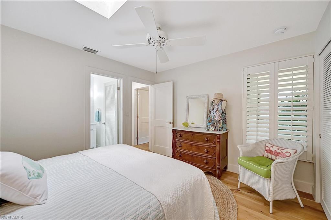
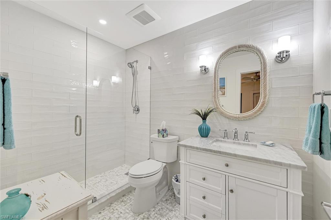
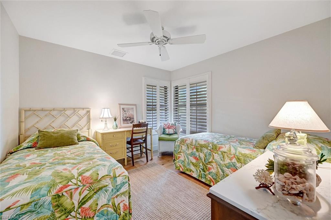
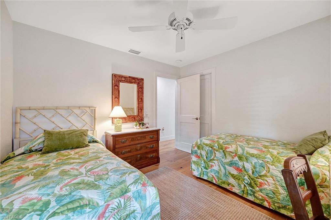
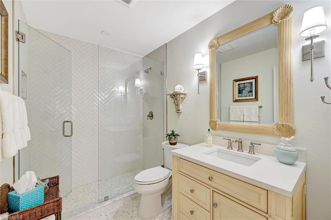
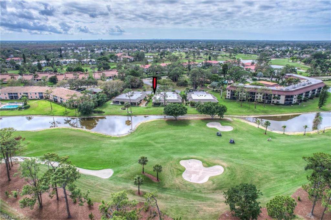
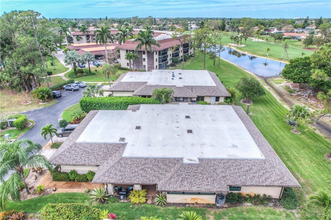
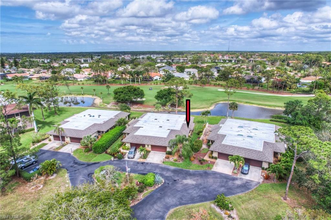
Completely renovated twin villa that lives like a single-family home with over 1,900 sq. ft., 3 bedrooms, 3 baths, and peaceful golf course views of the 7th fairway at Royal Palm Country Club. This furnished move-in-ready home features a redesigned floor plan, updated kitchen and baths, new flooring, windows, A/C, appliances, and solid wood doors. The open-concept layout is filled with natural light and includes a chef’s kitchen with quartz countertops, a large island, Sub-Zero refrigerator, and GE Profile induction range. The spacious primary suite offers a spa-inspired bath, while two additional bedrooms provide privacy for guests. Additional highlights include a sunroom with an electric fireplace, engineered French white oak flooring, plantation shutters, a 2-car garage with extra storage, and access to a community pool, spa, and BBQ area. Low HOA fees of just $900 per quarter.
Details
| MLS # | 226026066 |
|---|---|
| Listing Type | For Sale |
| Style | House |
| HOA Dues | $3,600 |
| Sub-Type | Resale |
| Status | Active |
| Year | 1985 |
| Days On Site | 58 |
| Listing Provided By | Re/Max Alliance Group | Tammi Vance |
Features
| Bed(s) | 3 |
|---|---|
| Bath(s) | 3 Total |
| SQ Feet | 1,963 |
| Garage | 2 |
| Story(s) | 1 |
| Units | 2 |
| Water Front | Yes |
| Property View | Yes |
Interior
| Rooms Total | 8 |
|---|---|
| Cooling Yes / No | Yes |
| Cooling | Ceiling Fan(s), Central Electric |
| Heating Yes / No | Yes |
| Heating | Central Electric |
| Interior Features | Built-In Cabinets, Closet Cabinets, Exclusions, Fireplace, Foyer, Pantry, Smoke Detectors, Walk-In Closet(s), Window Coverings |
| Window Features | Window Coverings |
| Furnished | Furnished |
| Appliances | Dishwasher, Disposal, Microwave, Range, Refrigerator/Icemaker, Self Cleaning Oven |
| Fireplace Yes / No | Yes |
| Laundry Features | Laundry in Residence |
| Room Dining Room Features | Breakfast Bar, Eat-in Kitchen, Formal |
Exterior
| Exterior Features | Glass Porch |
|---|---|
| Roof | Built-Up, Shingle |
| Security Features | Smoke Detector(s) |
| Construction Materials | Wood Frame, Stucco |
| Lot Features | Zero Lot Line |
| Patio And Porch Features | Patio |
Parking
| Garage Yes / No | Yes |
|---|---|
| Attached Garage Yes / No | Yes |
| Parking Features | Attached |
Location
| Community Features | Pool, Sidewalks |
|---|
Taxes
| Tax Annual Amount | 2425.88 |
|---|---|
| Tax Legal Description | LELY C C TIMBERCREEK PH 1 A PORTION LT 1 DESC AS: LT 4 TIMBERCREEK VILLAS AT LELY (HO IN OR 1113 PG 537) |
| Tax Year | 2025 |
Area Information
| State | FL |
|---|---|
| County | Collier |
| City | NAPLES |
| Zip Code | 34113 |
| Area | LELY COUNTRY CLUB |
| Community Name | TIMBERCREEK |
| Listing VS Median (in TIMBERCREEK) | |
Price: $549,500 low | high Med: $410,000 sqft: 1,963 low | high Med: 1,634 $ / sqft: $280 low | high Med: $251 On site: 58 low | high Med: 318 | |
Market Activity 34113
Request a showing
Request a showing
Contact
Learn More About This Property

| State | FL |
|---|---|
| County | Collier |
| City | NAPLES |
| Zip Code | 34113 |
| Area | LELY COUNTRY CLUB |
| Community Name | TIMBERCREEK |
| Listing VS Median (in TIMBERCREEK) | |
Price: $549,500 low | high Med: $410,000 sqft: 1,963 low | high Med: 1,634 $ / sqft: $280 low | high Med: $251 On site: 58 low | high Med: 318 | |