5555 Heron Point Dr 902,NAPLES, FL 34108
NAPLES, FL 34108






Description
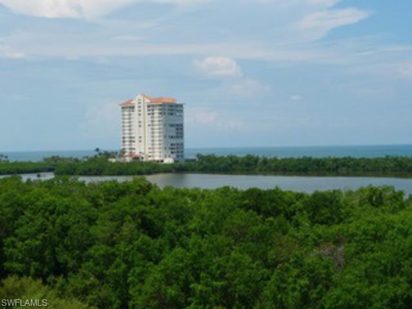
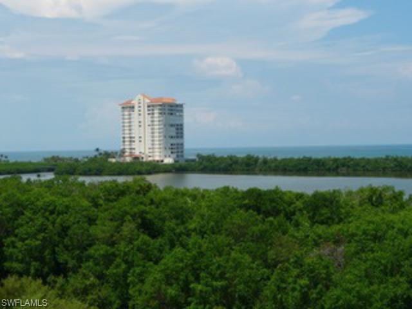
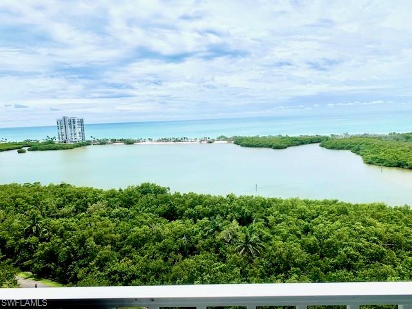
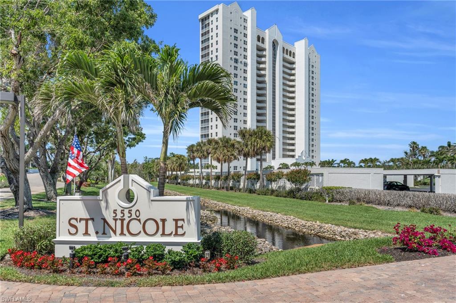
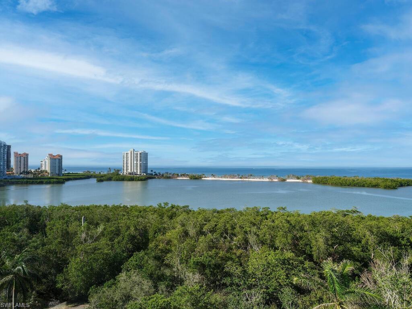
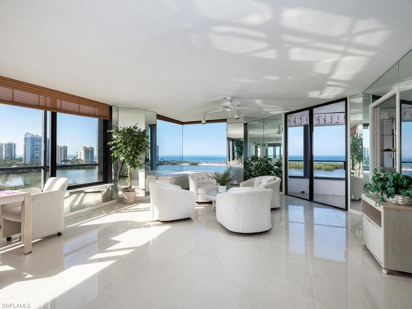
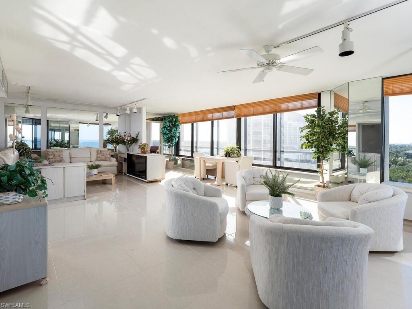
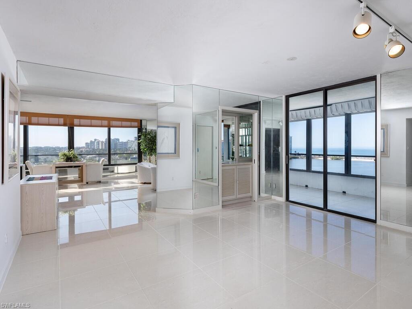
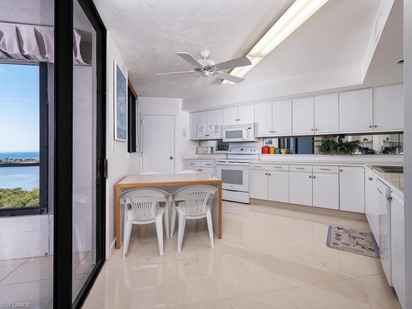
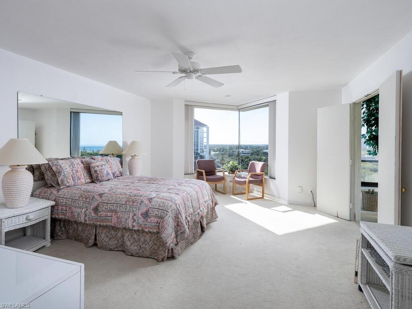
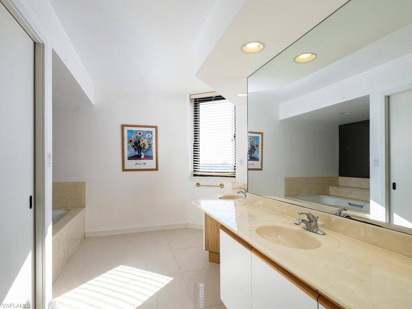
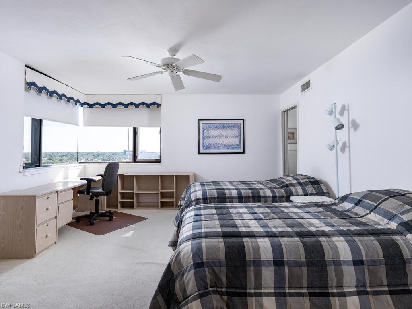
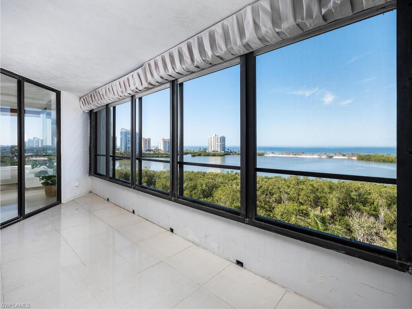
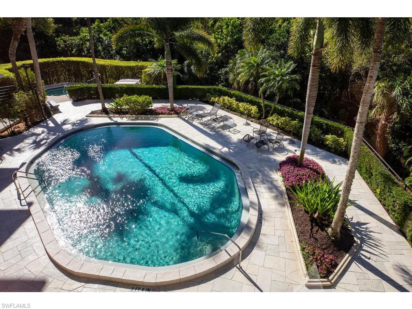
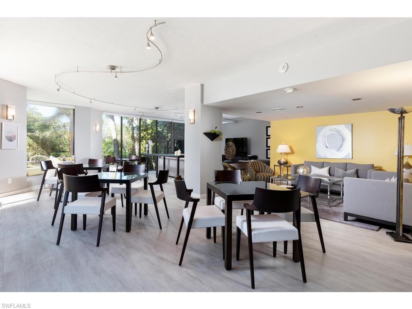
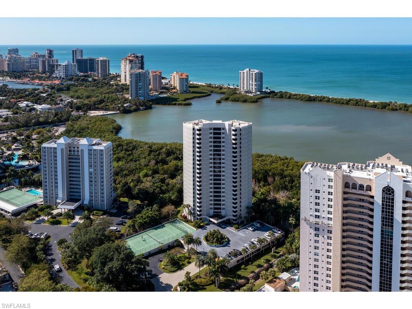
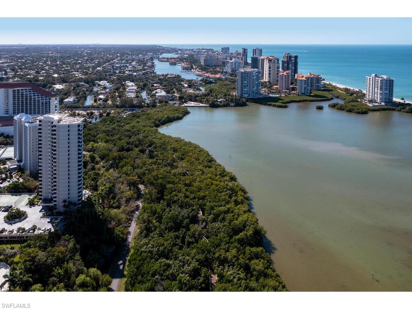
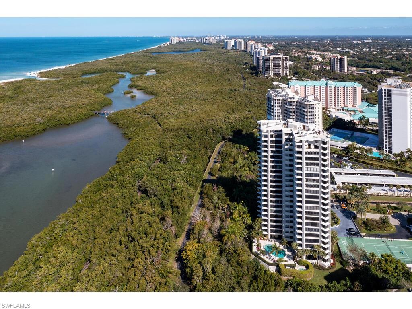
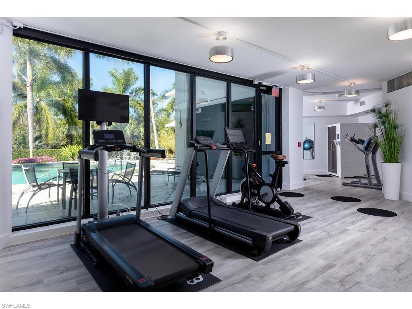
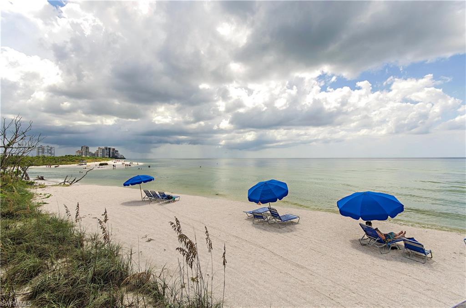
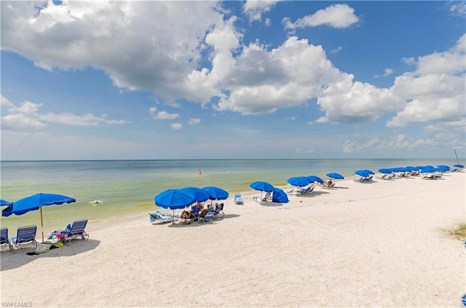
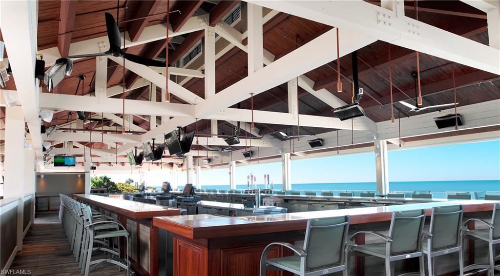
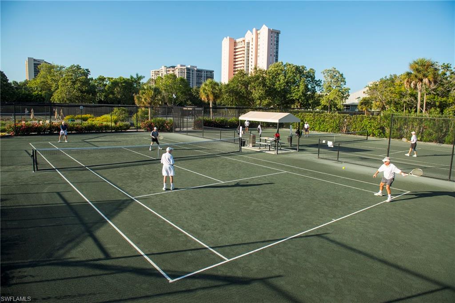
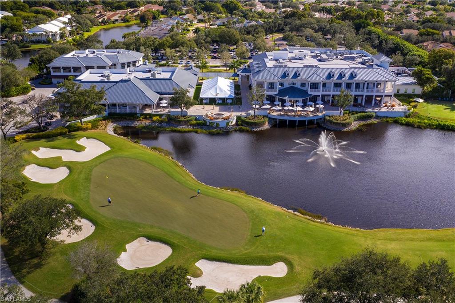
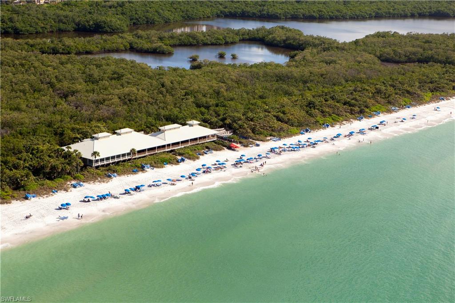
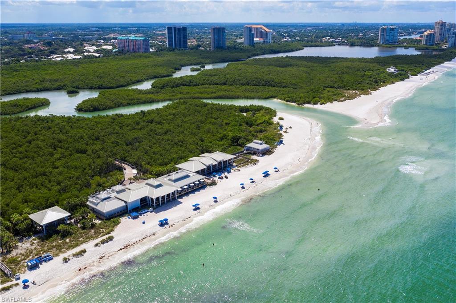
Sweeping direct views of the Gulf are the centerpiece of this Heron residence. All main living areas and bedrooms offer panoramic Gulf and sunset views. With a spacious floor plan, this 9th floor unit boasts 2 bedroom suites and a den area, 3 with full bathrooms. The primary suite is a sanctuary in itself. The Heron is a low-density boutique building with two units per floor, and 40 condos total. The uniquely designed architectural gem affords stunning views in all directions, of the Gulf, Bay and City. The Heron features a secure lobby with on-site managers, secure underground parking, updated fitness center, social room, private tennis and pickleball court, and a private pool and spa. Enjoy a short walk to Artis-Naples, Waterside shops or take the tram service and indulge in a lunch at the Pelican Bay beach, offering private access to two and a half miles of white sandy beach with attended beach services. Additional Pelican Bay Foundation amenities include 43 acres of parks and recreation areas, two beachfront restaurants, two tennis facilities, and a community and fitness center.
Details
| MLS # | 226021783 |
|---|---|
| Listing Type | For Sale |
| Style | House |
| HOA Dues | $41,187 |
| Sub-Type | Resale |
| Status | Active |
| Year | 1983 |
| Days On Site | 103 |
| Listing Provided By | John R Wood Properties | Cheryl Turner, PA |
Features
| Bed(s) | 2 |
|---|---|
| Bath(s) | 3 Total |
| SQ Feet | 2,335 |
| Garage | 1 |
| Story(s) | 1 |
| Units | 40 |
| Golf Course | Yes |
| Water Front | Yes |
| Property View | Yes |
Interior
| Rooms Total | 7 |
|---|---|
| Cooling Yes / No | Yes |
| Cooling | Central Electric |
| Heating Yes / No | Yes |
| Heating | Central Electric |
| Interior Features | Bar, Custom Mirrors, Foyer |
| Furnished | Unfurnished |
| Appliances | Dishwasher, Disposal, Dryer, Refrigerator, Washer |
| Fireplace Yes / No | No |
| Laundry Features | Laundry in Residence |
| Room Dining Room Features | Formal |
Exterior
| Exterior Features | Screened Lanai/Porch, Storage, Tennis Court(s) |
|---|---|
| Roof | Built-Up |
| Construction Materials | Poured Concrete, Stucco |
| Foundation Details | Poured Concrete |
Parking
| Garage Yes / No | Yes |
|---|---|
| Attached Garage Yes / No | Yes |
| Parking Features | 1 Assigned, Circular Driveway, Covered, Driveway Paved, Under Bldg Open, Attached |
Location
| Community Features | Clubhouse, Pool, Fitness Center, Restaurant, Sidewalks, Tennis Court(s), Golf |
|---|
Taxes
| Tax Annual Amount | 14092 |
|---|---|
| Tax Legal Description | HERON AT PELICAN BAY, THE A CONDOMINIUM UNIT 902 |
| Tax Year | 2025 |
Area Information
| State | FL |
|---|---|
| County | Collier |
| City | NAPLES |
| Zip Code | 34108 |
| Area | PELICAN BAY |
| Community Name | HERON AT PELICAN BAY |
| Listing VS Median (in HERON AT PELICAN BAY) | |
Price: $1,149,000 low | high Med: $1,149,000 sqft: 2,335 low | high Med: 2,335 $ / sqft: $492 low | high Med: $492 On site: 103 low | high Med: 103 | |
Market Activity 34108
Request a showing
Request a showing
Contact
Learn More About This Property

| State | FL |
|---|---|
| County | Collier |
| City | NAPLES |
| Zip Code | 34108 |
| Area | PELICAN BAY |
| Community Name | HERON AT PELICAN BAY |
| Listing VS Median (in HERON AT PELICAN BAY) | |
Price: $1,149,000 low | high Med: $1,149,000 sqft: 2,335 low | high Med: 2,335 $ / sqft: $492 low | high Med: $492 On site: 103 low | high Med: 103 | |