599 Genevieve Dr,LEHIGH ACRES, FL 33936
LEHIGH ACRES, FL 33936

Description
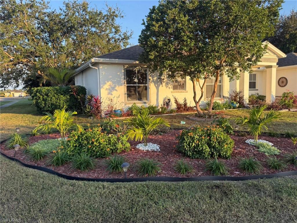
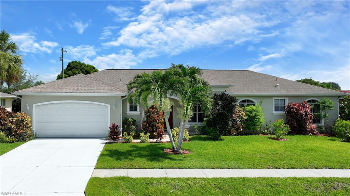
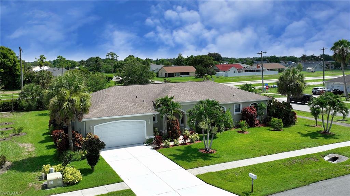
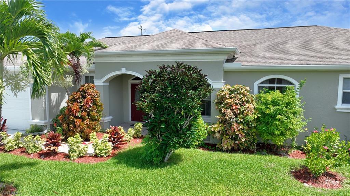
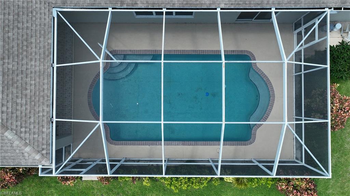
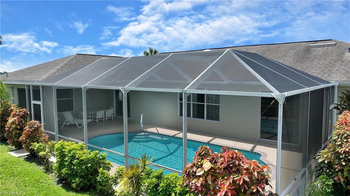
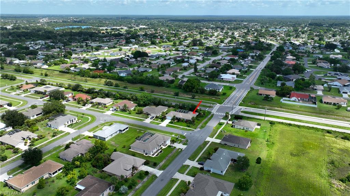
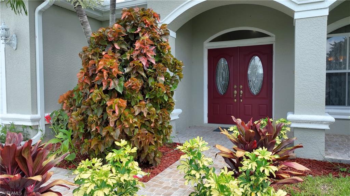
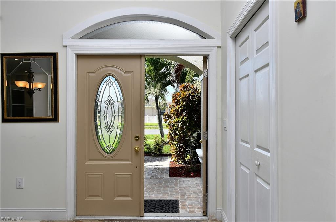
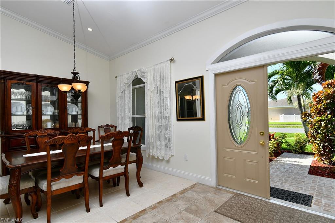
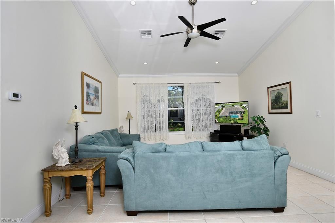
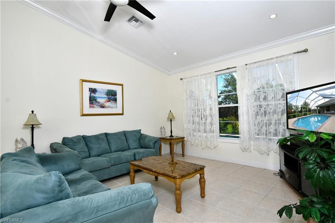
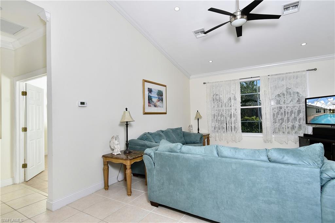
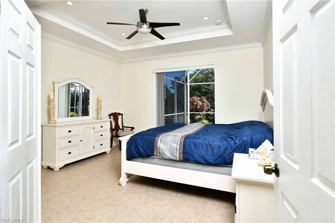
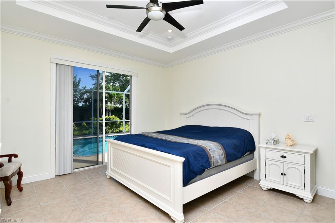
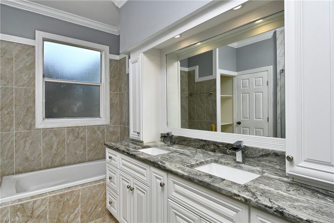
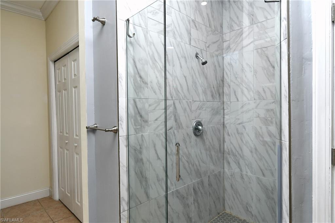
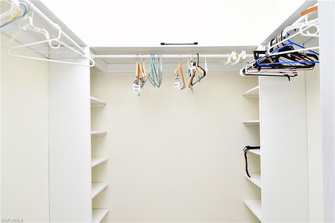
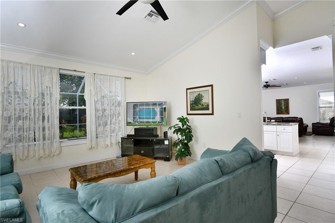
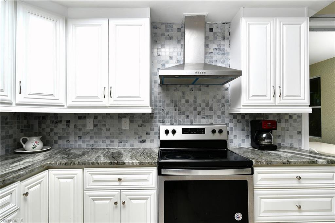
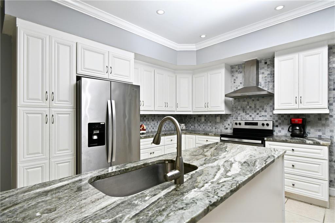
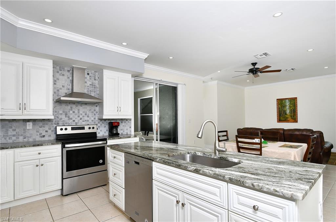
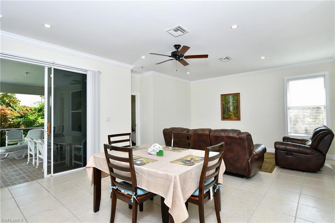
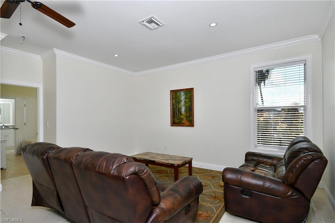
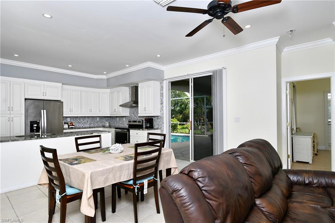
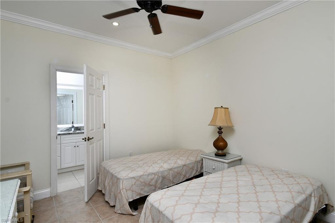
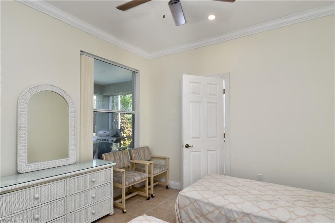
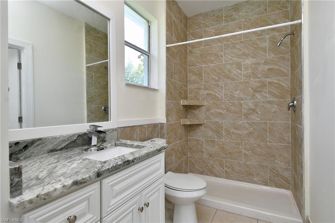
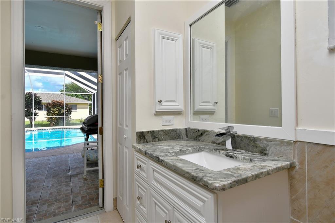
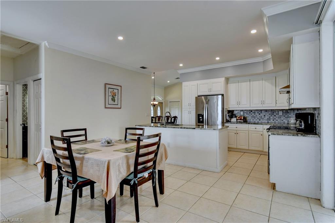
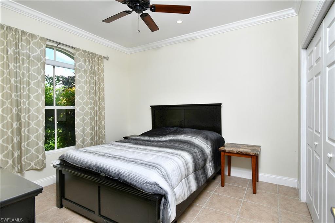
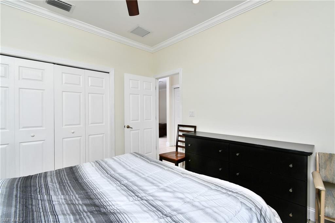
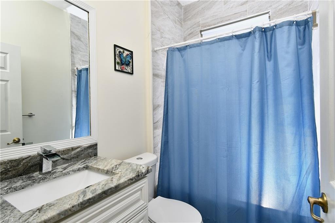
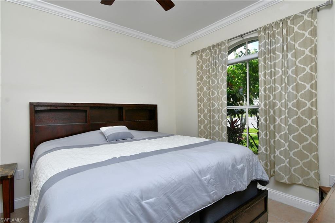
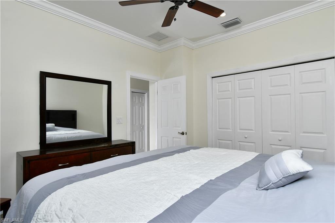
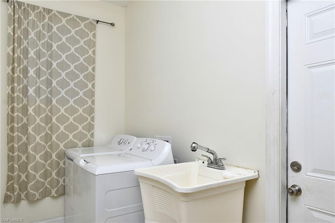
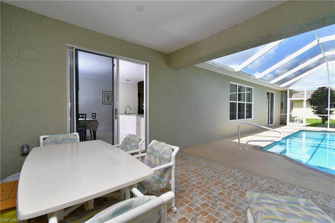
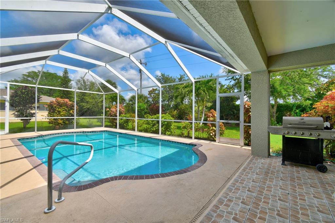
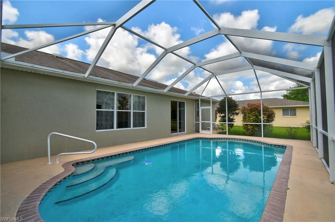
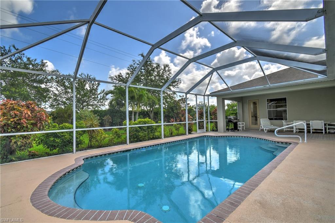
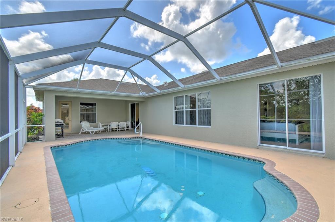
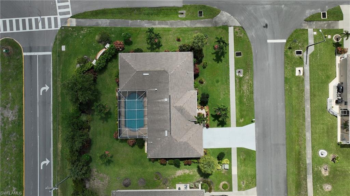
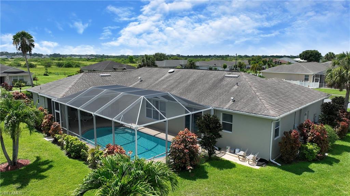
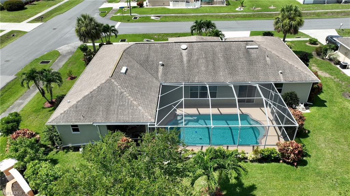
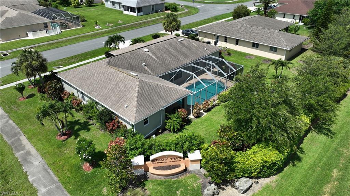
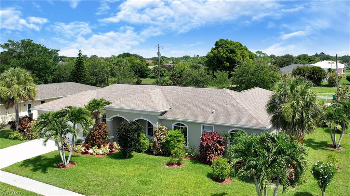
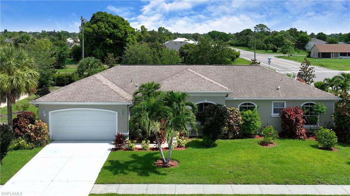
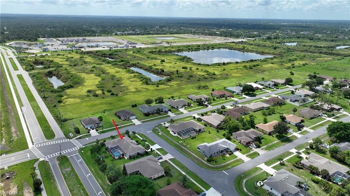
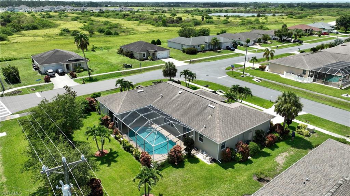
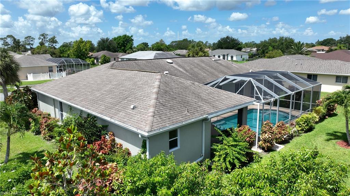
Step into luxury living with this beautifully designed home featuring 3 spacious bedrooms plus a private mother-in-law suitecomplete with a full bathroom and direct access to the exquisite pool area. With three full bathrooms in total, this home offers exceptional comfort and functionality for families and guests alike. The custom-designed pool creates a serene, resort-style ambiance, perfect for relaxation or entertaining. From the moment you arrive, you’ll appreciate the meticulously maintained Florida landscaping, a two-car garage, and the inviting curb appeal of this desirable corner lot.Inside, the open-concept layout showcases high ceilings and tile flooring throughout, creating a bright and airy atmosphere. Enjoy two spacious living areas, including a formal dining room and a modern kitchen that opens seamlessly to an additional living spaceideal for gatherings and everyday living.The primary suite is a true retreat, featuring private pool access, his-and-her closets, and a spa-inspired bathroom complete with a walk-in shower, jacuzzi tub, dual vanities, and elegantly framed mirrors. Additional highlights include a dedicated laundry room, central A/C and heating, and thoughtful design elements throughout the home. Ideally located just minutes from top-rated schools, parks, shopping, and other local amenities, this property combines privacy, comfort, and convenience in one exceptional package.
Details
| MLS # | 2026034722 |
|---|---|
| Listing Type | For Sale |
| Style | House |
| HOA Dues | $480 |
| Sub-Type | Resale |
| Status | Active |
| Year | 2005 |
| Days On Site | 29 |
| Listing Provided By | Kingdom Realty Services LLC | Celia Castillo |
Features
| Bed(s) | 4 |
|---|---|
| Bath(s) | 3 Total |
| SQ Feet | 2,203 |
| Garage | 2 |
| Pool | Yes |
| Story(s) | 1 |
| Units | 1 |
| Zoning | RPD |
| Acreage | 0.30 |
| Water Front | Yes |
| Property View | Yes |
Interior
| Rooms Total | 0 |
|---|---|
| Cooling Yes / No | Yes |
| Cooling | Central Electric |
| Heating Yes / No | Yes |
| Heating | Central Electric |
| Interior Features | Built-In Cabinets, Cathedral Ceiling(s) |
| Furnished | Negotiable |
| Appliances | Dishwasher, Dryer, Microwave, Range, Refrigerator |
| Fireplace Yes / No | No |
| Laundry Features | Laundry in Residence |
| Room Dining Room Features | Dining - Family, Dining - Living |
Exterior
| Exterior Features | Open Porch/Lanai |
|---|---|
| Roof | Shingle |
| Construction Materials | Concrete Block, Stucco |
| Foundation Details | Concrete Block |
| Lot Features | Corner Lot, Oversize |
| Patio And Porch Features | Patio |
Parking
| Garage Yes / No | Yes |
|---|---|
| Attached Garage Yes / No | Yes |
| Parking Features | Attached |
Taxes
| Tax Annual Amount | 4779.64 |
|---|---|
| Tax Block | B |
| Tax Legal Description | BETHANY TRACE PH 1-A PB 55 PG 83 BLK B LOT 8 |
| Tax Year | 2024 |
Area Information
| State | FL |
|---|---|
| County | Lee |
| City | LEHIGH ACRES |
| Zip Code | 33936 |
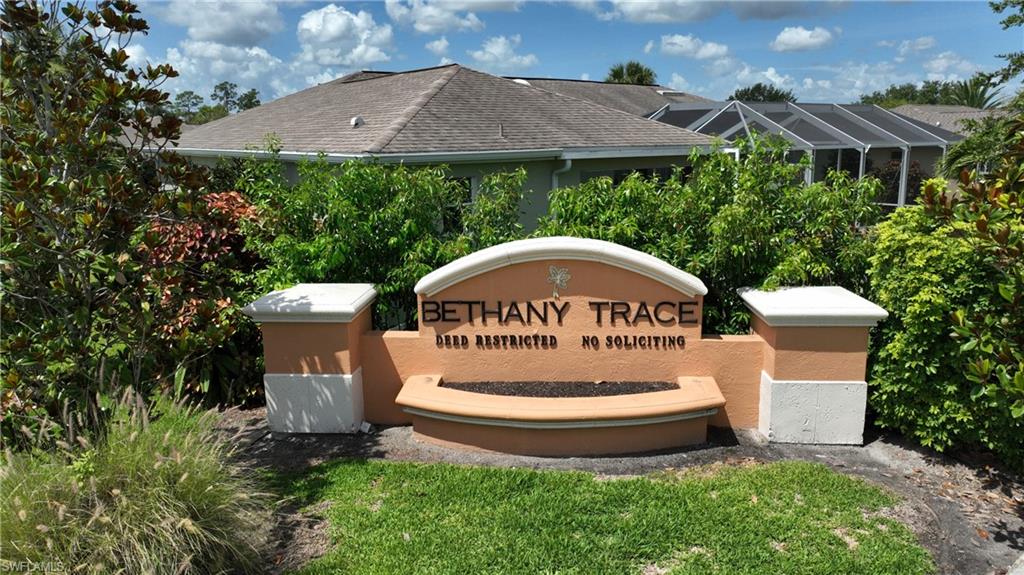
| Area | BETHANY TRACE |
| Community Name | BETHANY TRACE |
| Listing VS Median (in BETHANY TRACE) | |
Price: $399,000 low | high Med: $359,900 sqft: 2,203 low | high Med: 1,630 $ / sqft: $181 low | high Med: $221 On site: 29 low | high Med: 421 | |
Market Activity 33936
Request a showing
Request a showing
Contact
Learn More About This Property

| State | FL |
|---|---|
| County | Lee |
| City | LEHIGH ACRES |
| Zip Code | 33936 |
| Area | BETHANY TRACE |
| Community Name | BETHANY TRACE |
| Listing VS Median (in BETHANY TRACE) | |
Price: $399,000 low | high Med: $359,900 sqft: 2,203 low | high Med: 1,630 $ / sqft: $181 low | high Med: $221 On site: 29 low | high Med: 421 | |