



Description
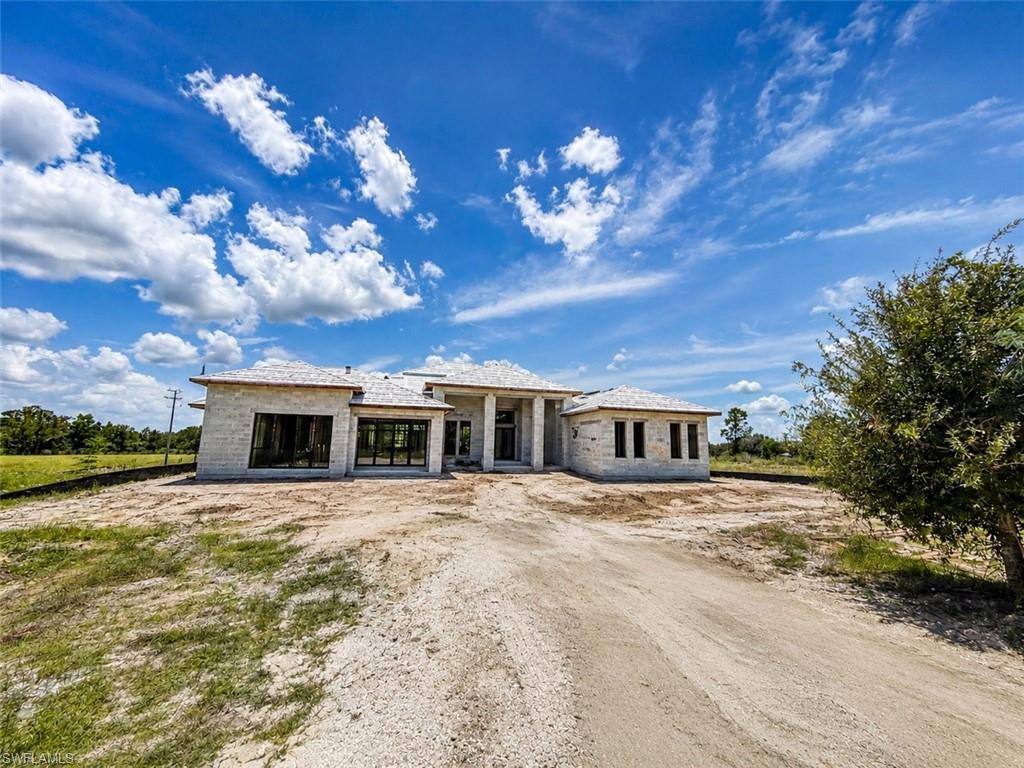
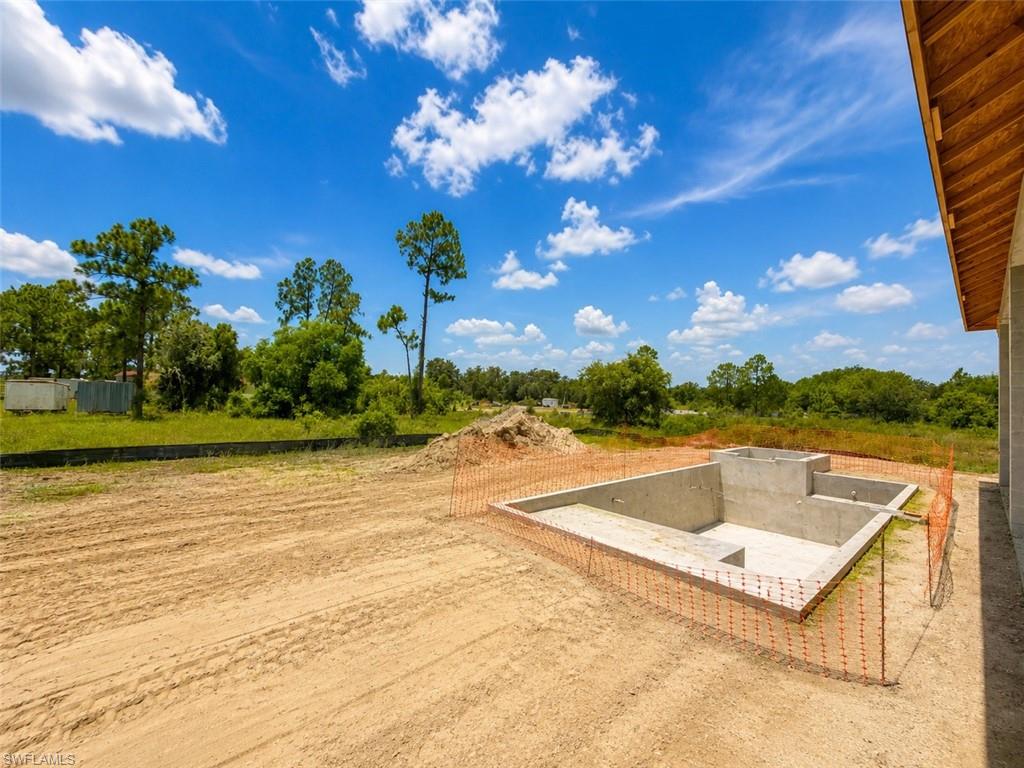
List price is starting price. Brand new luxury custom estate on 2.5 acres scheduled for completion before closing! Offering 3,169 square feet under air, nearly 5,000 total square feet, and an oversized 4 car garage, this exceptional home combines timeless design, premium craftsmanship, and modern convenience in a private estate setting. From the moment you arrive, you’ll appreciate the elegant paver driveway, durable concrete tile roof, hurricane impact windows and doors, upgraded insulation, and impressive 15 foot ceilings with tray ceiling details that create an open, airy feel throughout. The chef’s kitchen is designed to impress with custom cabinetry, waterfall edge countertops, a full height backsplash, a natural gas cooktop, and a spacious walk-in pantry. An oversized laundry room with custom cabinetry provides abundant storage and functionality. Every bedroom is a private retreat, featuring a walk in closet and its own en-suite bathroom with custom tile finishes and frameless glass walk-in showers. The luxurious owner’s suite offers a spa inspired bath complete with a soaking tub. Designed for seamless indoor-outdoor living, the expansive covered lanai overlooks a custom pool surrounded by pavers and enclosed by a large picture-window screen enclosure, maximizing unobstructed views of your private acreage. A versatile flex room with direct access to the pool includes a full bathroom, making it ideal for multigenerational living, a private guest suite, home office, or pool cabana. Additional premium features include an underground 500 gallon propane tank, natural gas cooktop, gas dryer hookup, gas tankless water heater, natural gas pool heater, and a whole-home standby generator capable of powering the entire residence during extended power outages. Scheduled for completion prior to closing, this is a rare opportunity to own a one of a kind custom built estate where luxury, functionality, and quality craftsmanship come together on 2.5 private acres.
Details
| MLS # | 2026031219 |
|---|---|
| Listing Type | For Sale |
| Style | House |
| Sub-Type | New Construction |
| Status | Active |
| Year | 2026 |
| Days On Site | 49 |
| Listing Provided By | EXP Realty LLC | Joe Petno |
Features
| Bed(s) | 3 |
|---|---|
| Bath(s) | 4 Total |
| SQ Feet | 3,169 |
| Garage | 4 |
| Pool | Yes |
| Story(s) | 1 |
| Units | 1 |
| Acreage | 2.50 |
| Water Front | Yes |
| Property View | Yes |
Interior
| Rooms Total | 0 |
|---|---|
| Cooling Yes / No | Yes |
| Cooling | Ceiling Fan(s), Central Electric |
| Heating Yes / No | Yes |
| Heating | Central Electric |
| Interior Features | Built-In Cabinets, Pantry, Walk-In Closet(s) |
| Furnished | Unfurnished |
| Appliances | Microwave, Range, Refrigerator |
| Fireplace Yes / No | No |
| Room Dining Room Features | Dining - Living |
Exterior
| Roof | Metal |
|---|---|
| Security Features | Smoke Detector(s) |
| Construction Materials | Concrete Block, Brick, Stucco |
| Foundation Details | Concrete Block |
| Lot Features | Oversize |
| Patio And Porch Features | Patio |
Parking
| Garage Yes / No | Yes |
|---|---|
| Attached Garage Yes / No | Yes |
| Parking Features | Attached |
Utilities
| Gas | Propane |
|---|---|
| Sewer | Septic Tank |
Taxes
| Tax Annual Amount | 2389.52 |
|---|---|
| Tax Block | 0 |
| Tax Legal Description | NW 1/4 OF NE 1/4 OF NE 1/4 OF NW 1/4 2.5 AC |
| Tax Year | 2025 |
Area Information
| State | FL |
|---|---|
| County | Hendry |
| City | LABELLE |
| Zip Code | 33935 |
| Area | WHEELERS SUBD |
| Community Name | WHEELERS SUBD |
| Listing VS Median (in WHEELERS SUBD) | |
Price: $999,000 low | high Med: $435,000 sqft: 3,169 low | high Med: 1,439 $ / sqft: $315 low | high Med: $302 On site: 49 low | high Med: 100 | |
Market Activity 33935
Request a showing
Request a showing
Contact
Learn More About This Property

| State | FL |
|---|---|
| County | Hendry |
| City | LABELLE |
| Zip Code | 33935 |
| Area | WHEELERS SUBD |
| Community Name | WHEELERS SUBD |
| Listing VS Median (in WHEELERS SUBD) | |
Price: $999,000 low | high Med: $435,000 sqft: 3,169 low | high Med: 1,439 $ / sqft: $315 low | high Med: $302 On site: 49 low | high Med: 100 | |