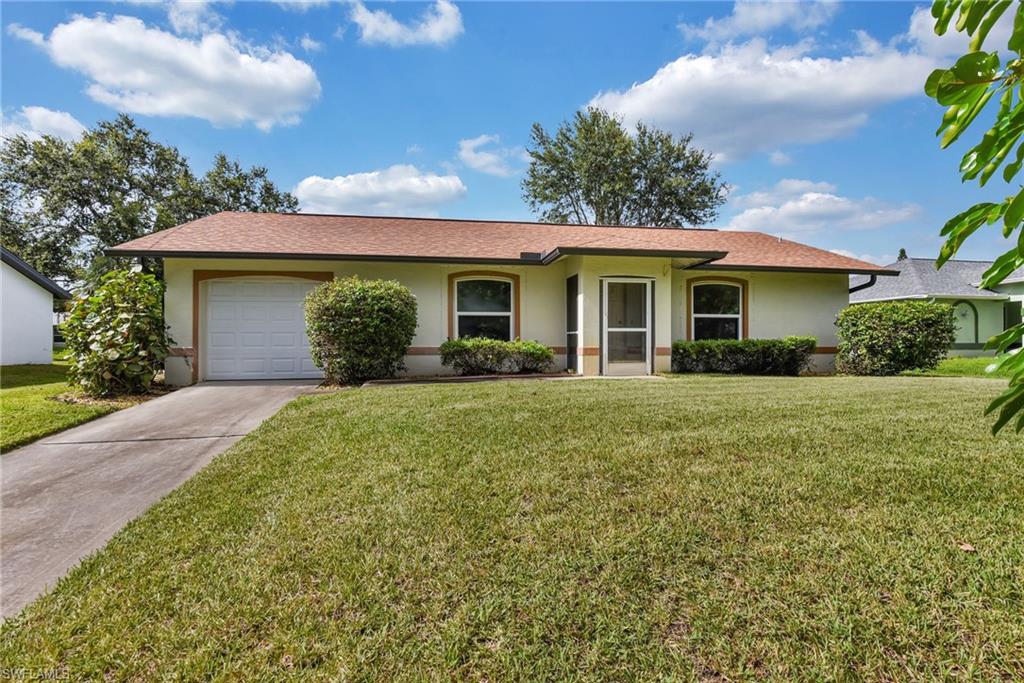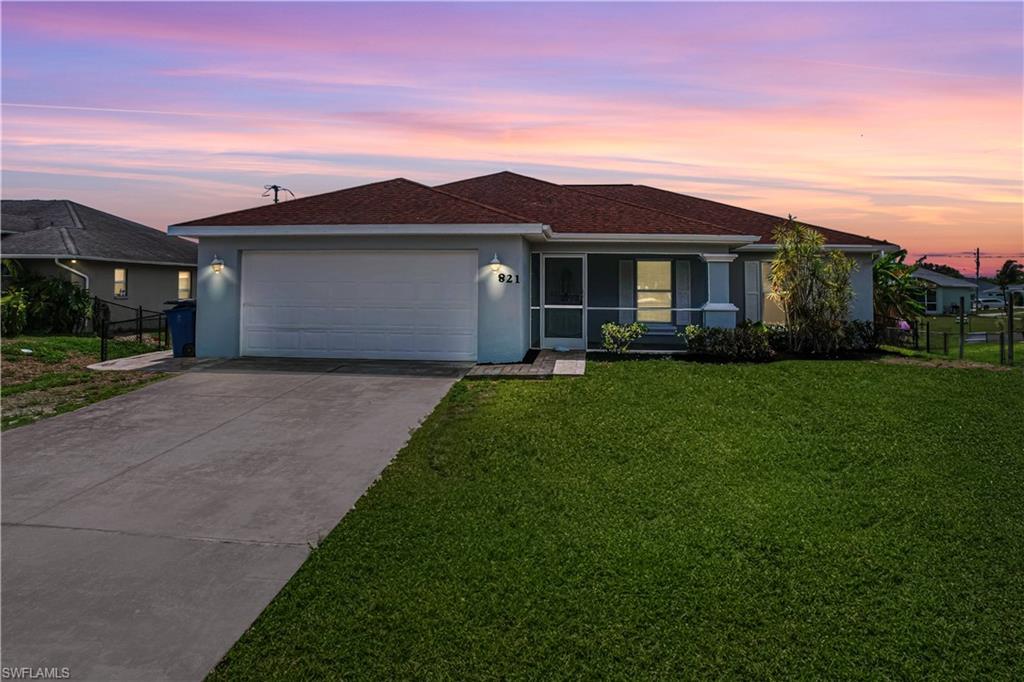
821 Casino Ave,LEHIGH ACRES, FL 33971
LEHIGH ACRES, FL 33971

Description
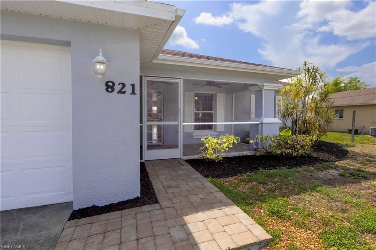
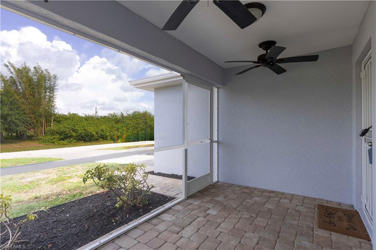
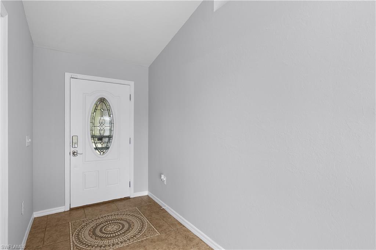
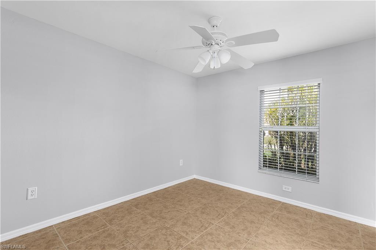
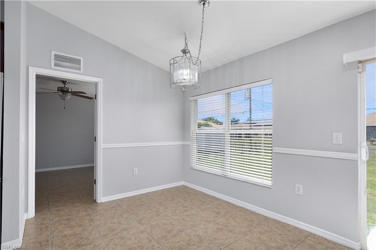
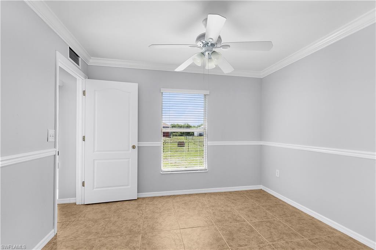
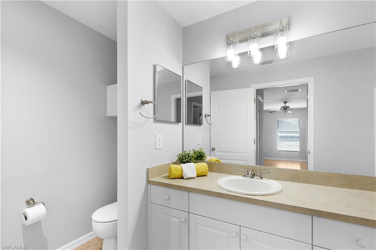
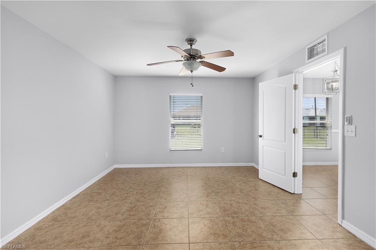
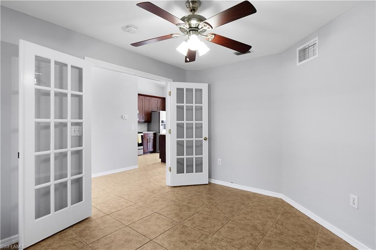
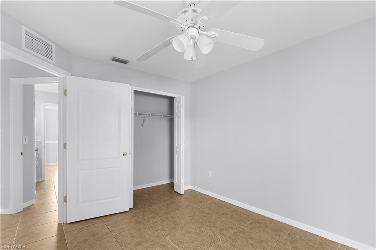
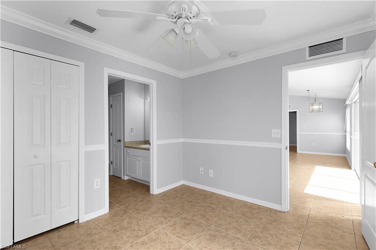
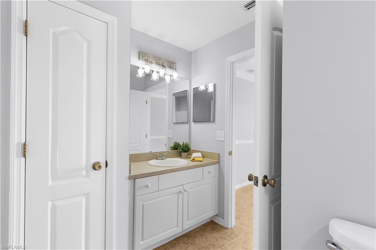
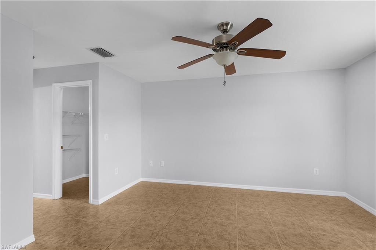
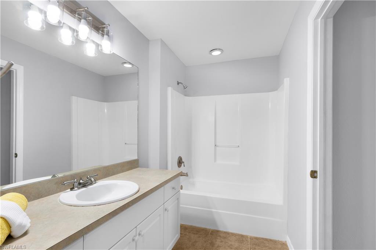
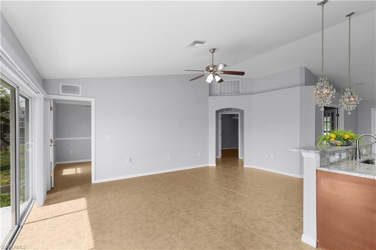
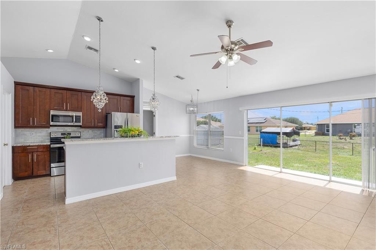
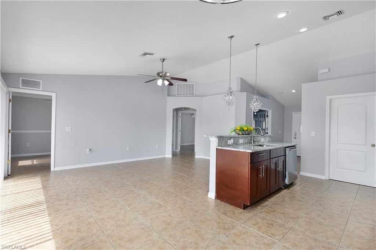
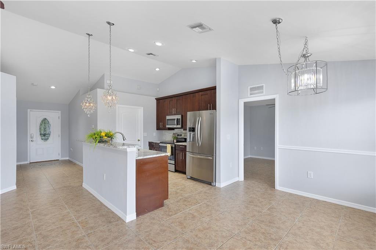
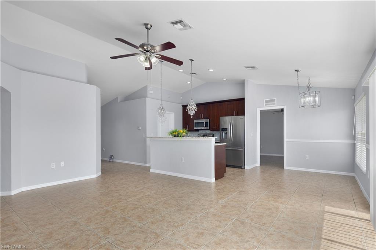
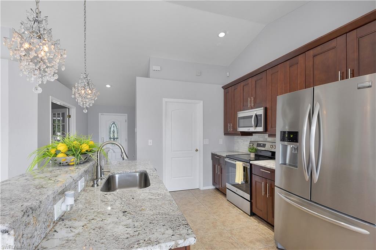
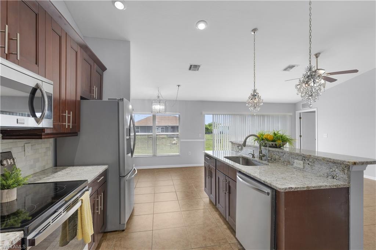
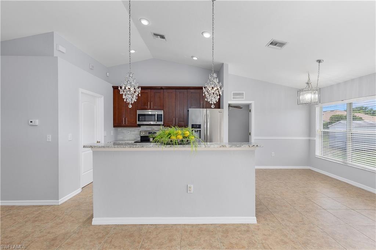
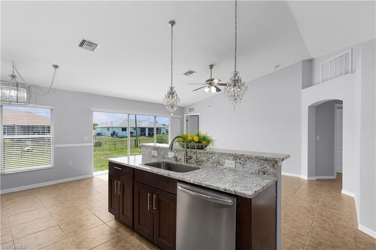
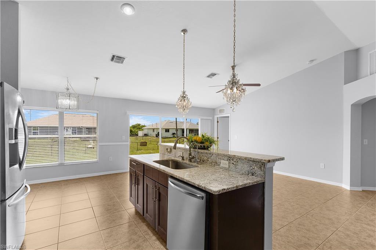
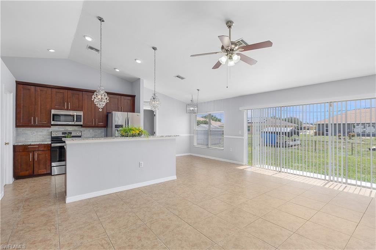
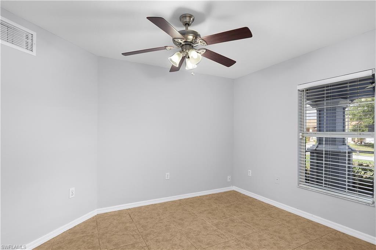
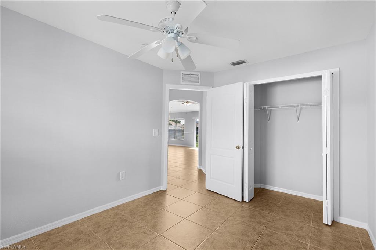
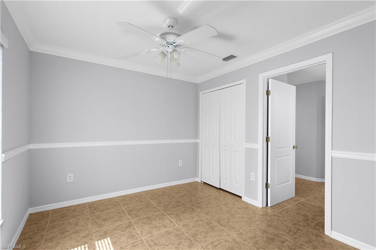
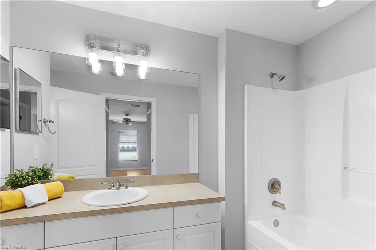
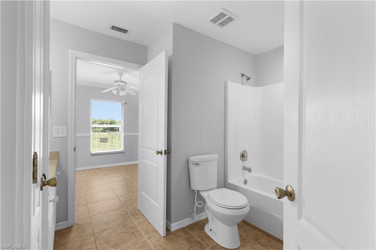
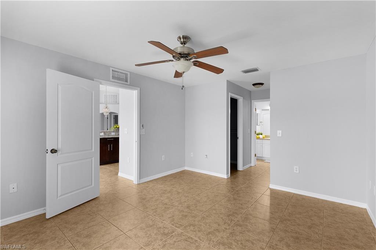
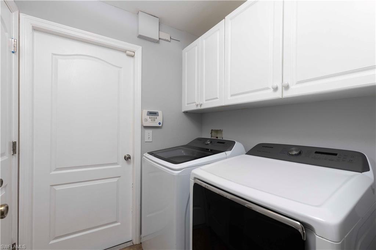
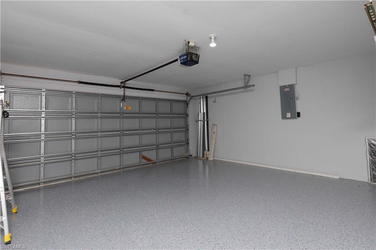
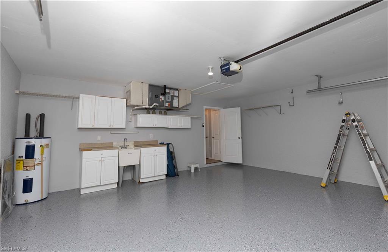
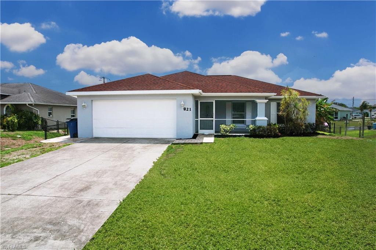
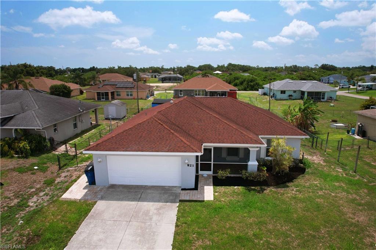
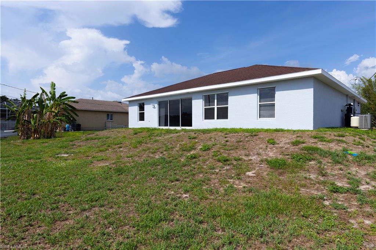
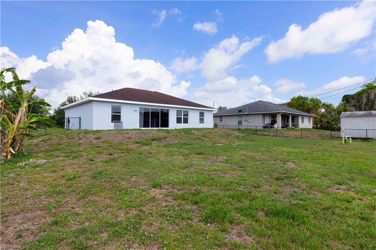
Updated, fully fenced, and filled with practical features! Welcome to 821 Casino Ave, a 3-bedroom, 2-bath home offering 1,458 square feet of living space, an open floor plan, and a versatile den ideal for an office, hobby room, or additional flex space. Tile flooring extends throughout the home, and the kitchen features granite countertops with ample space for cooking and entertaining. The primary suite offers two walk-in closets and a private bathroom. Additional conveniences include an interior laundry room with built-in cabinetry and a two-car garage with a utility sink and extra storage. Notable improvements include a roof completed in 2018 and an A/C system installed in 2024. The fully fenced property offers added privacy, while a dedicated generator connection provides a practical option during power outages. Conveniently located near shopping and everyday services, this home combines flexible living space, thoughtful upgrades, and everyday convenience. The property is tenant-occupied through October 31, 2026. Please do not disturb the tenant. Showings are by appointment only and require advance notice. Schedule your private showing today!
Details
| MLS # | 2026034441 |
|---|---|
| Listing Type | For Sale |
| Style | House |
| Sub-Type | Resale |
| Status | Active |
| Year | 2003 |
| Days On Site | 30 |
| Listing Provided By | Dalton Wade Inc | Rafael Cabrera |
Features
| Bed(s) | 3 |
|---|---|
| Bath(s) | 2 Total |
| SQ Feet | 1,458 |
| Garage | 2 |
| Story(s) | 1 |
| Units | 1 |
| Zoning | RS-1 |
| Acreage | 0.25 |
| Water Front | Yes |
| Property View | Yes |
Interior
| Rooms Total | 0 |
|---|---|
| Cooling Yes / No | Yes |
| Cooling | Ceiling Fan(s), Central Electric |
| Heating Yes / No | No |
| Heating | None |
| Interior Features | French Doors, Pantry, Smoke Detectors, Walk-In Closet(s), Window Coverings |
| Window Features | Window Coverings |
| Furnished | Unfurnished |
| Appliances | Dishwasher, Disposal, Dryer, Microwave, Range, Refrigerator/Icemaker, Self Cleaning Oven, Washer, Water Treatment Owned |
| Fireplace Yes / No | No |
| Room Dining Room Features | Dining - Family |
Exterior
| Roof | Shingle |
|---|---|
| Security Features | Smoke Detector(s) |
| Construction Materials | Concrete Block, Stone |
| Foundation Details | Concrete Block |
| Lot Features | Regular |
Parking
| Garage Yes / No | Yes |
|---|---|
| Attached Garage Yes / No | Yes |
| Parking Features | Attached |
Utilities
| Sewer | Septic Tank |
|---|
Taxes
| Tax Annual Amount | 3147.55 |
|---|---|
| Tax Block | 105 |
| Tax Legal Description | LEHIGH ACRES UNIT 15 BLK 105 PB 26 PG 50 LOT 13 |
| Tax Year | 2025 |
Area Information
| State | FL |
|---|---|
| County | Lee |
| City | LEHIGH ACRES |
| Zip Code | 33971 |
| Area | LEHIGH ACRES |
| Community Name | LEHIGH ACRES |
| Listing VS Median (in LEHIGH ACRES) | |
Price: $294,999 low | high Med: $309,998 sqft: 1,458 low | high Med: 1,630 $ / sqft: $202 low | high Med: $190 On site: 30 low | high Med: 94.5 | |
Market Activity 33971
Request a showing
Request a showing
Contact
Learn More About This Property

| State | FL |
|---|---|
| County | Lee |
| City | LEHIGH ACRES |
| Zip Code | 33971 |
| Area | LEHIGH ACRES |
| Community Name | LEHIGH ACRES |
| Listing VS Median (in LEHIGH ACRES) | |
Price: $294,999 low | high Med: $309,998 sqft: 1,458 low | high Med: 1,630 $ / sqft: $202 low | high Med: $190 On site: 30 low | high Med: 94.5 | |