

Description
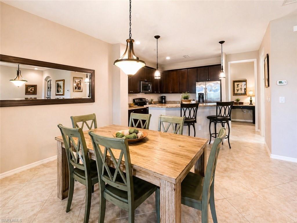
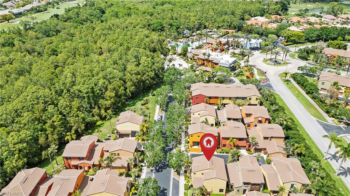
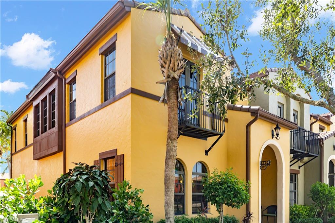
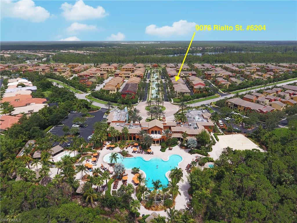
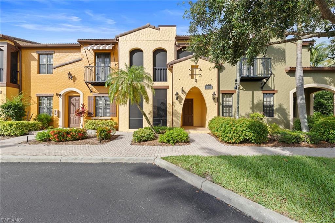
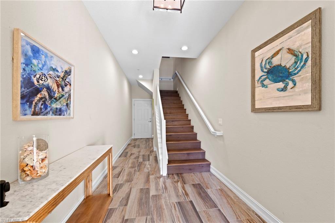
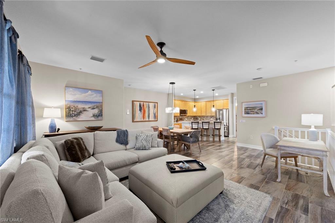
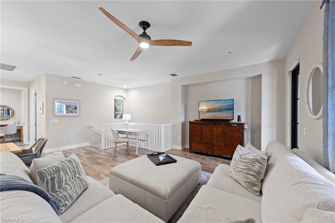
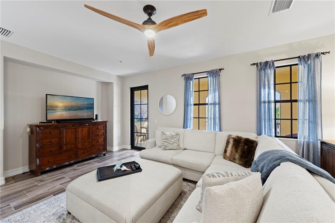
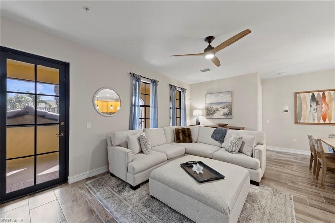
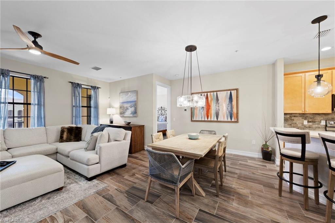
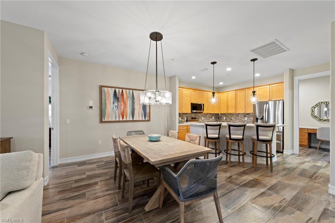
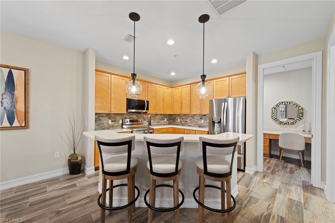
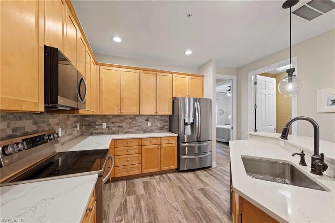
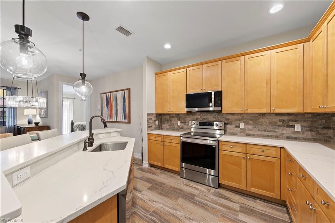
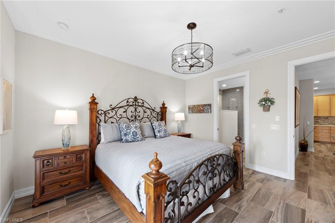
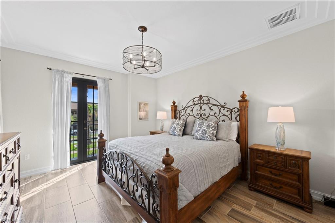
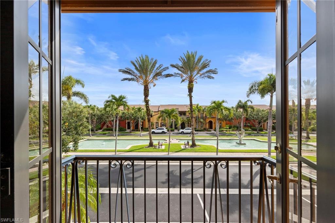
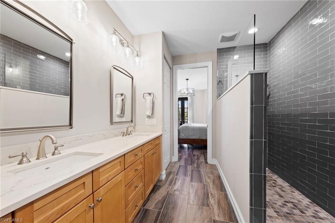
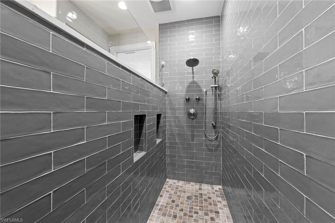
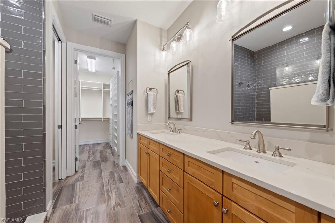
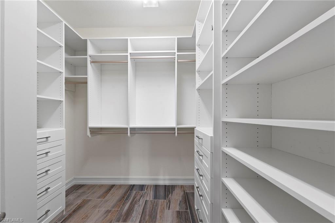
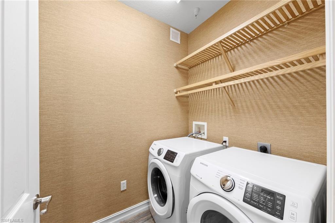
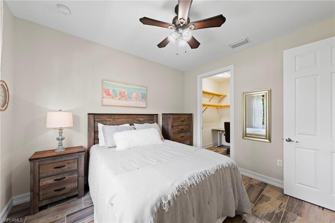
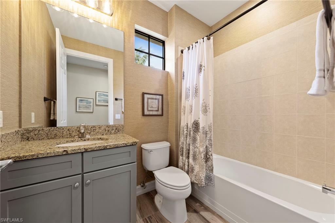
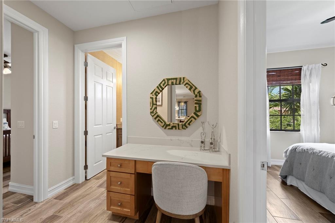
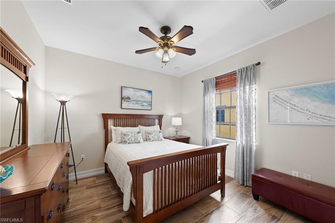
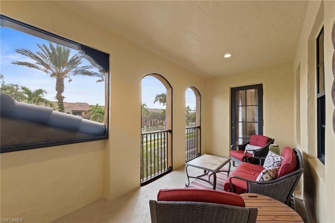
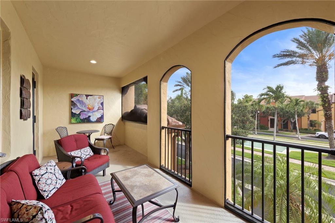
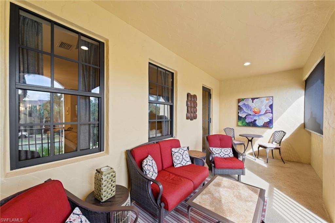
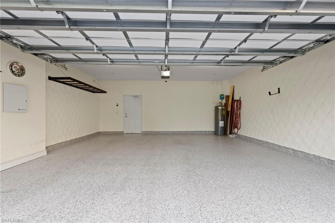
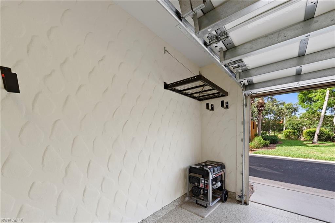
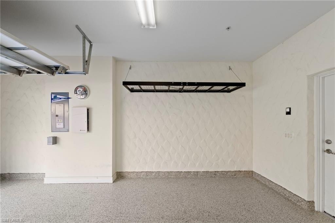
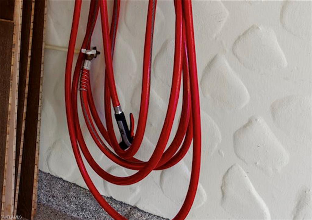
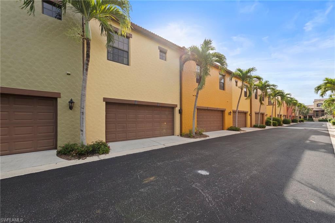
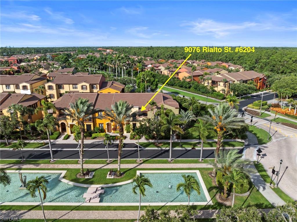
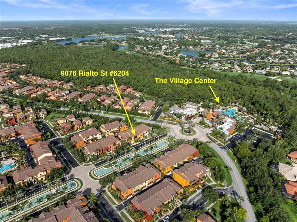
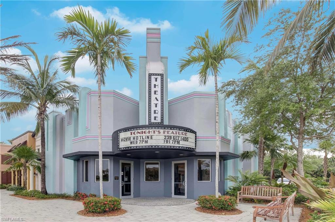
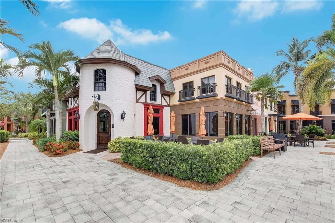
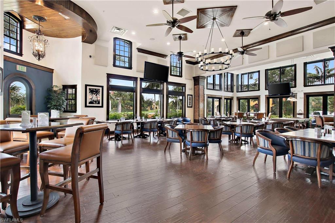
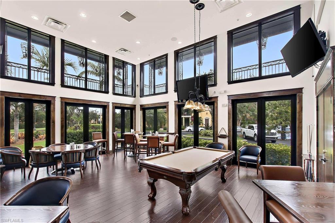
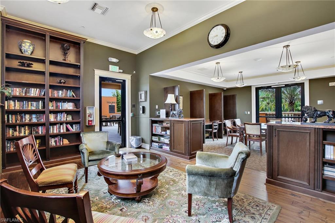
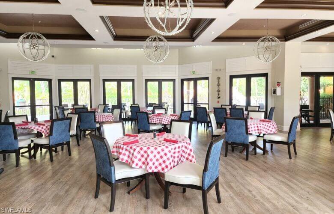
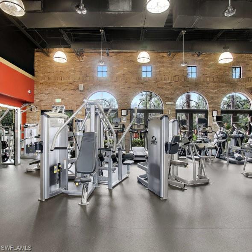
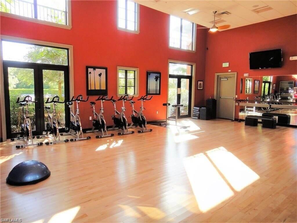
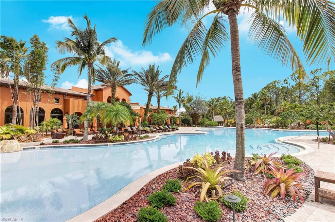
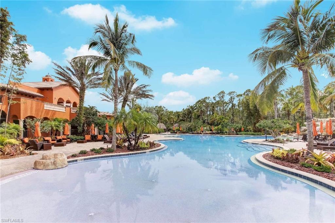
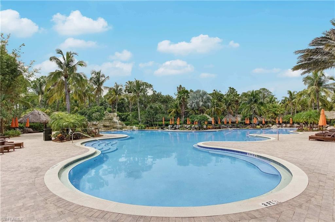
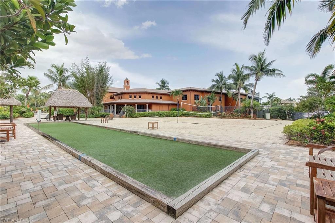
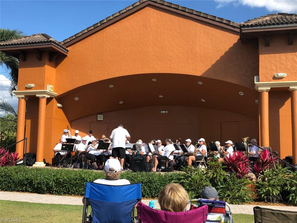
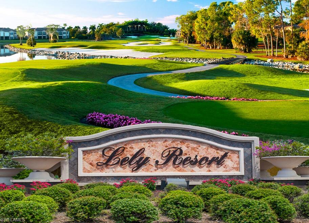
Stunning TURNKEY condo offering the perfect blend of luxury, comfort & resort-style living. Ideally situated steps from The Village Center amenities, this UPDATED residence features tranquil views of the reflecting pool boulevard w/elegant WATER FEATURES & lush tropical landscaping. This light-filled open floor plan w/split-bedroom design offers 3 bedrooms, 2 full baths & 1771 sqft AC/2439 total sqft. Built w/CONCRETE BLOCK CONSTRUCTION on both levels, the home also features a NEW ROOF, NEW TILE FLOORS, IMPACT GLASS windows/doors & many high-end upgrades throughout.The inviting entry welcomes you w/a covered & enclosed front porch & engineered hardwood stairs leading to the main living area. The open great room & dining area showcase elegant lighting, electric FLOOR OUTLET, & French doors leading to the expansive NO-SEE-UM SCREEN LANAI overlooking the water feature boulevard. The kitchen is beautifully appointed w/QUARTZ COUNTERS, TILE BACKSPLASH, shaker cabinetry, PENDANT LIGHTS, stainless steel LG-IQ SMART APPLIANCES, CONVECTION SELF-CLEANING OVEN, large island w/breakfast bar & single-bowl sink. The luxurious primary suite offers a true retreat w/French doors leading to a charming Juliet balcony w/WATER VIEWS, CROWN MOLDING, chandelier & direct access to the lanai. The REMODELED SPA INSPIRED BATH features a floor-to-ceiling tiled WALK-IN SHOWER w/RAIN SHOWER HEAD & handheld fixture, shower niche,, QUARTZ double vanity, linen closet w/wWOOD VENTED SHELVING & private water closet. The oversized WALK-IN CLOSET includes CUSTOM CLOSET ORGANIZERS. A thoughtfully designed split-bedroom layout creates privacy while offering a dedicated workspace area complete with BUILT-IN DESK w/QUARTZ COUNTERTOP. Secondary bedrooms feature ceiling fans, and spacious closets. Additional highlights include updated hall bath finishes, front-load washer and dryer, wallpaper accents, SMART HOME AUTOMATION, SECURITY SYSTEM & TURNKEY furnishings. The oversized 2-car garage is equally impressive w/a heavy-duty EPOXY FLOOR, STORAGE SHELVES, SURGE PROTECTOR, GENERATOR & HOSE BIB. Recent upgrades provide peace of mind & modern convenience, including: electronic FRONT DOOR KEYPAD (2026), NO-SEE-UM lanai screen (2025), LG-IQ SMART APPLIANCES (2024), AC SYSTEM (2021), WATER HEATER(2015). Residents enjoy exceptional resort-style amenities at The Village Center including a HEATED POOL, HOT TUB, poolside food & beverage service, FITNESS CENTER, aerobics studio, MOVIE THEATER, PUB, BISTRO, ice cream &, internet café, library, TENNIS, PICKLEBALL, BOCCE, basketball, volleyball, and nearby GOLF opportunities. Optional membership to The Player's Club & Spa is also available. HOA fees include internet, cable TV, water, sewer, trash pickup, lawn & landscape maintenance & irrigation. This extraordinary residence offers the ideal combination of luxury upgrades, smart-home convenience, turnkey living, and unmatched community amenities - all in a PRIME LOCATION. GREAT INVESTMENT OPPORTUNITY!
Details
| MLS # | 226020588 |
|---|---|
| Listing Type | For Sale |
| Style | House |
| HOA Dues | $17,339 |
| Sub-Type | Resale |
| Status | Active |
| Year | 2008 |
| Days On Site | 106 |
| Listing Provided By | Premiere Plus Realty Company | Michele Doyle |
Features
| Bed(s) | 3 |
|---|---|
| Bath(s) | 2 Total |
| SQ Feet | 1,771 |
| Garage | 2 |
| Story(s) | 2 |
| Units | 5 |
| Golf Course | Yes |
| Water Front | Yes |
| Property View | Yes |
Interior
| Rooms Total | 8 |
|---|---|
| Cooling Yes / No | Yes |
| Cooling | Ceiling Fan(s), Central Electric, Exhaust Fan |
| Heating Yes / No | Yes |
| Heating | Central Electric |
| Interior Features | Closet Cabinets, Fire Sprinkler, Foyer, French Doors, Smoke Detectors, Walk-In Closet(s), Window Coverings |
| Window Features | Window Coverings |
| Furnished | Turnkey |
| Appliances | Electric Cooktop, Dishwasher, Disposal, Dryer, Microwave, Range, Refrigerator, Refrigerator/Freezer, Refrigerator/Icemaker, Self Cleaning Oven, Washer |
| Fireplace Yes / No | No |
| Laundry Features | Washer/Dryer Hookup, Laundry in Residence |
| Room Dining Room Features | Breakfast Bar, Dining - Living |
Exterior
| Exterior Features | Balcony, Screened Balcony, Screened Lanai/Porch |
|---|---|
| Roof | Tile |
| Security Features | Security System, Smoke Detector(s), Fire Sprinkler System |
| Construction Materials | Concrete Block, Stucco |
| Foundation Details | Concrete Block |
Parking
| Garage Yes / No | Yes |
|---|---|
| Attached Garage Yes / No | Yes |
| Parking Features | Guest, Paved, On Street, Attached |
Location
| Community Features | Clubhouse, Pool, Fitness Center, Golf, Restaurant, Sidewalks, Street Lights, Tennis Court(s) |
|---|
Taxes
| Tax Annual Amount | 4814.4 |
|---|---|
| Tax Block | 62 |
| Tax Legal Description | OLE' AT LELY RESORT A CONDOMINIUM UNIT 6204 |
| Tax Year | 2025 |
Area Information
| State | FL |
|---|---|
| County | Collier |
| City | NAPLES |
| Zip Code | 34113 |
| Area | LELY RESORT |
| Community Name | OLE |
| School District | LELY HIGH SCHOOL |
| Elementary School | LELY ELEMENTARY SCHOOL |
| High School | LELY HIGH SCHOOL |
| Listing VS Median (in OLE) | |
Price: $400,000 low | high Med: $7,700 sqft: 1,771 low | high Med: 1,989 $ / sqft: $226 low | high Med: $4 On site: 106 low | high Med: 85 | |
Market Activity 34113
Request a showing
Request a showing
Contact
Learn More About This Property

| State | FL |
|---|---|
| County | Collier |
| City | NAPLES |
| Zip Code | 34113 |
| Area | LELY RESORT |
| Community Name | OLE |
| School District | LELY HIGH SCHOOL |
| Elementary School | LELY ELEMENTARY SCHOOL |
| High School | LELY HIGH SCHOOL |
| Listing VS Median (in OLE) | |
Price: $400,000 low | high Med: $7,700 sqft: 1,771 low | high Med: 1,989 $ / sqft: $226 low | high Med: $4 On site: 106 low | high Med: 85 | |