
Description
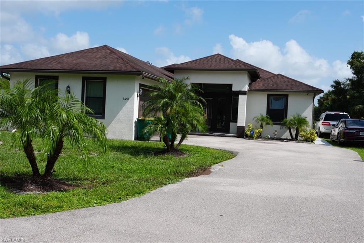
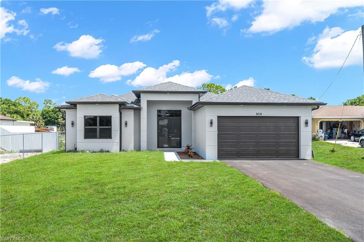
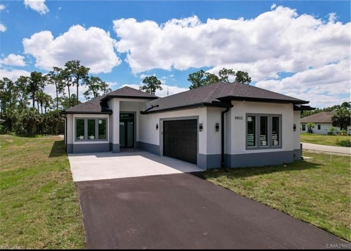
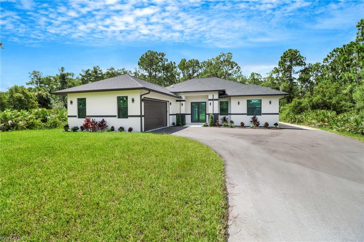
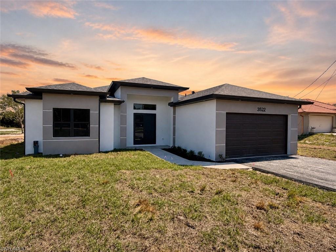
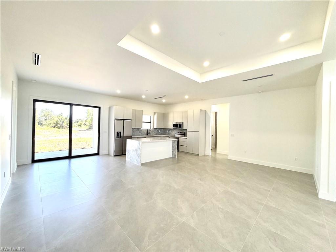
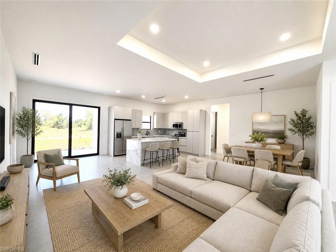
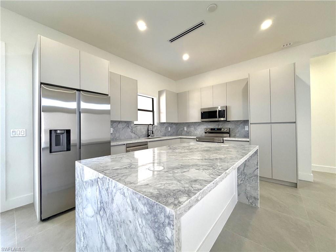
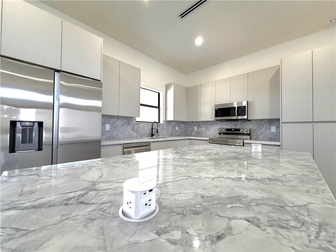
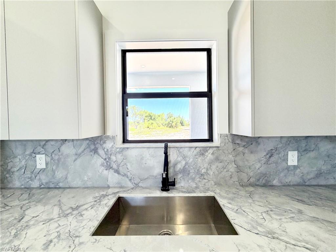
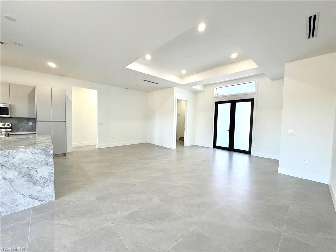
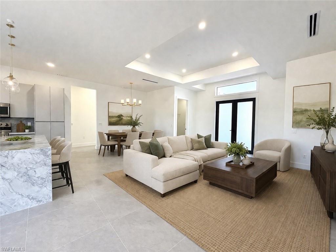
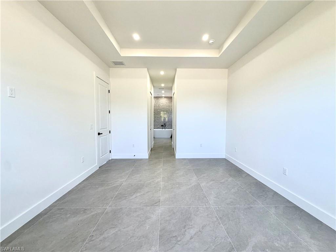
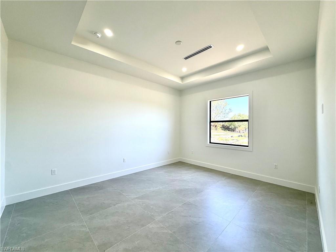
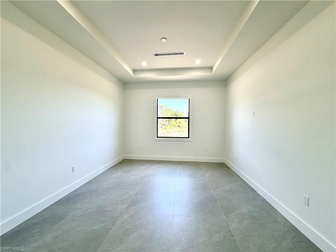
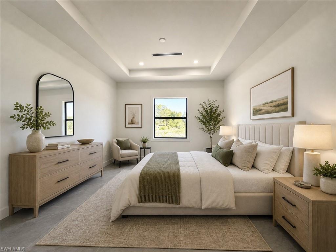
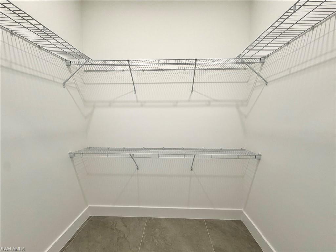
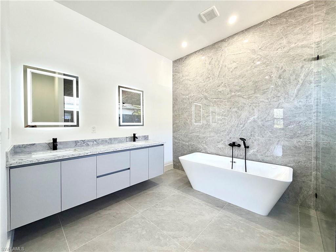
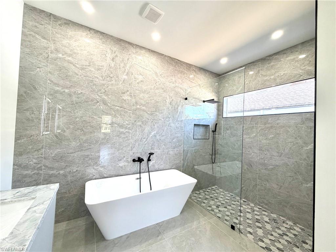
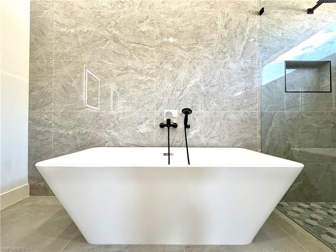
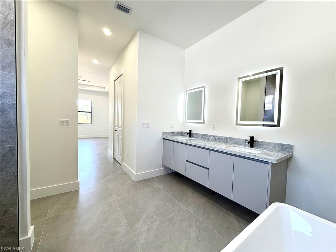
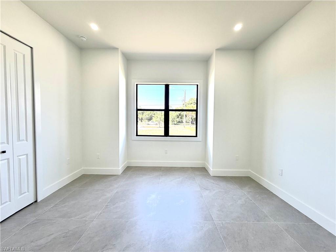
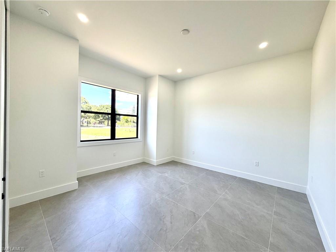
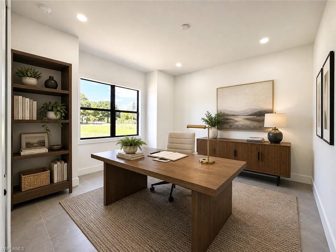
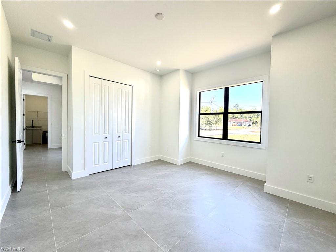
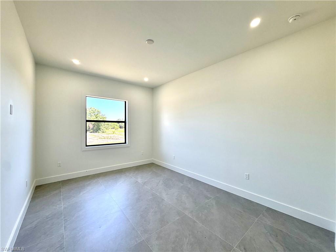
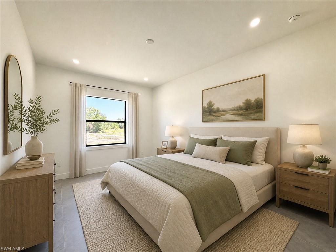
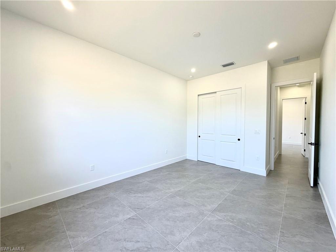
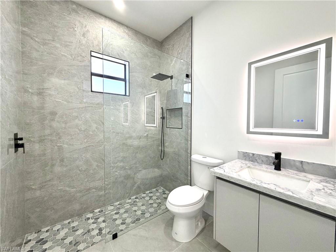
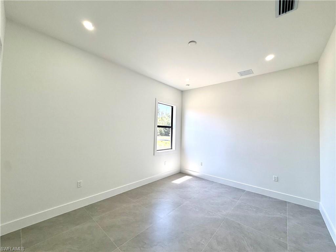
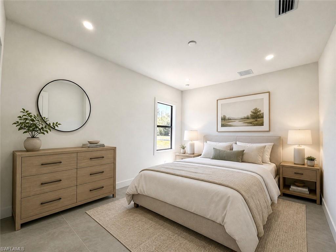
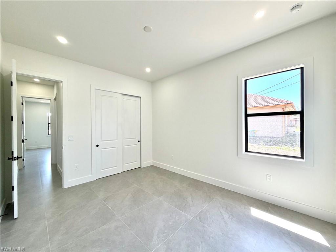
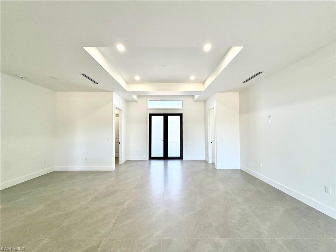
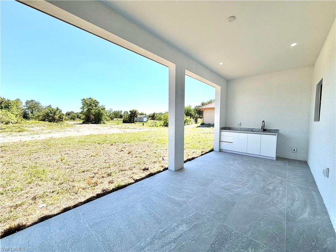
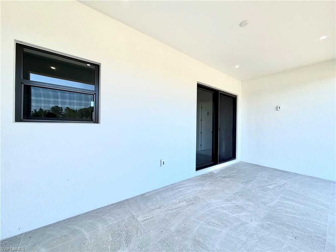
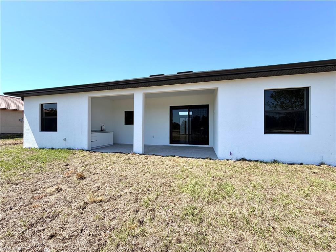
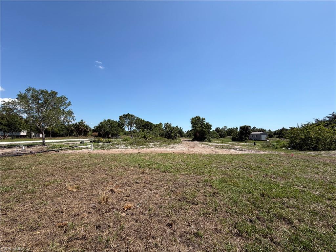
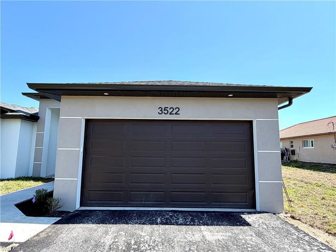
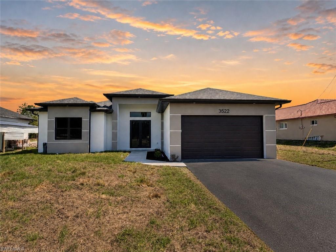
Spacious and thoughtfully designed 4-bedroom, 2-bath home situated on a 100% upland lot on Randall Blvd, offering full usability with no wetlands restrictions. This property features 2,004 sq ft of living area with an open-concept layout & split-bedroom floor plan, providing both functionality and privacy. The interior showcases generously sized rooms throughout, including an expansive living and dining area ideal for entertaining. The oversized kitchen offers ample workspace and storage, seamlessly connecting to the main living areas for a cohesive flow. Step outside to a large lanai, perfect for outdoor living and enjoying the peaceful surroundings. The home is finished with quality upgrades and modern details throughout, delivering a clean, move-in-ready feel. Located in a rapidly developing area, this property is just minutes from the growing dining and retail expansion along Randall Blvd & surrounding area, adding strong long-term value and convenience. No HOA. Plenty of space for a pool, workshop, RV, or boat. A rare combination of location, land usability, and interior scale in Golden Gate Estates.
Details
| MLS # | 226018041 |
|---|---|
| Listing Type | For Sale |
| Style | House |
| Sub-Type | New Construction |
| Status | Active |
| Year | 2026 |
| Days On Site | 135 |
| Listing Provided By | Premiere Plus Realty Company | Sabrina Oliva |
Features
| Bed(s) | 4 |
|---|---|
| Bath(s) | 2 Total |
| SQ Feet | 2,004 |
| Garage | 2 |
| Story(s) | 1 |
| Units | 1 |
| Acreage | 1.17 |
| Water Front | Yes |
| Property View | Yes |
Interior
| Rooms Total | 0 |
|---|---|
| Cooling Yes / No | Yes |
| Cooling | Central Electric |
| Heating Yes / No | Yes |
| Heating | Central Electric |
| Interior Features | Built-In Cabinets, Custom Mirrors, Foyer, French Doors, Laundry Tub, Pantry, Tray Ceiling(s), Walk-In Closet(s) |
| Window Features | Thermal |
| Furnished | Unfurnished |
| Appliances | Electric Cooktop, Dishwasher, Freezer, Microwave, Range, Refrigerator, Refrigerator/Freezer, Refrigerator/Icemaker, Water Treatment Owned |
| Fireplace Yes / No | No |
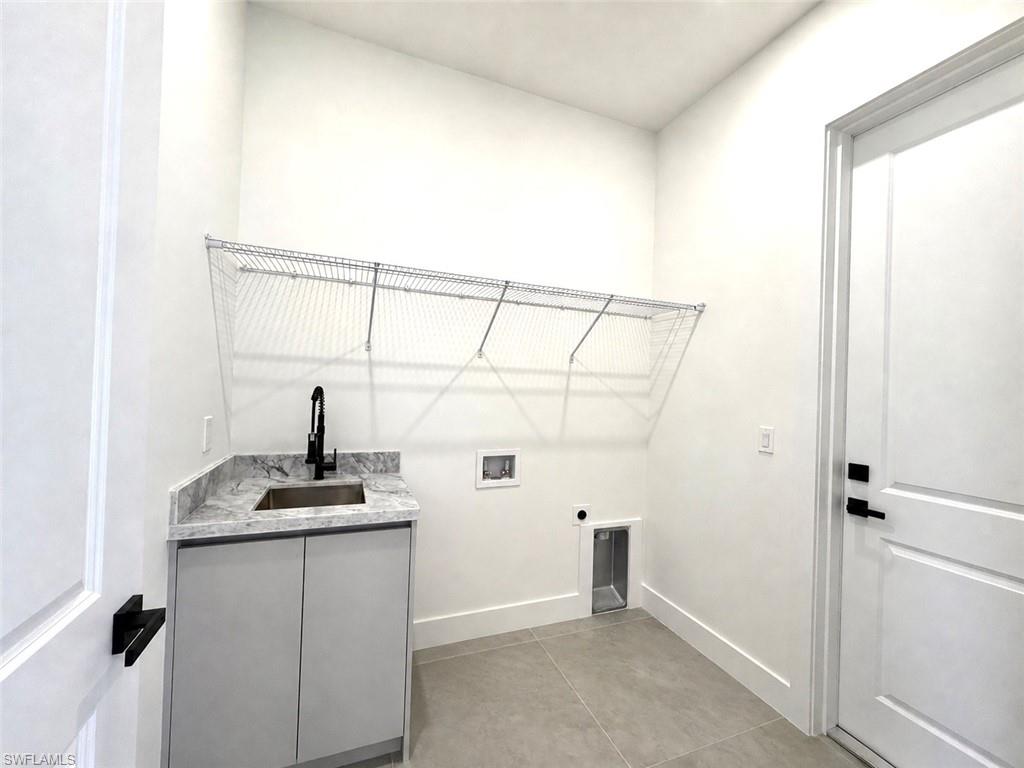
| Laundry Features | Washer/Dryer Hookup, Laundry in Residence, Laundry Tub |
| Room Dining Room Features | Dining - Family, Dining - Living |
Exterior
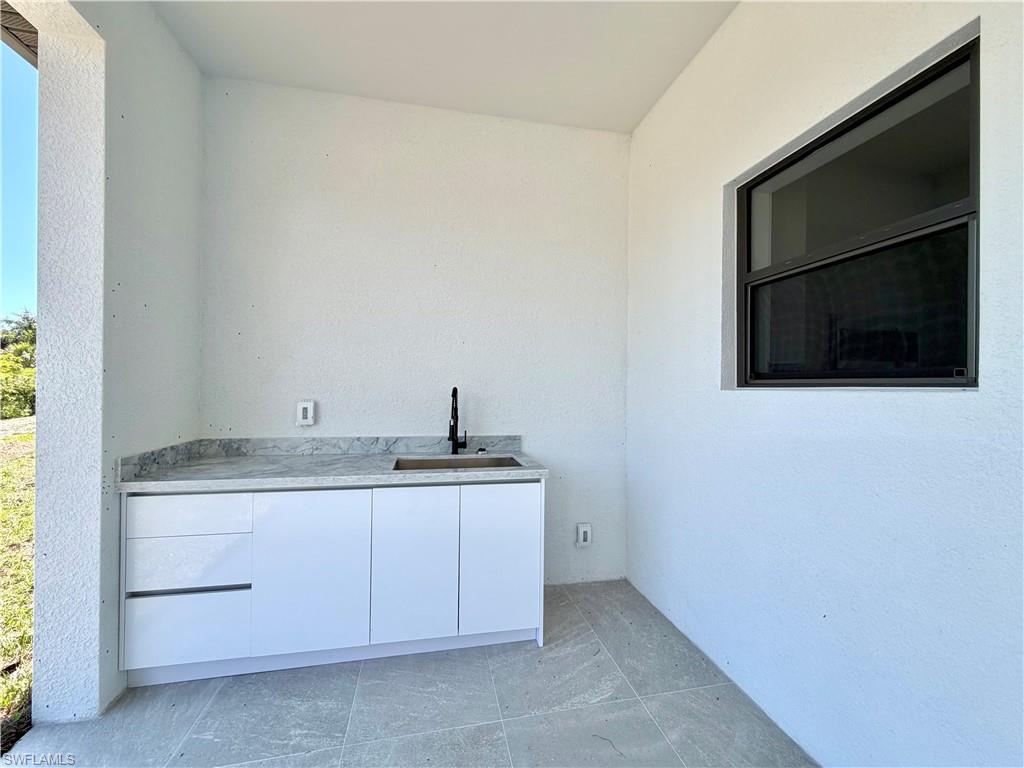
| Exterior Features | Open Porch/Lanai, Outdoor Kitchen |
|---|---|
| Roof | Shingle |
| Security Features | Smoke Detector(s) |
| Construction Materials | Concrete Block, Poured Concrete, Stucco |
| Foundation Details | Concrete Block, Poured Concrete |
| Patio And Porch Features | Patio |
Parking
| Garage Yes / No | Yes |
|---|---|
| Attached Garage Yes / No | Yes |
| Parking Features | Driveway Paved, Guest, RV-Boat, Attached |
Utilities
| Sewer | Septic Tank |
|---|
Taxes
| Tax Annual Amount | 566.25 |
|---|---|
| Tax Block | 72 |
| Tax Legal Description | GOLDEN GATE EST UNIT 68 E 75FT OF THE W 180FT OF TR 72 |
| Tax Year | 2025 |
Area Information
| State | FL |
|---|---|
| County | Collier |
| City | NAPLES |
| Zip Code | 34120 |
| Area | GOLDEN GATE ESTATES |
| Community Name | GOLDEN GATE ESTATES |
| Listing VS Median (in GOLDEN GATE ESTATES) | |
Price: $575,000 low | high Med: $649,900 sqft: 2,004 low | high Med: 2,088 $ / sqft: $287 low | high Med: $314 On site: 135 low | high Med: 429 | |
Market Activity 34120
Request a showing
Request a showing
Contact
Learn More About This Property

| State | FL |
|---|---|
| County | Collier |
| City | NAPLES |
| Zip Code | 34120 |
| Area | GOLDEN GATE ESTATES |
| Community Name | GOLDEN GATE ESTATES |
| Listing VS Median (in GOLDEN GATE ESTATES) | |
Price: $575,000 low | high Med: $649,900 sqft: 2,004 low | high Med: 2,088 $ / sqft: $287 low | high Med: $314 On site: 135 low | high Med: 429 | |